A rare opportunity to own pristine 2025 new construction on a premier, oversized 0.29-acre corner lot in Woodbury's highly sought-after Westwind community without the wait! This spectacular 4-bedroom, 3-bathroom two-story home offers a genuinely turn-key experience, complete with blinds, full gutters, and a water softener.
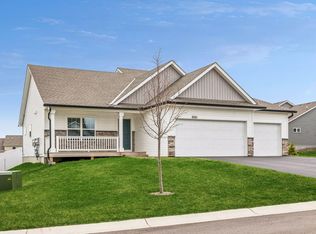
Showcasing an impressive presence, the home boasts exceptional curb appeal and an open-concept main level flooded with natural light from oversized windows. At the heart of the home is a spacious living room centered around a cozy gas fireplace with a striking stone surround. The layout flows effortlessly into the informal dining area and a kitchen featuring stainless steel appliances and a massive 5x6 walk-in pantry. A main-floor flex room/office and a convenient 1/2 bath offer ultimate flexibility—perfect for remote work, guests, or everyday living.
Upstairs is a true private sanctuary where all four spacious bedrooms feature their own private walk-in closets. The magnificent 15x14 primary suite includes a private full bath complete with a double vanity, a separate tub and shower, and a large walk-in closet, while the dedicated upper-level laundry room adds ultimate lifestyle functionality.
This home comes fully equipped for the modern lifestyle with premium smart-home integration, including a Ring security system, Honeywell smart thermostat, Schlage smart front lock, and Bluetooth-enabled garage door openers.
The massive 1,096-square-foot walkout basement features a rough-in bath and serves as a blank canvas full of possibilities to design your dream layout and build instant equity. Whether you envision a spacious family room for movie nights, a dedicated home gym, a custom media area, or additional bedrooms, this large lower level is ready for your future finishing touches. Outside, the property is paired with a fully integrated smart irrigation/sprinkler system controlled directly from your phone.
Perfectly situated in the heart of Woodbury, this exceptional location puts you minutes away from a vibrant array of local shopping, top-tier dining, and premier recreational options. Families will appreciate the premier educational opportunities, with direct access to highly rated elementary, middle, and high schools in the coveted South Washington County School District (ISD 833). Come see this architectural masterpiece today!
Pending
Price cut: $10.1K (6/24)
$589,900
8861 Donax Row, Woodbury, MN 55129
4beds
2,487sqft
Single Family
Built in 2025
0.29 Acres Lot
$585,600 Zestimate®
$237/sqft
$40/mo HOA
What's special
- 52 days |
- 696 |
- 21 |
Zillow last checked:
Listing updated:
Listed by:
Lisa A. Lindholm 651-303-8851,
Keller Williams Premier Realty
Source: NorthstarMLS as distributed by MLS GRID,MLS#: 7083380
Facts & features
Interior
Bedrooms & bathrooms
- Bedrooms: 4
- Bathrooms: 3
- Full bathrooms: 2
- 3/4 bathrooms: 1
Bedroom
- Level: Upper
- Area: 210 Square Feet
- Dimensions: 15X14
Bedroom 2
- Level: Upper
- Area: 110 Square Feet
- Dimensions: 11X10
Bedroom 3
- Level: Upper
- Area: 110 Square Feet
- Dimensions: 11X10
Bedroom 4
- Level: Upper
- Area: 121 Square Feet
- Dimensions: 11X11
Dining room
- Level: Main
- Area: 140 Square Feet
- Dimensions: 10X14
Kitchen
- Level: Main
- Area: 154 Square Feet
- Dimensions: 11X14
Laundry
- Level: Upper
- Area: 70 Square Feet
- Dimensions: 10X7
Living room
- Level: Main
- Area: 255 Square Feet
- Dimensions: 17X15
Mud room
- Level: Main
- Area: 30 Square Feet
- Dimensions: 5X6
Office
- Level: Main
- Area: 110 Square Feet
- Dimensions: 11X10
Other
- Level: Main
- Area: 30 Square Feet
- Dimensions: 5X6
Walk in closet
- Level: Upper
- Area: 72 Square Feet
- Dimensions: 9X8
Heating
- Forced Air
Cooling
- Central Air
Appliances
- Included: Air-To-Air Exchanger, Dishwasher, Disposal, Dryer, Humidifier, Microwave, Range, Refrigerator, Stainless Steel Appliance(s), Tankless Water Heater, Washer
- Laundry: Gas Dryer Hookup, Laundry Room, Sink, Upper Level, Washer Hookup
Features
- Basement: Drain Tiled,Sump Pump,Unfinished,Walk-Out Access
- Number of fireplaces: 1
- Fireplace features: Family Room, Gas, Stone
Interior area
- Total structure area: 3,583
- Total interior livable area: 2,487 sqft
- Finished area above ground: 2,487
- Finished area below ground: 0
Property
Parking
- Total spaces: 3
- Parking features: Attached, Asphalt
- Attached garage spaces: 3
- Details: Garage Dimensions (28'10 X 19'6)
Accessibility
- Accessibility features: None
Features
- Levels: Two
- Stories: 2
- Patio & porch: Porch
- Fencing: None
Lot
- Size: 0.29 Acres
- Dimensions: 77 x 144 x 127 x 136
- Features: Corner Lot, Tree Coverage - Light
Details
- Foundation area: 1096
- Parcel number: 3302821140044
- Zoning description: Residential-Single Family
Construction
Type & style
- Home type: SingleFamily
- Property subtype: Single Family
Materials
- Roof: Age 8 Years or Less,Asphalt
Condition
- New construction: No
- Year built: 2025
Utilities & green energy
- Electric: 200+ Amp Service
- Gas: Natural Gas
- Sewer: City Sewer/Connected
- Water: City Water/Connected
Community & HOA
Community
- Subdivision: Westwind
HOA
- Has HOA: Yes
- Services included: Sanitation, Shared Amenities
- HOA fee: $120 quarterly
- HOA name: Westwind
- HOA phone: 763-225-6400
Location
- Region: Woodbury
Financial & listing details
- Price per square foot: $237/sqft
- Annual tax amount: $6,762
- Date on market: 5/30/2026
- Cumulative days on market: 47 days
Estimated market value
$585,600
$556,000 - $615,000
$3,215/mo
Price history
| Date | Event | Price |
|---|---|---|
| 7/6/2026 | Pending sale | $589,900$237/sqft |
Source:  NorthstarMLS as distributed by MLS GRID #7083380 Report a problem NorthstarMLS as distributed by MLS GRID #7083380 Report a problem | ||
| 6/24/2026 | Price change | $589,900-1.7%$237/sqft |
Source: NorthstarMLS as distributed by MLS GRID #7083380 Report a problem | ||
| 6/4/2026 | Listed for sale | $600,000$241/sqft |
Source: NorthstarMLS as distributed by MLS GRID #7083380 Report a problem | ||
Public tax history
Tax history is unavailable.
Monthly payment
Est. payment
Payment breakdown
Explore the cost of this home by adjusting the details. Changes won't be saved.Climate risks
Neighborhood: 55129
Nearby schools
GreatSchools rating
- 6/10Gordon Bailey Elementary SchoolGrades: PK-5Distance: 2.2 mi
- 7/10Woodbury Middle SchoolGrades: 6-8Distance: 4.6 mi
- 10/10Woodbury Senior High SchoolGrades: 9-12Distance: 3.1 mi
- $170,0004 bd3 ba-- sqft8861 Donax Row, Woodbury, MN 55129Off Market
- $170,000-- bd-- ba-- sqft5401 Tallowtree Ln, Woodbury, MN 55129Off Market
- $639,8005 bd3 ba3k sqft5376 Tallowtree Ln, Woodbury, MN 55129Sold
- $170,0005 bd5 ba-- sqft5413 Tallowtree Ln, Woodbury, MN 55129Off Market
- $170,0005 bd3 ba-- sqft5376 Tallowtree Ln, Woodbury, MN 55129Off Market
- $170,0005 bd3 ba-- sqft5388 Tallowtree Ln, Woodbury, MN 55129Off Market
- $170,0005 bd5 ba-- sqft5394 Chapin Ln, Woodbury, MN 55129Off Market
- $575,0004 bd3 ba3.5k sqft8872 Donax Row, Saint Paul, MN 55129Sold
A local agent can set up tours, give advice and negotiate with sellers.
Similar homes
- $624,9505 bd4 ba2.7k sqft8852 Binder Way, Woodbury, MN 55129New Construction

 NorthstarMLS as distributed by MLS GRID
 - $529,9004 bd3 ba2.2k sqft8807 Periwinkle Blvd, Woodbury, MN 55129For Sale
 MLS ID #7107454, Gina M. Zimmer, RES Realty. NorthstarMLS as distributed by MLS GRID
 - $600,0005 bd3 ba3.4k sqft4647 Copper Ridge Dr, Woodbury, MN 55129For Sale
 MLS ID #7089717, Angie Savageau, RE/MAX Advantage Plus. NorthstarMLS as distributed by MLS GRID
 - $574,9994 bd4 ba2.4k sqft8261 Saddle Trl, Woodbury, MN 55129For Sale
 MLS ID #7061606, Robert E Kessler, Coldwell Banker Realty - Lakes. NorthstarMLS as distributed by MLS GRID
 - $663,2505 bd3 ba2.6k sqft8656 Periwinkle Blvd, Woodbury, MN 55129New ConstructionNorthstarMLS as distributed by MLS GRID
- $599,9004 bd3 ba3k sqft1038 Siesta Dr, Woodbury, MN 55129For SaleMLS ID #7081890, Scott A Lindquist, Imagine Realty. NorthstarMLS as distributed by MLS GRID
- $641,9905 bd4 ba3k sqft4991 Blake Way, Woodbury, MN 55129New ConstructionNorthstarMLS as distributed by MLS GRID
- $664,9905 bd4 ba3k sqft4778 Blake Ct, Woodbury, MN 55129New ConstructionNorthstarMLS as distributed by MLS GRID
- $659,9004 bd3 ba3k sqft9544 63rd St S, Cottage Grove, MN 55016For SaleMLS ID #7092997, Mary L Dvorak, Keller Williams Realty Integrity. NorthstarMLS as distributed by MLS GRID
- $534,9003 bd2 ba1.8k sqft4338 Monarch Dr, Woodbury, MN 55129For SaleMLS ID #7065129, David B Hitchcock, Pro Flat Fee Realty LLC. NorthstarMLS as distributed by MLS GRID
- $494,9004 bd3 ba2.5k sqft6670 Pine Arbor Blvd S, Cottage Grove, MN 55016For SaleMLS ID #7099478, Kevin J. Conoryea, Fieldstone Real Estate Specialists. NorthstarMLS as distributed by MLS GRID
- $410,0004 bd4 ba2.4k sqft4225 Corn Silk Way, Woodbury, MN 55129For SaleMLS ID #7088872, Karen Xiao, Longhouse Realty. NorthstarMLS as distributed by MLS GRID
- $757,8655 bd4 ba3.4k sqft4755 Blake Way, Woodbury, MN 55129New ConstructionMLS ID #7053724, Melissa Pozzi, D.R. Horton, Inc.. NorthstarMLS as distributed by MLS GRID
- $549,9954 bd4 ba2.9k sqft13995 Abbeyfield Ave, Rosemount, MN 55068For SaleMLS ID #7107625, Carissa Suddath, Pemberton RE. NorthstarMLS as distributed by MLS GRID
- $510,0004 bd3 ba2.3k sqft10813 Hinton Ave S, Cottage Grove, MN 55016For SaleMLS ID #7101847, Daniel J. Smoot, Edina Realty, Inc.. NorthstarMLS as distributed by MLS GRID
- $771,5155 bd4 ba3.4k sqft10662 Bent Pine Ln, Woodbury, MN 55129New ConstructionMLS ID #6671115, Melissa Pozzi, D.R. Horton, Inc.. NorthstarMLS as distributed by MLS GRID
- $589,9005 bd3 ba2.7k sqft12677 Ardmore Ave, Rosemount, MN 55068For SaleMLS ID #7098000, Cody Gladu, eXp Realty. NorthstarMLS as distributed by MLS GRID
- $719,9004 bd4 ba3.3k sqft6188 Harkness Ln S, Cottage Grove, MN 55016New ConstructionMLS ID #7100293, Heidi Maurer, Gonyea Homes, Inc.. NorthstarMLS as distributed by MLS GRID
- from $539,9004 bd3 ba2.4k sqftSully Plan, Heritage Ridge Villas, Hastings, MN 55033New ConstructionCreative Homes
- $619,9004 bd4 ba3k sqft11872 Linden Ct N, Lake Elmo, MN 55042For SaleMLS ID #7098715, Ashleigh Johnson, eXp Realty. NorthstarMLS as distributed by MLS GRID
