Special opportunity in Woodside Village, one of the University Area’s most desirable communities. Enjoy tree lined streets, sidewalks, large homesites, and outstanding amenities including lake access, community pool, tennis courts, playground, dock, and fishing pier—all part of the luxury lifestyle this neighborhood is known for. This well designed 3 bedroom home lives larger than its 1,600 sq. ft. layout. Features include a fireplaced family room, oversized living and dining areas, and an updated kitchen with stainless steel appliances and a built in island table. Large windows overlook the expansive, fully fenced backyard, and the covered, screened lanai extends your living space outdoors. The primary suite offers a remodeled primary bath with zero threshold walk in shower and a built in custom closet. Zoned for Winter Park High School, with excellent supporting middle and elementary schools. To make your move even easier, the seller is providing a one-year AHS Home Warranty—a valuable bonus that gives you added comfort and confidence.
Sold for $421,000
Zestimate®
$421,000
8874 ASPEN AVE, ORLANDO, FL 32817
3beds
1,602sqft
Single Family Residence
Built in 1979
10,203 Square Feet Lot
$421,000 Zestimate®
$263/sqft
$2,286 Estimated rent
Home value
$421,000
$387,000 - $459,000
$2,286/mo
Zestimate® history
Owner options
List your home for rent
$2,286/mo
Rent Zestimate®
Find your next renter with Zillow Rental Manager. Plus, with online applications, you can quickly screen prospective tenants – for free.
$2,286/mo
Rent Zestimate®
Refinance and save
$3,099/mo
Est. payment
Refinancing to a lower rate could help reduce your monthly payments and save thousands over the life of the loan.
$3,099/mo
Est. payment
Explore your selling options
Work with a Zillow partner agent
Leverage their expertise and Zillow's premium Showcase listings to get your home seen by more buyers.
Get startedList with your own agent
Get your home in front of millions of buyers by listing it on Zillow.
Learn how to do itSell it yourself
Take full control of how buyers see your home on Zillow by listing For Sale by Owner (FSBO).
List your homeWhat's special
Tennis courtsBuilt in island tableFishing pierTree lined streetsCommunity poolLarge homesitesLake access
Zillow last checked:
Listing updated:
Listed by:
Tony Marino 407-468-2004,
REAL LIVING R E SOLUTIONS 407-253-1377,
Carol Marino 407-766-6255,
REAL LIVING R E SOLUTIONS
Bought with:
John Muccigrosso, PA, 460524
RE/MAX 200 REALTY
Source: Stellar MLS,MLS#: O6407158 Originating MLS: Orlando Regional
Originating MLS: Orlando Regional
Facts & features
Interior
Bedrooms & bathrooms
- Bedrooms: 3
- Bathrooms: 2
- Full bathrooms: 2
Rooms
- Room types: Family Room, Dining Room, Living Room
Primary bedroom
- Description: Room5
- Features: Walk-In Closet(s)
- Level: First
- Area: 234 Square Feet
- Dimensions: 18x13
Bedroom 2
- Description: Room6
- Features: Built-in Closet
- Level: First
- Area: 100 Square Feet
- Dimensions: 10x10
Bedroom 3
- Description: Room7
- Features: Built-in Closet
- Level: First
- Area: 140 Square Feet
- Dimensions: 14x10
Dining room
- Description: Room2
- Level: First
- Area: 120 Square Feet
- Dimensions: 12x10
Family room
- Description: Room3
- Level: First
- Area: 221 Square Feet
- Dimensions: 17x13
Kitchen
- Description: Room4
- Level: First
- Area: 150 Square Feet
- Dimensions: 15x10
Living room
- Description: Room1
- Level: First
- Area: 170 Square Feet
- Dimensions: 17x10
Heating
- Central
Cooling
- Central Air
Appliances
- Included: Dishwasher, Disposal, Microwave, Range, Refrigerator
- Laundry: In Garage
Features
- Ceiling Fan(s), Eating Space In Kitchen, Primary Bedroom Main Floor, Solid Surface Counters, Split Bedroom, Walk-In Closet(s)
- Flooring: Laminate, Tile
- Doors: French Doors
- Windows: Blinds, Window Treatments
- Has fireplace: Yes
- Fireplace features: Family Room, Wood Burning
Interior area
- Total structure area: 2,142
- Total interior livable area: 1,602 sqft
Property
Parking
- Total spaces: 2
- Parking features: Driveway, Garage Door Opener
- Attached garage spaces: 2
- Has uncovered spaces: Yes
Accessibility
- Accessibility features: Accessible Full Bath
Features
- Levels: One
- Stories: 1
- Patio & porch: Covered, Patio, Screened
- Exterior features: Irrigation System, Private Yard, Rain Gutters, Sidewalk
- Fencing: Fenced,Vinyl,Wood
- Waterfront features: Lake
Lot
- Size: 10,203 Square Feet
- Features: In County, Landscaped, Sidewalk
- Residential vegetation: Mature Landscaping, Trees/Landscaped
Details
- Parcel number: 302201943800790
- Zoning: R-1AA
- Special conditions: None
Construction
Type & style
- Home type: SingleFamily
- Architectural style: Florida
- Property subtype: Single Family Residence
Materials
- Block, Stucco, Wood Siding
- Foundation: Slab
- Roof: Shingle
Condition
- New construction: No
- Year built: 1979
Utilities & green energy
- Sewer: Public Sewer
- Water: Public
- Utilities for property: Public, Sprinkler Well, Street Lights, Water Connected
Community & HOA
Community
- Features: Community Boat Ramp, Dock, Fishing, Lake, Deed Restrictions, Playground, Pool, Tennis Court(s)
- Pet fee: $0 monthly
- Subdivision: WOODSIDE VILLAGE
HOA
- Has HOA: Yes
- Amenities included: Playground, Pool, Tennis Court(s)
- Services included: Community Pool, Pool Maintenance
- HOA fee: $67 monthly
- HOA name: Great Communities Sharon Hill
- HOA phone: 407-647-2622
Location
- Region: Orlando
Financial & listing details
- Price per square foot: $263/sqft
- Tax assessed value: $333,453
- Annual tax amount: $1,968
- Date on market: 5/14/2026
- Cumulative days on market: 9 days
- Listing terms: Cash,Conventional,FHA,VA Loan
- Ownership: Fee Simple
- Total actual rent: 0
- Road surface type: Paved, Asphalt
Price history
| Date | Event | Price |
|---|---|---|
| 6/9/2026 | Sold | $421,000-1.9%$263/sqft |
Source:  Stellar MLS #O6407158 Report a problem Stellar MLS #O6407158 Report a problem | ||
| 5/23/2026 | Pending sale | $429,000$268/sqft |
Source: Stellar MLS #O6407158 Report a problem | ||
| 5/14/2026 | Listed for sale | $429,000+75.1%$268/sqft |
Source: Stellar MLS #O6407158 Report a problem | ||
| 12/11/2018 | Sold | $245,000-8.9%$153/sqft |
Source: Public Record Report a problem | ||
| 10/18/2018 | Pending sale | $269,000$168/sqft |
Source: Keller Williams at the Parks Realty #O5734423 Report a problem | ||
| 9/29/2018 | Price change | $269,000-2.2%$168/sqft |
Source: Keller Williams at the Parks Realty #O5734423 Report a problem | ||
| 9/18/2018 | Listed for sale | $275,000+53.6%$172/sqft |
Source: KELLER WILLIAMS AT THE PARKS #O5734423 Report a problem | ||
| 4/6/2010 | Sold | $179,000-28.4%$112/sqft |
Source: Public Record Report a problem | ||
| 7/21/2009 | Listing removed | $249,900$156/sqft |
Source: Watson Realty Corp #MO4847710 Report a problem | ||
| 7/19/2009 | Listed for sale | $249,900+11.2%$156/sqft |
Source: Watson Realty Corp #MO4847710 Report a problem | ||
| 1/18/2009 | Listing removed | $224,800$140/sqft |
Source: Homes & Land #O4875915 Report a problem | ||
| 12/21/2008 | Listed for sale | $224,800-10%$140/sqft |
Source: Homes & Land #O4875915 Report a problem | ||
| 9/14/2008 | Listing removed | $249,900$156/sqft |
Source: Watson Realty Corp #MO4847710 Report a problem | ||
| 7/13/2008 | Price change | $249,900-2%$156/sqft |
Source: Watson Realty Corp #MO4847710 Report a problem | ||
| 6/17/2008 | Price change | $255,000-3.8%$159/sqft |
Source: Watson Realty Corp #MO4847710 Report a problem | ||
| 5/30/2008 | Listed for sale | $265,000$165/sqft |
Source: Watson Realty Corp #MO4847710 Report a problem | ||
Public tax history
| Year | Property taxes | Tax assessment |
|---|---|---|
| 2024 | $1,808 +7.9% | $128,913 +3% |
| 2023 | $1,676 +11.1% | $125,158 +7.3% |
| 2022 | $1,509 +2.5% | $116,658 +3% |
| 2021 | $1,471 +1.3% | $113,260 +1.4% |
| 2020 | $1,453 -62.8% | $111,696 -50% |
| 2019 | $3,900 +77.8% | $223,210 +43.7% |
| 2018 | $2,193 | $155,290 -21.9% |
| 2017 | $2,193 +2.1% | $198,830 +1.6% |
| 2016 | $2,149 +1.4% | $195,730 +7.9% |
| 2015 | $2,120 -1.5% | $181,461 +14.9% |
| 2014 | $2,152 +0% | $157,899 +4% |
| 2013 | $2,152 +1.1% | $151,777 +6.8% |
| 2012 | $2,129 -1.2% | $142,172 -0.8% |
| 2011 | $2,155 -27.7% | $143,331 -8.7% |
| 2010 | $2,981 | $156,987 -8.3% |
| 2009 | -- | $171,160 -21.9% |
| 2008 | $1,344 -8.8% | $219,059 -7.5% |
| 2007 | $1,473 -4.8% | $236,835 +1.4% |
| 2006 | $1,548 +2.3% | $233,677 +53.4% |
| 2005 | $1,513 -35.5% | $152,329 +6.6% |
| 2004 | $2,346 +64.4% | $142,846 +16.9% |
| 2003 | $1,427 +3.4% | $122,199 +4% |
| 2002 | $1,380 -1.1% | $117,555 +6.2% |
| 2001 | $1,395 +2.6% | $110,707 +10.7% |
| 2000 | $1,360 | $100,015 |
Find assessor info on the county website
Neighborhood: 32817
Nearby homes
- $438,1003 bd2 ba1.9k sqft8890 Aspen Ave, Orlando, FL 32817Off Market
- $482,3004 bd2 ba2.1k sqft8866 Aspen Ave, Orlando, FL 32817Off Market
- $460,0003 bd2 ba2.2k sqft8889 Butternut Blvd, Orlando, FL 32817Sold
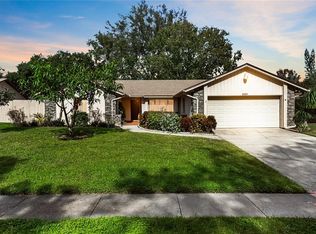
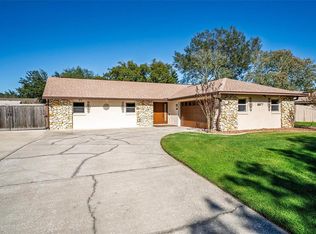
- $460,0003 bd2 ba1.6k sqft8877 Butternut Blvd, Orlando, FL 32817Sold
- $458,0003 bd2 ba1.9k sqft8891 Butternut Blvd, Orlando, FL 32817Off Market
- $495,0003 bd2 ba1.9k sqft8873 Aspen Ave, Orlando, FL 32817For Sale
- $456,6003 bd2 ba1.8k sqft8842 Aspen Ave, Orlando, FL 32817Off Market
- $479,1004 bd2 ba2k sqft8865 Aspen Ave, Orlando, FL 32817Off Market
Nearby schools
GreatSchools rating
- 7/10Lakemont Elementary SchoolGrades: K-5Distance: 4.1 mi
- 6/10Maitland Middle SchoolGrades: 6-8Distance: 5.4 mi
- 7/10Winter Park High SchoolGrades: 9-12Distance: 3.9 mi
Schools provided by the listing agent
- Elementary: Lakemont Elem
- Middle: Maitland Middle
- High: Winter Park High
Source: Stellar MLS. This data may not be complete. We recommend contacting the local school district to confirm school assignments for this home.
Get a cash offer in 3 minutes
Find out how much your home could sell for in as little as 3 minutes with a no-obligation cash offer.
Estimated market value
$421,000
Get a cash offer in 3 minutes
Find out how much your home could sell for in as little as 3 minutes with a no-obligation cash offer.
Estimated market value
$421,000
- Florida
- Orange County
- Orlando
- 32817
- 8874 ASPEN AVE
Nearby cities
Nearby neighborhoods
Nearby zip codes
Other Orlando Topics
