Skip main navigation
Sold for $460,000
  • $460,000

    8877 Butternut Blvd, Orlando, FL 32817

    3beds
    1,676sqft
    Single Family Residence
    Built in 1979
    10,202 Square Feet Lot
    $464,700 Zestimate®
    $274/sqft
    $2,528 Estimated rent

    Home value

    $464,700

    $423,000 - $507,000

    $2,528/mo

    Zestimate® history
    Loading
    Loading...

    Owner options

    List your home for rent

    $2,528/mo

    Rent Zestimate®

    Find your next renter with Zillow Rental Manager. Plus, with online applications, you can quickly screen prospective tenants – for free.

    Learn more

    $2,528/mo

    Rent Zestimate®

    Refinance and save

    $3,364/mo

    Est. payment

    Refinancing to a lower rate could help reduce your monthly payments and save thousands over the life of the loan.

    See today's rates

    $3,364/mo

    Est. payment

    Explore your selling options

    Work with a Zillow partner agent

    Leverage their expertise and Zillow's premium Showcase listings to get your home seen by more buyers.

    Get started

    List with your own agent

    Get your home in front of millions of buyers by listing it on Zillow.

    Learn how to do it

    Sell it yourself

    Take full control of how buyers see your home on Zillow by listing For Sale by Owner (FSBO).

    List your home

    What's special

    Tall privacy fenceSmall shedGarage storage metal cabinetsPaved side patioOversized poolScreen enclosed patioOutdoor shower
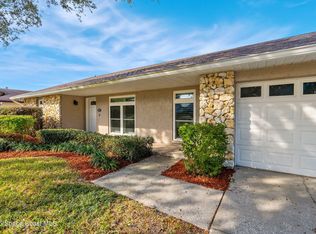
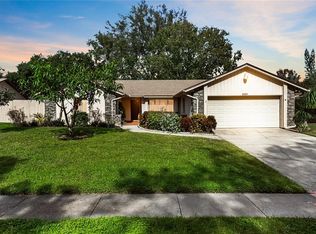
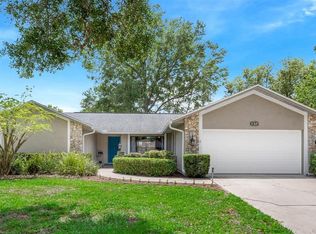
    Beautiful home in the desirable Woodside Village neighborhood! MOVE-IN READY! This home offers 3 BEDROOMS + BONUS ROOM. UPDATED KITCHEN with QUARTZ COUNTERTOPS and SOLID WOOD CABINETS. Primary bedroom has beautiful CUSTOM WOOD SHELVING AND BARN DOOR, leading to the EN-SUITE BATHROOM with separate vanity and stand-up shower, and WALK-IN CLOSET WITH SHELVING SYSTEM. Two bedrooms are spacious and share a hall UPDATED FULL BATHROOM with DOUBLE VANITY and POOL ACCESS. BONUS ROOM with CUSTOM BARN DOOR, bay windows overlooking the backyard, perfect for an office or guest room. Inside UTILITY ROOM with sink and shelving. FRENCH DOORS with built in blinds lead to the SCREEN ENCLOSED patio with oversized POOL and OUTDOOR KITCHEN equipped with gas grill, sink, and fridge. This home comes with: Camera system and Ring alarm, keyless locks on all doors, robot pool vac, tall privacy fence, small shed, paved side patio, garage storage metal cabinets, outdoor shower, extended driveway with BOAT STORAGE and gated fence, water softener and carbon filter system, generator set up with transfer switch. ROOF: 2023, WATER HEATER: Tankless 2019, AC: 2022. Book your private showing today!

    Zillow last checked:

    Listing updated:

    Listing Provided by:

    Alexandra Repetto 321-315-9993,

    REPETTO REALTY GROUP LLC 321-315-9993

    Bought with:

    Colin Turner, 3424343

    KELLER WILLIAMS WINTER PARK

    Source: Stellar MLS,MLS#: O6365954MLS LogoOriginating MLS: Orlando Regional

    Facts & features

    Interior

    Bedrooms & bathrooms
    • Bedrooms: 3
    • Bathrooms: 2
    • Full bathrooms: 2
    Primary bedroom
    • Features: En Suite Bathroom, Walk-In Closet(s)
    • Level: First
    • Area: 210 Square Feet
    • Dimensions: 15x14
    Bedroom 2
    • Features: Built-in Closet
    • Level: First
    • Area: 130 Square Feet
    • Dimensions: 13x10
    Bedroom 3
    • Features: Ceiling Fan(s), Built-in Closet
    • Level: First
    • Area: 144 Square Feet
    • Dimensions: 12x12
    Bonus room
    • Features: Built-in Closet
    • Level: First
    • Area: 144 Square Feet
    • Dimensions: 12x12
    Dining room
    • Level: First
    • Area: 81 Square Feet
    • Dimensions: 9x9
    Kitchen
    • Level: First
    • Area: 168 Square Feet
    • Dimensions: 14x12
    Living room
    • Level: First
    • Area: 165 Square Feet
    • Dimensions: 15x11
    Heating
    • Central, Electric
    Cooling
    • Central Air
    Appliances
    • Included: Convection Oven, Ice Maker, Range, Refrigerator, Tankless Water Heater, Water Softener
    • Laundry: Laundry Room
    Features
    • Ceiling Fan(s), Open Floorplan, Solid Surface Counters, Solid Wood Cabinets, Thermostat, Walk-In Closet(s)
    • Flooring: Ceramic Tile
    • Doors: French Doors, Outdoor Kitchen
    • Windows: Shades
    • Has fireplace: No
    Interior area
    • Total structure area: 2,240
    • Total interior livable area: 1,676 sqft

    Property

    Parking
    • Total spaces: 2
    • Parking features: Boat
    • Attached garage spaces: 2
    Features
    • Levels: One
    • Stories: 1
    • Exterior features: Outdoor Kitchen, Rain Gutters
    • Has private pool: Yes
    • Pool features: In Ground, Lighting, Screen Enclosure
    • Fencing: Wood
    • Waterfront features: Lake
    Lot
    • Size: 10,202 sqft
    Details
    • Additional structures: Outdoor Kitchen, Shed(s)
    • Parcel number: 012230943800710
    • Zoning: R-1AA
    • Special conditions: None

    Construction

    Type & style
    • Home type: SingleFamily
    • Property subtype: Single Family Residence
    Materials
    • Block, Stucco
    • Foundation: Block
    • Roof: Shingle
    Condition
    • New construction: No
    • Year built: 1979

    Utilities & green energy

    • Sewer: Public Sewer
    • Water: Public
    • Utilities for property: Cable Available, Electricity Available, Sprinkler Meter

    Community & neighborhood

    Community
    • Community features: Boat Slip, Dock, Fishing, Lake, Private Boat Ramp, Water Access, Clubhouse, Playground, Pool
    Location
    • Region: Orlando
    • Subdivision: WOODSIDE VILLAGE

    HOA & financial

    HOA
    • Has HOA: Yes
    • HOA fee: $61 monthly
    • Amenities included: Playground, Pool
    • Services included: Common Area Taxes, Community Pool
    • Association name: Sharon Hill
    • Association phone: 407-647-2622
    Other fees
    • Pet fee: $0 monthly
    Other financial information
    • Total actual rent: 0

    Other

    Other facts
    • Listing terms: Cash,Conventional,FHA,VA Loan
    • Ownership: Fee Simple
    • Road surface type: Asphalt

    Price history

    DateEventPrice
    1/9/2026Sold$460,000$274/sqft
    Source: Stellar MLS #O6365954 Report a problem
    12/18/2025Pending sale$460,000$274/sqft
    Source: Stellar MLS #O6365954 Report a problem
    12/15/2025Listed for sale$460,000+148.6%$274/sqft
    Source: Stellar MLS #O6365954 Report a problem
    5/17/2011Sold$185,000-7.5%$110/sqft
    Source: Stellar MLS #O5007319 Report a problem
    2/4/2011Price change$200,000-7%$119/sqft
    Source: Watson Realty Corp #MO5007319 Report a problem
    1/28/2011Price change$215,000-4.4%$128/sqft
    Source: Watson Realty Corp #MO5007319 Report a problem
    1/24/2011Price change$225,000+4.7%$134/sqft
    Source: Watson Realty Corp #MO5007319 Report a problem
    1/23/2011Price change$215,000-4.4%$128/sqft
    Source: Watson Realty Corp #MO5007319 Report a problem
    11/4/2010Price change$225,000-6.2%$134/sqft
    Source: Watson Realty Corp #MO5007319 Report a problem
    9/28/2010Listed for sale$239,900$143/sqft
    Source: Watson Realty Corp #O5007319 Report a problem

    Public tax history

    YearProperty taxesTax assessment
    2024$2,708 +7.7%$184,828 +3%
    2023$2,515 +4.7%$179,445 +3%
    2022$2,402 +2%$174,218 +3%
    2021$2,355 +1%$169,144 +1.4%
    2020$2,331 +1.7%$166,809 +2.3%
    2019$2,293 +1%$163,059 +1.9%
    2018$2,271 $160,019 -20.9%
    2017$2,271 +2%$202,289 +1.3%
    2016$2,226 +1.3%$199,692 +7.3%
    2015$2,197 -3.5%$186,112 +15.5%
    2014$2,277 +2.1%$161,165 +3.5%
    2013$2,230 +1.1%$155,785 +6.3%
    2012$2,206 +28%$146,501 +6.4%
    2011$1,723 +5.3%$137,662 -18.4%
    2010$1,636 $168,791 -3.3%
    2009-- $174,472 -21.3%
    2008$1,498 -7.7%$221,704 -7.3%
    2007$1,623 -5%$239,215 +0.4%
    2006$1,708 +2.1%$238,336 +50.1%
    2005$1,673 +5%$158,815 +6.1%
    2004$1,594 +0.9%$149,705 +20.3%
    2003$1,580 +3.3%$124,455 +0.7%
    2002$1,530 -1.1%$123,635 +5.6%
    2001$1,547 +2.5%$117,057 +13.1%
    2000$1,509 $103,540

    Find assessor info on the county website

    Neighborhood: 32817

    Nearby schools

    GreatSchools rating
    Schools provided by the listing agent
    • Elementary: Lakemont Elem
    • Middle: Glenridge Middle
    • High: Winter Park High

    Source: Stellar MLS. This data may not be complete. We recommend contacting the local school district to confirm school assignments for this home.

    Get a cash offer in 3 minutes
    Find out how much your home could sell for in as little as 3 minutes with a no-obligation cash offer.
    Estimated market value
    $464,700
    Get a cash offer in 3 minutes
    Find out how much your home could sell for in as little as 3 minutes with a no-obligation cash offer.
    Estimated market value
    $464,700