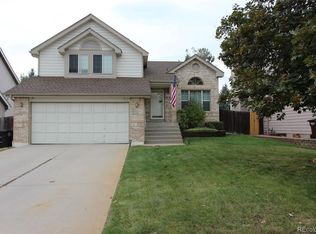
Discover this thoughtfully updated 2-story gem in the heart of School District 20, offering 4 spacious bedrooms and 4 bathrooms with no HOA restrictions. This lovingly maintained home combines classic design elements with modern functionality, with gleaming hardwood, LVP, and tile flooring throughout—no carpet in sight! The updated wood beam with a vaulted ceiling and renovated staircase greets you as you enter the home. The eat-in kitchen with custom cabinets, shining with granite countertops and stainless-steel appliances, is perfect for culinary enthusiasts. Entertain in style with both a formal dining room and living room. There's a sizable family room to gather in to round off the main floor, right off the kitchen, with a gas fireplace for those cool evenings. Upstairs there are 3 bedrooms, including the en-suite primary bedroom and another Jack-and-Jill full bath. The basement houses the 4th bedroom and 4th bath, the laundry area, and a flex space in the basement to make it what you will... a workout room, kids retreat, man cave or maybe a crafting area. Recently replaced skylights and a brand-new roof with Class 4 shingles ensure durability through the unpredictable Colorado weather. Step outside to a fully fenced backyard, complete with a charming patio, handy storage shed, and vibrant perennial flowers throughout that delight gardeners year after year. This home backs to a greenbelt for extra privacy and easy access to parks. With its prime location in close proximity to schools, shopping, dining, parks and hospitals, its modern upgrades, and low-maintenance outdoor oasis, this move-in-ready home is a rare find. Schedule your showing today and experience the comfort of a truly move-in ready home!
Sold for $540,000
$540,000
8874 Bellcove Cir, Colorado Springs, CO 80920
4beds
2,468sqft
Single Family Residence
Built in 1987
5,384 Square Feet Lot
$523,000 Zestimate®
$219/sqft
$2,532 Estimated rent
Home value
$523,000
$497,000 - $554,000
$2,532/mo
Zestimate® history
Owner options
List your home for rent
$2,532/mo
Rent Zestimate®
Find your next renter with Zillow Rental Manager. Plus, with online applications, you can quickly screen prospective tenants – for free.
$2,532/mo
Rent Zestimate®
Refinance and save
$3,165/mo
Est. payment
Refinancing to a lower rate could help reduce your monthly payments and save thousands over the life of the loan.
$3,165/mo
Est. payment
Explore your selling options
Work with a Zillow partner agent
Leverage their expertise and Zillow's premium Showcase listings to get your home seen by more buyers.
Get startedList with your own agent
Get your home in front of millions of buyers by listing it on Zillow.
Learn how to do itSell it yourself
Take full control of how buyers see your home on Zillow by listing For Sale by Owner (FSBO).
List your homeWhat's special
Zillow last checked:
Listing updated:
Listed by:
Laura Karan 719-930-0886,
RE/MAX Real Estate Group LLC
Bought with:
Tamika Caldwell
Real Broker, LLC DBA Real
Source: elevateMLS,MLS#: 1421149
Facts & features
Interior
Bedrooms & bathrooms
- Bedrooms: 4
- Bathrooms: 4
- Full bathrooms: 3
- 1/2 bathrooms: 1
Basement
- Area: 680
Heating
- Forced Air, Natural Gas
Cooling
- Ceiling Fan(s), Central Air
Appliances
- Included: 220v in Kitchen, Dishwasher, Disposal, Microwave, Oven, Refrigerator, Self Cleaning Oven, Humidifier
- Laundry: In Basement, Electric Hook-up
Features
- Beamed Ceilings, Crown Molding, Skylight (s), Vaulted Ceiling(s), High Speed Internet, Pantry
- Flooring: Ceramic Tile
- Windows: Window Coverings
- Basement: Partial,Partially Finished
- Number of fireplaces: 1
- Fireplace features: Gas, One
Interior area
- Total structure area: 2,468
- Total interior livable area: 2,468 sqft
- Finished area above ground: 1,788
- Finished area below ground: 680
Property
Parking
- Total spaces: 2
- Parking features: Attached, Garage Door Opener, Concrete Driveway
- Attached garage spaces: 2
Features
- Levels: Two
- Stories: 2
- Patio & porch: Concrete
- Exterior features: Auto Sprinkler System
- Fencing: Back Yard
Lot
- Size: 5,384 Square Feet
- Features: Backs to Open Space, Level, See Remarks, Hiking Trail, Near Fire Station, Near Hospital, Near Park, Near Public Transit, Near Schools, Near Shopping Center, Landscaped
Details
- Additional structures: Storage
- Parcel number: 6235306046
Construction
Type & style
- Home type: SingleFamily
- Property subtype: Single Family Residence
Materials
- Brick, Masonite
- Foundation: Crawl Space
- Roof: Composite Shingle
Condition
- Existing Home
- New construction: No
- Year built: 1987
Utilities & green energy
- Water: Municipal
- Utilities for property: Other
Community & HOA
Location
- Region: Colorado Springs
Financial & listing details
- Price per square foot: $219/sqft
- Tax assessed value: $497,900
- Annual tax amount: $1,460
- Date on market: 4/25/2025
- Listing terms: Cash,Conventional,FHA,VA Loan
Price history
| Date | Event | Price |
|---|---|---|
| 5/27/2025 | Sold | $540,000$219/sqft |
Source:  elevateMLS #1421149 Report a problem elevateMLS #1421149 Report a problem | ||
| 5/2/2025 | Contingent | $540,000$219/sqft |
Source: elevateMLS #1421149 Report a problem | ||
| 4/25/2025 | Listed for sale | $540,000+120.5%$219/sqft |
Source: elevateMLS #1421149 Report a problem | ||
| 11/24/2009 | Sold | $244,900$99/sqft |
Source: Public Record Report a problem | ||
| 10/19/2009 | Price change | $244,900-2%$99/sqft |
Source: RE/MAX Properties, Inc. #502506 Report a problem | ||
| 8/26/2009 | Price change | $249,900-3.9%$101/sqft |
Source: RE/MAX Properties, Inc. #502506 Report a problem | ||
| 8/8/2009 | Listed for sale | $260,000$105/sqft |
Source: RE/MAX Properties, Inc. #502506 Report a problem | ||
Public tax history
| Year | Property taxes | Tax assessment |
|---|---|---|
| 2024 | $1,854 +48.2% | $33,360 |
| 2023 | $1,251 -9.6% | $33,360 +35.2% |
| 2022 | $1,384 | $24,680 -2.8% |
| 2021 | -- | $25,390 +7.2% |
| 2020 | $1,346 -29.5% | $23,690 |
| 2019 | $1,909 +27.1% | $23,690 +28.7% |
| 2018 | $1,502 -0.4% | $18,400 |
| 2017 | $1,507 +0.4% | $18,400 -6.2% |
| 2016 | $1,502 -6.3% | $19,610 |
| 2015 | $1,603 +8.1% | $19,610 +8% |
| 2014 | $1,483 | $18,160 |
| 2013 | -- | -- |
| 2012 | -- | $18,530 |
| 2011 | $1,582 | $18,530 -5% |
| 2010 | -- | $19,500 |
| 2009 | -- | $19,500 +3% |
| 2008 | -- | $18,930 |
| 2006 | -- | $18,930 +27% |
| 2004 | -- | $14,900 |
| 2003 | $1,363 +2.5% | $14,900 -12.1% |
| 2002 | $1,329 +8.4% | $16,950 +12.4% |
| 2001 | $1,226 | $15,080 |
Find assessor info on the county website
Neighborhood: Briargate
Nearby homes
- $526,1006 bd3 ba1.9k sqft8882 Bellcove Cir, Colorado Springs, CO 80920Off Market
- $476,8004 bd3 ba1.8k sqft8866 Bellcove Cir, Colorado Springs, CO 80920Off Market
- $465,3004 bd2 ba1.8k sqft8890 Bellcove Cir, Colorado Springs, CO 80920Off Market
- $446,1003 bd3 ba1.8k sqft8858 Bellcove Cir, Colorado Springs, CO 80920Off Market
- $526,5004 bd4 ba2.9k sqft8898 Bellcove Cir, Colorado Springs, CO 80920Off Market
- $483,0003 bd2 ba2k sqft8866 Alpine Valley Dr, Colorado Springs, CO 80920Off Market
- $476,3004 bd2 ba1.9k sqft8850 Bellcove Cir, Colorado Springs, CO 80920Off Market
- $533,9004 bd3 ba2.4k sqft8874 Alpine Valley Dr, Colorado Springs, CO 80920Off Market
Nearby schools
GreatSchools rating
- 5/10Explorer Elementary SchoolGrades: PK-5Distance: 0.2 mi
- 5/10Timberview Middle SchoolGrades: 6-8Distance: 0.7 mi
- 9/10Liberty High SchoolGrades: 9-12Distance: 0.8 mi
Schools provided by the listing agent
- District: Academy-20
Source: elevateMLS. This data may not be complete. We recommend contacting the local school district to confirm school assignments for this home.
Get a cash offer in 3 minutes
Find out how much your home could sell for in as little as 3 minutes with a no-obligation cash offer.
Estimated market value
$523,000
Get a cash offer in 3 minutes
Find out how much your home could sell for in as little as 3 minutes with a no-obligation cash offer.
Estimated market value
$523,000
- Colorado
- El Paso County
- Colorado Springs
- 80920
- Briargate
- 8874 Bellcove Cir
Nearby cities
Nearby neighborhoods
- Briargate Real estate
- Central Colorado Springs Real estate
- Cimarron Hills Real estate
- East Colorado Springs Real estate
- Northeast Colorado Springs Real estate
- Northwest Colorado Springs Real estate
- Old Colorado City Real estate
- Powers Real estate
- Southeast Colorado Springs Real estate
- Southwest Colorado Springs Real estate
Nearby zip codes
Other Colorado Springs Topics
- Apartments for Rent in 80920
- Houses for Sale in 80920
- Houses for Rent in 80920
- 80920 Real Estate
- Colorado Springs Condos
- Houses for Sale in Colorado Springs
- Newest Listings in Colorado Springs
- Colorado Springs Home Values
- Colorado Springs Real Estate Agents
- Colorado Springs Refinance
- Colorado Springs Mortgage Rates
