This fully updated 3 bed, 2.5 bath home is move-in ready and packed with modern upgrades inside and out. With more upgrades than you can imagine, this beautiful home offers the perfect blend of style, comfort, and convenience. Step inside to fresh interior paint and gorgeous LVP flooring in the main level. The spacious layout is complemented by a cozy gas fireplace and new light fixtures. The beautiful kitchen includes plenty of cabinet space, granite counters, stainless steel appliances, and a newer microwave and garbage disposal (2023). All of your major mechanical systems have been recently replaced, including a new roof (2024), A/C unit with 10-year warranty (2021), water heater and softener (2021). Zero worries, zero hassle. While many homes in the area have original windows, this home has all new high-end windows, storm doors, and a patio door with built-in blinds from 2022, enhancing energy efficiency and curb appeal. Enjoy the beautifully landscaped yard and relax or entertain on the large patio with an outdoor gas firepit (2021) and dedicated gas line for your grill. Additional features include updated toilets, recent duct cleaning, and more. Ask for the full sheet of recent upgrades. Every detail has been thoughtfully maintained or improved. Don't miss this rare find-schedule your showing today!
Sold
Street View
$360,000
8875 White Fir Dr, Indianapolis, IN 46256
3beds
2,153sqft
Residential, Single Family Residence
Built in 1987
6,098 Square Feet Lot
$363,700 Zestimate®
$167/sqft
$2,207 Estimated rent
Home value
$363,700
$335,000 - $396,000
$2,207/mo
Zestimate® history
Owner options
List your home for rent
$2,207/mo
Rent Zestimate®
Find your next renter with Zillow Rental Manager. Plus, with online applications, you can quickly screen prospective tenants – for free.
$2,207/mo
Rent Zestimate®
Refinance and save
$2,848/mo
Est. payment
Refinancing to a lower rate could help reduce your monthly payments and save thousands over the life of the loan.
$2,848/mo
Est. payment
Explore your selling options
Work with a Zillow partner agent
Leverage their expertise and Zillow's premium Showcase listings to get your home seen by more buyers.
Get startedList with your own agent
Get your home in front of millions of buyers by listing it on Zillow.
Learn how to do itSell it yourself
Take full control of how buyers see your home on Zillow by listing For Sale by Owner (FSBO).
List your homeWhat's special
Cozy gas fireplaceLarge patioNew high-end windowsGranite countersPlenty of cabinet spaceStorm doorsBeautiful kitchen
Zillow last checked:
Listing updated:
Listed by:
Dan O'Brien 317-775-8570,
Trueblood Real Estate
Bought with:
Jon Hirschfeld
F.C. Tucker Company
Source: MIBOR as distributed by MLS GRID,MLS#: 22035525
Facts & features
Interior
Bedrooms & bathrooms
- Bedrooms: 3
- Bathrooms: 3
- Full bathrooms: 2
- 1/2 bathrooms: 1
- Main level bathrooms: 1
Primary bedroom
- Features: Carpet
- Level: Upper
- Area: 252 Square Feet
- Dimensions: 18x14
Bedroom 2
- Features: Carpet
- Level: Upper
- Area: 132 Square Feet
- Dimensions: 12x11
Bedroom 3
- Features: Carpet
- Level: Upper
- Area: 120 Square Feet
- Dimensions: 12x10
Dining room
- Features: Vinyl Plank
- Level: Main
- Area: 120 Square Feet
- Dimensions: 12x10
Family room
- Features: Vinyl Plank
- Level: Main
- Area: 196 Square Feet
- Dimensions: 14x14
Kitchen
- Features: Tile-Ceramic
- Level: Main
- Area: 182 Square Feet
- Dimensions: 14x13
Laundry
- Features: Tile-Ceramic
- Level: Main
- Area: 42 Square Feet
- Dimensions: 7x6
Living room
- Features: Vinyl Plank
- Level: Main
- Area: 252 Square Feet
- Dimensions: 21x12
Heating
- Forced Air, Natural Gas
Appliances
- Included: Dishwasher, Disposal, Gas Water Heater, MicroHood, Electric Oven, Refrigerator, Water Softener Owned
Features
- Attic Stairway, Breakfast Bar, Vaulted Ceiling(s), Entrance Foyer, High Speed Internet, Eat-in Kitchen, Pantry, Cathedral Ceiling(s)
- Windows: Screens, Windows Vinyl, Wood Work Painted
- Has basement: No
- Attic: Permanent Stairs
- Number of fireplaces: 1
- Fireplace features: Family Room, Gas Log
Interior area
- Total structure area: 2,153
- Total interior livable area: 2,153 sqft
Property
Parking
- Total spaces: 2
- Parking features: Attached
- Attached garage spaces: 2
Features
- Levels: Two
- Stories: 2
- Patio & porch: Patio
- Exterior features: Gas Grill, Fire Pit
- On waterfront: Yes
- Waterfront features: Pond
Lot
- Size: 6,098 Square Feet
- Features: Irregular Lot, Sidewalks, Mature Trees
Details
- Parcel number: 490213102013000400
- Horse amenities: None
Construction
Type & style
- Home type: SingleFamily
- Architectural style: Traditional
- Property subtype: Residential, Single Family Residence
Materials
- Brick, Cement Siding, Stone
- Foundation: Slab
Condition
- Updated/Remodeled
- New construction: No
- Year built: 1987
Utilities & green energy
- Water: Municipal/City
Community & HOA
Community
- Features: Suburban
- Subdivision: Village Gate
HOA
- Has HOA: Yes
- Amenities included: Insurance, Maintenance, Management, Snow Removal
- Services included: Entrance Common, Insurance, Maintenance, Management, Snow Removal
- HOA fee: $585 annually
- HOA phone: 317-570-4358
Location
- Region: Indianapolis
Financial & listing details
- Price per square foot: $167/sqft
- Tax assessed value: $284,300
- Annual tax amount: $2,976
- Date on market: 5/3/2025
- Cumulative days on market: 18 days
Price history
| Date | Event | Price |
|---|---|---|
| 6/18/2025 | Sold | $360,000$167/sqft |
Source:  MIBOR as distributed by MLS GRID #22035525 Report a problem MIBOR as distributed by MLS GRID #22035525 Report a problem | ||
| 5/22/2025 | Pending sale | $360,000$167/sqft |
Source: MIBOR as distributed by MLS GRID #22035525 Report a problem | ||
| 5/3/2025 | Listed for sale | $360,000+33.3%$167/sqft |
Source: MIBOR as distributed by MLS GRID #22035525 Report a problem | ||
| 9/17/2021 | Sold | $270,000-1.8%$125/sqft |
Source: MIBOR as distributed by MLS GRID #21804642 Report a problem | ||
| 8/26/2021 | Listed for sale | $275,000$128/sqft |
Source:  RE/MAX International #21794545 Report a problem RE/MAX International #21794545 Report a problem | ||
| 8/23/2021 | Pending sale | $275,000$128/sqft |
Source: MIBOR as distributed by MLS GRID #21804642 Report a problem | ||
| 8/12/2021 | Listed for sale | $275,000$128/sqft |
Source: MIBOR as distributed by MLS GRID #21804642 Report a problem | ||
| 8/4/2021 | Listing removed | -- |
Source: RE/MAX International Report a problem | ||
| 7/23/2021 | Listed for sale | $275,000$128/sqft |
Source: MIBOR as distributed by MLS GRID #21794545 Report a problem | ||
Public tax history
| Year | Property taxes | Tax assessment |
|---|---|---|
| 2025 | $3,231 +2.4% | $284,300 -3.8% |
| 2024 | $3,155 +6% | $295,600 +1.9% |
| 2023 | $2,977 +21.8% | $290,200 +7.6% |
| 2022 | $2,443 +7.9% | $269,800 +22.8% |
| 2021 | $2,264 +16.4% | $219,700 +8.7% |
| 2020 | $1,946 +8.2% | $202,100 +3.9% |
| 2019 | $1,799 +9.2% | $194,600 +6.9% |
| 2018 | $1,647 +1.3% | $182,000 +7.5% |
| 2017 | $1,625 +6.2% | $169,300 +2.2% |
| 2016 | $1,530 +15.6% | $165,600 +5.7% |
| 2014 | $1,324 -20% | $156,700 -10.7% |
| 2013 | $1,655 | $175,500 -0.5% |
| 2012 | $1,655 | $176,400 +3.1% |
| 2011 | -- | $171,100 |
| 2010 | $1,573 +15.1% | $171,100 +13.1% |
| 2009 | $1,367 | $151,300 -6.9% |
| 2007 | -- | $162,500 -0.9% |
| 2006 | -- | $163,900 +21% |
| 2005 | -- | $135,400 |
| 2004 | -- | $135,400 |
| 2003 | -- | $135,400 +52% |
| 2002 | -- | $89,100 +200% |
| 2001 | -- | $29,700 |
| 2000 | -- | $29,700 |
Find assessor info on the county website
Neighborhood: Fall Creek
Nearby homes
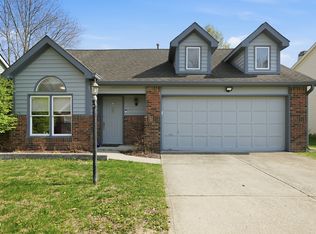
- $305,0003 bd2 ba1.4k sqft8889 White Fir Dr, Indianapolis, IN 46256Sold
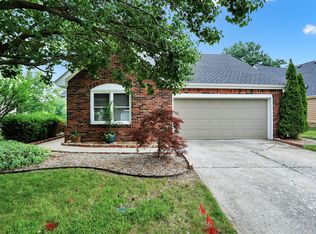
- $265,0003 bd2 ba1.2k sqft8865 White Fir Dr, Indianapolis, IN 46256Sold
- $281,300-- bd1 ba1.4k sqft8903 White Fir Dr, Indianapolis, IN 46256Off Market
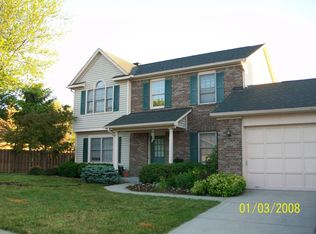
- $321,2004 bd3 ba1.9k sqft8452 Pine Tree Blvd, Indianapolis, IN 46256Off Market
- $299,0004 bd3 ba2k sqft8855 White Fir Dr, Indianapolis, IN 46256Sold
- $281,0003 bd2 ba1.3k sqft8882 White Fir Dr, Indianapolis, IN 46256Off Market
- $318,4003 bd3 ba2.2k sqft8874 White Fir Dr, Indianapolis, IN 46256Off Market
- $273,300-- bd1 ba1.4k sqft8462 Pine Tree Blvd, Indianapolis, IN 46256Off Market
Nearby schools
GreatSchools rating
- 6/10Mary Evelyn Castle Elementary SchoolGrades: 1-6Distance: 0.6 mi
- 5/10Fall Creek Valley Middle SchoolGrades: 7-8Distance: 3.5 mi
- 5/10Lawrence North High SchoolGrades: 9-12Distance: 1.7 mi
Schools provided by the listing agent
- Elementary: Mary Evelyn Castle Elementary Sch
- Middle: Fall Creek Valley Middle School
- High: Lawrence North High School
Source: MIBOR as distributed by MLS GRID. This data may not be complete. We recommend contacting the local school district to confirm school assignments for this home.
Get a cash offer in 3 minutes
Find out how much your home could sell for in as little as 3 minutes with a no-obligation cash offer.
Estimated market value
$363,700
Get a cash offer in 3 minutes
Find out how much your home could sell for in as little as 3 minutes with a no-obligation cash offer.
Estimated market value
$363,700
- Indiana
- Marion County
- Indianapolis
- 46256
- Fall Creek
- 8875 White Fir Dr
Nearby cities
Nearby neighborhoods
Nearby zip codes
Other Indianapolis Topics
