Fun Fact #1: Cookie Monster's actual name is Sidney (Sid for short). Fun Fact #2: Cookie Monster no like you don't buy this home. Seriously though, make sure to come check out this beauty in Village Gate! This single level, 3 bedroom, 2 bathroom, 1,413 square foot home features an open floor plan that rolls from the Kitchen to the Dining Room and through to the Living Room! Perfect for entertaining! In addition, you'll find an updated backsplash, fresh paint, and a custom coffee bar in the Kitchen (all appliances stay!); cathedral ceilings in the Dining Room and Living Room along with wood-burning fireplace, plenty of natural light, and easy access to your screened porch; Primary Bedroom Suite with tall ceilings, large window with custom window seat, and plenty of closet space with additional shelving; upgraded guest bathroom; screened porch for additional living space; and an amazing spot to relax in the evenings in your fully-fenced backyard with large concrete patio, mature trees, and views of the neighborhood pond with additional green space. All of this and just moments from all your desired amenities! Do not miss out!!
Sold
$305,000
8889 White Fir Dr, Indianapolis, IN 46256
3beds
1,413sqft
Residential, Single Family Residence
Built in 1988
6,098 Square Feet Lot
$306,000 Zestimate®
$216/sqft
$1,847 Estimated rent
Home value
$306,000
$288,000 - $327,000
$1,847/mo
Zestimate® history
Owner options
List your home for rent
$1,847/mo
Rent Zestimate®
Find your next renter with Zillow Rental Manager. Plus, with online applications, you can quickly screen prospective tenants – for free.
$1,847/mo
Rent Zestimate®
Refinance and save
$1,582/mo
Est. payment
Refinancing to a lower rate could help reduce your monthly payments and save thousands over the life of the loan.
$1,582/mo
Est. payment
Explore your selling options
Work with a Zillow partner agent
Leverage their expertise and Zillow's premium Showcase listings to get your home seen by more buyers.
Get startedList with your own agent
Get your home in front of millions of buyers by listing it on Zillow.
Learn how to do itSell it yourself
Take full control of how buyers see your home on Zillow by listing For Sale by Owner (FSBO).
List your homeWhat's special
Wood-burning fireplacePlenty of natural lightUpgraded guest bathroomMature treesUpdated backsplashFresh paintFully-fenced backyard
Zillow last checked:
Listing updated:
Listed by:
Todd Ferris 317-446-0457,
Ferris Property Group
Bought with:
Nicole Witt
RE/MAX Edge
Source: MIBOR as distributed by MLS GRID,MLS#: 22092067
Facts & features
Interior
Bedrooms & bathrooms
- Bedrooms: 3
- Bathrooms: 2
- Full bathrooms: 2
- Main level bathrooms: 2
- Main level bedrooms: 3
Primary bedroom
- Level: Main
- Area: 192 Square Feet
- Dimensions: 16x12
Bedroom 2
- Level: Main
- Area: 110 Square Feet
- Dimensions: 11x10
Bedroom 3
- Level: Main
- Area: 110 Square Feet
- Dimensions: 11x10
Breakfast room
- Features: Tile-Ceramic
- Level: Main
- Area: 25 Square Feet
- Dimensions: 05x05
Dining room
- Level: Main
- Area: 126 Square Feet
- Dimensions: 14x09
Great room
- Level: Main
- Area: 224 Square Feet
- Dimensions: 16x14
Kitchen
- Features: Tile-Ceramic
- Level: Main
- Area: 156 Square Feet
- Dimensions: 12x13
Heating
- Forced Air, Natural Gas
Cooling
- Central Air
Appliances
- Included: Dishwasher, Disposal, Gas Water Heater, Microwave, Electric Oven, Refrigerator, Water Heater
- Laundry: Main Level, Laundry Closet
Features
- Attic Pull Down Stairs, Cathedral Ceiling(s), Walk-In Closet(s), Ceiling Fan(s), Double Vanity, Eat-in Kitchen, High Speed Internet
- Has basement: No
- Attic: Pull Down Stairs
- Number of fireplaces: 1
- Fireplace features: Wood Burning, Living Room
Interior area
- Total structure area: 1,413
- Total interior livable area: 1,413 sqft
Property
Parking
- Total spaces: 2
- Parking features: Attached
- Attached garage spaces: 2
- Details: Garage Parking Other(Garage Door Opener, Keyless Entry)
Features
- Levels: One
- Stories: 1
- Patio & porch: Patio, Screened
- Fencing: Fenced,Full
- Has view: Yes
- View description: Neighborhood
Lot
- Size: 6,098 Square Feet
- Features: Cul-De-Sac, Mature Trees
Details
- Parcel number: 490213102041000400
- Horse amenities: None
Construction
Type & style
- Home type: SingleFamily
- Architectural style: Ranch
- Property subtype: Residential, Single Family Residence
Materials
- Brick, Wood Siding
- Foundation: Slab
Condition
- New construction: No
- Year built: 1988
Utilities & green energy
- Water: Public
Community & HOA
Community
- Security: Security System, Smoke Detector(s)
- Subdivision: Village Gate
HOA
- Has HOA: Yes
- Amenities included: Management, Pond Year Round, Snow Removal, Trash, Insurance, Maintenance, Park, Playground
- Services included: Association Home Owners, Entrance Common, Insurance, Maintenance, ParkPlayground, Management, Snow Removal, Trash
- HOA fee: $49 monthly
- HOA phone: 317-570-4358
Location
- Region: Indianapolis
Financial & listing details
- Price per square foot: $216/sqft
- Tax assessed value: $245,800
- Annual tax amount: $2,770
- Date on market: 4/15/2026
- Cumulative days on market: 4 days
Price history
| Date | Event | Price |
|---|---|---|
| 5/29/2026 | Sold | $305,000+1.7%$216/sqft |
Source:  MIBOR as distributed by MLS GRID #22092067 Report a problem MIBOR as distributed by MLS GRID #22092067 Report a problem | ||
| 4/20/2026 | Pending sale | $299,900$212/sqft |
Source: MIBOR as distributed by MLS GRID #22092067 Report a problem | ||
| 4/15/2026 | Listed for sale | $299,900+27.6%$212/sqft |
Source: MIBOR as distributed by MLS GRID #22092067 Report a problem | ||
| 10/20/2021 | Sold | $235,000+2.2%$166/sqft |
Source: MIBOR as distributed by MLS GRID #21813394 Report a problem | ||
| 9/22/2021 | Pending sale | $230,000$163/sqft |
Source: MIBOR as distributed by MLS GRID #21813394 Report a problem | ||
| 9/17/2021 | Listed for sale | $230,000+27.8%$163/sqft |
Source: MIBOR as distributed by MLS GRID #21813394 Report a problem | ||
| 5/3/2019 | Sold | $180,000$127/sqft |
Source: MIBOR as distributed by MLS GRID #21630617 Report a problem | ||
| 4/6/2019 | Pending sale | $180,000$127/sqft |
Source: Carpenter Realtors, Inc. #21630617 Report a problem | ||
| 4/4/2019 | Listed for sale | $180,000$127/sqft |
Source: Carpenter, REALTORS� #21630617 Report a problem | ||
Public tax history
| Year | Property taxes | Tax assessment |
|---|---|---|
| 2025 | $2,770 +0.1% | $245,800 -3.3% |
| 2024 | $2,767 +10% | $254,100 -0.4% |
| 2023 | $2,515 +22.2% | $255,100 +11.5% |
| 2022 | $2,058 +7.3% | $228,800 +23% |
| 2021 | $1,917 +16% | $186,000 +8.5% |
| 2020 | $1,652 +5% | $171,500 +3.8% |
| 2019 | $1,573 +7.5% | $165,200 +5% |
| 2018 | $1,463 -0.8% | $157,300 +9.9% |
| 2017 | $1,475 +7.8% | $143,100 +2.2% |
| 2016 | $1,369 +0.8% | $140,000 +3.1% |
| 2014 | $1,358 -8.7% | $135,800 -10.4% |
| 2013 | $1,487 | $151,600 +2% |
| 2012 | $1,487 | $148,700 +9.9% |
| 2011 | -- | $135,300 |
| 2010 | $1,353 +33.8% | $135,300 +12.6% |
| 2009 | $1,011 | $120,200 -6.6% |
| 2007 | -- | $128,700 -0.8% |
| 2006 | -- | $129,700 +20.2% |
| 2005 | -- | $107,900 |
| 2004 | -- | $107,900 |
| 2003 | -- | $107,900 +52.8% |
| 2002 | -- | $70,600 +200% |
| 2001 | -- | $23,530 |
| 2000 | -- | $23,530 |
Find assessor info on the county website
Neighborhood: Fall Creek
Nearby homes
- $281,300-- bd1 ba1.4k sqft8903 White Fir Dr, Indianapolis, IN 46256Off Market
- $360,0003 bd3 ba2.1k sqft8875 White Fir Dr, Indianapolis, IN 46256Sold
- $347,8003 bd3 ba2.1k sqft8911 White Fir Dr, Indianapolis, IN 46256Off Market
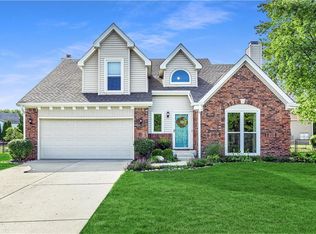
- $265,0003 bd2 ba1.2k sqft8865 White Fir Dr, Indianapolis, IN 46256Sold
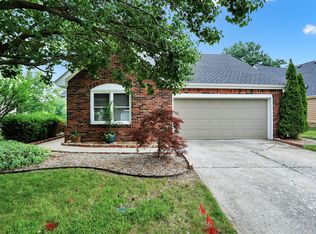
- $279,2002 bd2 ba1.5k sqft8890 White Fir Dr, Indianapolis, IN 46256Off Market
- $282,7003 bd2 ba1.3k sqft8882 White Fir Dr, Indianapolis, IN 46256Off Market
- $276,200-- bd1 ba1.4k sqft8462 Pine Tree Blvd, Indianapolis, IN 46256Off Market
- $321,2004 bd3 ba1.9k sqft8452 Pine Tree Blvd, Indianapolis, IN 46256Off Market
Nearby schools
GreatSchools rating
- 6/10Mary Evelyn Castle Elementary SchoolGrades: 1-6Distance: 0.6 mi
- 5/10Fall Creek Valley Middle SchoolGrades: 7-8Distance: 3.5 mi
- 5/10Lawrence North High SchoolGrades: 9-12Distance: 1.7 mi
Schools provided by the listing agent
- Elementary: Mary Evelyn Castle Elementary Sch
- Middle: Fall Creek Valley Middle School
- High: Lawrence North High School
Source: MIBOR as distributed by MLS GRID. This data may not be complete. We recommend contacting the local school district to confirm school assignments for this home.
Get a cash offer in 3 minutes
Find out how much your home could sell for in as little as 3 minutes with a no-obligation cash offer.
Estimated market value
$306,000
Get a cash offer in 3 minutes
Find out how much your home could sell for in as little as 3 minutes with a no-obligation cash offer.
Estimated market value
$306,000
- Indiana
- Marion County
- Indianapolis
- 46256
- Fall Creek
- 8889 White Fir Dr
Nearby cities
Nearby neighborhoods
Nearby zip codes
Other Indianapolis Topics
