Skip main navigation
Sold
  • $685,000

    88777 Mallard Ct, Seaside, OR 97138

    4beds
    2,390sqft
    Residential, Single Family Residence
    Built in 1983
    0.49 Acres Lot
    $679,200 Zestimate®
    $287/sqft
    $3,667 Estimated rent

    Home value

    $679,200

    $564,000 - $822,000

    $3,667/mo

    Zestimate® history
    Loading
    Loading...

    Owner options

    List your home for rent

    $3,667/mo

    Rent Zestimate®

    Find your next renter with Zillow Rental Manager. Plus, with online applications, you can quickly screen prospective tenants – for free.

    Learn more

    $3,667/mo

    Rent Zestimate®

    Refinance and save

    $4,067/mo

    Est. payment

    Refinancing to a lower rate could help reduce your monthly payments and save thousands over the life of the loan.

    See today's rates

    $4,067/mo

    Est. payment

    Explore your selling options

    Work with a Zillow partner agent

    Leverage their expertise and Zillow's premium Showcase listings to get your home seen by more buyers.

    Get started

    List with your own agent

    Get your home in front of millions of buyers by listing it on Zillow.

    Learn how to do it

    Sell it yourself

    Take full control of how buyers see your home on Zillow by listing For Sale by Owner (FSBO).

    List your home

    What's special

    Spacious livingFormal dining areaHot tubBbq areaOutdoor oasisBreakfast nookFull basement
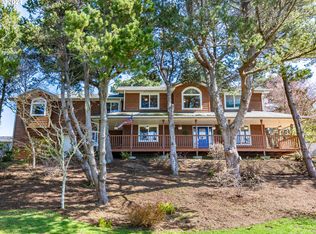
    **Welcome to Your Seaside Retreat at 88777 Mallard Ct**Nestled in Gearhart, Oregon, this well-maintained ocean home offers a unique blend of comfort, style, and convenience, making it an ideal find for those looking to enjoy coastal living at its finest.**Property Highlights**- **Spacious Living**: With an expansive 2390 sqft layout, this home features 4 well-appointed bedrooms, Office and 2.5 full bathrooms. The full basement provides ample space for all your needs, whether it's storage, a hobby area, or an extra living space.- **Designed for Comfort**: The sunroom, adjacent to the living room, invites natural light and offers a cozy spot to unwind. The formal dining area and breakfast nook cater to both elegant gatherings and casual meals, ensuring spaces for all occasions.- **Outdoor Oasis**: Step outside to discover a landscaped paradise complete with a hot tub, perfect for relaxing evenings under the stars. The BBQ area awaits your culinary exploits, promising memorable outdoor feasts.- **Ideal for Entertaining**: Whether it's a sunny day spent in your beautiful yard or a serene evening in your hot tub, this home is designed to make every day feel like a vacation.- **Rental Potential**: Given its location and features, this property also presents a fantastic opportunity for those interested in generating rental income.- **Community and Convenience**: Positioned moments from Del Rey Beach State Recreational Area, you're never far from a sandy escape. Golf enthusiasts will revel in the proximity to a nearby golf course, plus, beach access is just minutes away, ensuring your seaside dreams are always within reach.- **Discover Seaside**: Beyond the immediate allure of beach life, Seaside is a community rich in charm and amenities. From quaint shops to delightful dining options, everything you need is right here in your new neighborhood.**Your Ocean Home Awaits**Beyond being just a house it is a chance to embrace Tranquility.

    Zillow last checked:

    Listing updated:

    Listed by:

    Kristen Spellman Kristen@pacificnwbroker.com,

    Real Broker

    Bought with:

    Emma Utti, 201247436

    Windermere Realty Trust

    Source: RMLS (OR),MLS#: 24653437MLS Logo

    Facts & features

    Interior

    Bedrooms & bathrooms
    • Bedrooms: 4
    • Bathrooms: 3
    • Full bathrooms: 3
    • Main level bathrooms: 2
    Primary bedroom
    • Features: Bay Window, Closet Organizer, Walkin Closet, Wallto Wall Carpet
    • Level: Main
    • Area: 132
    • Dimensions: 12 x 11
    Bedroom 2
    • Features: Closet, Wallto Wall Carpet
    • Level: Main
    • Area: 121
    • Dimensions: 11 x 11
    Bedroom 3
    • Features: Closet, Wallto Wall Carpet
    • Level: Lower
    • Area: 160
    • Dimensions: 16 x 10
    Bedroom 4
    • Features: Closet, Wallto Wall Carpet
    • Level: Lower
    • Area: 150
    • Dimensions: 10 x 15
    Dining room
    • Features: Bay Window, Exterior Entry, Vinyl Floor
    • Level: Main
    • Area: 110
    • Dimensions: 10 x 11
    Kitchen
    • Features: Dishwasher, Disposal, Eating Area, Microwave, Free Standing Range, Free Standing Refrigerator, Vinyl Floor
    • Level: Main
    • Area: 121
    • Width: 11
    Living room
    • Features: Bay Window, Ceiling Fan, Fireplace, Vaulted Ceiling, Vinyl Floor, Wallto Wall Carpet
    • Level: Main
    • Area: 252
    • Dimensions: 14 x 18
    Office
    • Features: Fireplace, Wallto Wall Carpet
    • Level: Lower
    • Area: 150
    • Dimensions: 10 x 15
    Heating
    • Forced Air, Fireplace(s)
    Cooling
    • None
    Appliances
    • Included: Dishwasher, Disposal, Free-Standing Range, Free-Standing Refrigerator, Microwave, Plumbed For Ice Maker, Washer/Dryer, Gas Water Heater
    • Laundry: Laundry Room
    Features
    • Ceiling Fan(s), High Speed Internet, Vaulted Ceiling(s), Sink, Closet, Eat-in Kitchen, Closet Organizer, Walk-In Closet(s), Tile
    • Flooring: Vinyl, Wall to Wall Carpet
    • Windows: Aluminum Frames, Double Pane Windows, Vinyl Frames, Bay Window(s)
    • Basement: Partial
    • Number of fireplaces: 2
    • Fireplace features: Gas
    Interior area
    • Total structure area: 2,390
    • Total interior livable area: 2,390 sqft

    Property

    Parking
    • Total spaces: 2
    • Parking features: Driveway, Garage Door Opener, Attached
    • Attached garage spaces: 2
    • Has uncovered spaces: Yes
    Features
    • Levels: Two,Multi/Split
    • Stories: 2
    • Patio & porch: Deck, Patio, Porch
    • Exterior features: Fire Pit, Yard, Exterior Entry
    Lot
    • Size: 0.49 Acres
    • Features: Cul-De-Sac, Level, SqFt 20000 to Acres1
    Details
    • Additional structures: Storagenull
    • Parcel number: 18274
    • Zoning: SFR-1
    • Other equipment: Air Cleaner

    Construction

    Type & style
    • Home type: SingleFamily
    • Property subtype: Residential, Single Family Residence
    Materials
    • Wood Siding
    • Foundation: Concrete Perimeter
    • Roof: Composition
    Condition
    • Approximately
    • New construction: No
    • Year built: 1983

    Utilities & green energy

    • Gas: Gas
    • Sewer: Sand Filtered, Septic Tank
    • Water: Public

    Community & neighborhood

    Location
    • Region: Seaside
    • Subdivision: Beachwood

    Other

    Other facts
    • Listing terms: Cash,Conventional,FHA,USDA Loan,VA Loan
    • Road surface type: Paved

    Price history

    DateEventPrice
    3/24/2025Sold$685,000-2%$287/sqft
    Source: RMLS (OR) #24653437 Report a problem
    11/16/2024Pending sale$699,000$292/sqft
    Source: RMLS (OR) #24653437 Report a problem
    11/7/2024Price change$699,000-2.2%$292/sqft
    Source: RMLS (OR) #24653437 Report a problem
    9/12/2024Listed for sale$715,000+72.3%$299/sqft
    Source: RMLS (OR) #24653437 Report a problem
    7/5/2018Listing removed$415,000$174/sqft
    Source: Cascade Sotheby's International Realty #17649506 Report a problem
    4/19/2018Pending sale$415,000$174/sqft
    Source: Cascade Sotheby's International Realty #17649506 Report a problem
    3/10/2018Price change$415,000-7.6%$174/sqft
    Source: Cascade Sotheby's International Realty #17649506 Report a problem
    8/16/2017Price change$449,000-5.5%$188/sqft
    Source: Cascade Sotheby's International Realty #17649506 Report a problem
    7/13/2017Listed for sale$475,000$199/sqft
    Source: Cascade Sotheby's International Realty #17649506 Report a problem

    Public tax history

    YearProperty taxesTax assessment
    2025$5,435 +3.2%$425,662 +3%
    2024$5,269 +3.2%$413,265 +3%
    2023$5,105 +2.6%$401,229 +3%
    2022$4,974 +2.2%$389,544 +3%
    2021$4,865 +2.5%$378,199 +3%
    2020$4,746 $367,184 +3%
    2019$4,746 +5.6%$356,490 +3%
    2018$4,493 +1.9%$346,107 +3%
    2017$4,411 +3.8%$336,027 +3%
    2016$4,249 +15.2%$326,241 +3%
    2015$3,687 +2.9%$316,740 +3%
    2014$3,583 +2.6%$307,515 +3%
    2013$3,491 $298,559 +3%
    2012-- $289,864 +3%
    2011-- $281,423 +3%
    2010-- $273,228 +3%
    2009-- $265,271 +3%
    2008-- $257,546 +3%
    2007-- $250,046 +3%
    2006-- $242,764

    Find assessor info on the county website

    Neighborhood: 97138

    Nearby schools

    GreatSchools rating
    Schools provided by the listing agent
    • Elementary: Pacific Ridge
    • Middle: Seaside
    • High: Seaside

    Source: RMLS (OR). This data may not be complete. We recommend contacting the local school district to confirm school assignments for this home.

    Get pre-qualified for a loan
    At Zillow Home Loans, we can pre-qualify you in as little as 5 minutes with no impact to your credit score.

    An equal housing lender. NMLS #10287.