Experience Coastal Living at Del Ray Beach in Gearhart! Nestled among the pines just a hop, skip, and jump to the ocean, this bright and sunny home in a quiet neighborhood is sure to delight. Step inside to discover new flooring throughout most of the main living space and a recently updated kitchen featuring solid surface counters and a stylish backsplash. The spacious living areas on the main floor provide the perfect backdrop for relaxation or hosting gatherings. With 5 generously sized bedrooms (or 4 bedrooms and a bonus room), 3 full bathrooms, and additional flex spaces, there's plenty of room for family and guests to spread out. The layout of this home offers maximum versatility for various living arrangements. Situated on a .46-acre lot, enjoy the expansive outdoor space with a fenced backyard perfect for outdoor gatherings, or indulge in the coastal breeze on the wrap-around deck, extending your living space outdoors. As an added bonus, marvel at the occasional visit of majestic elk grazing in the front yard. There is an attached 2-car garage for vehicles and storage, as well as a garden shed. Short-term rentals may be permitted. Buyer to perform their own due diligence with Clatsop County. Listen to the sound of the ocean from the comfort of your own home!
Sold
$775,000
88789 Mallard Ct, Gearhart, OR 97138
5beds
2,973sqft
Residential, Single Family Residence
Built in 1997
0.46 Acres Lot
$804,500 Zestimate®
$261/sqft
$3,796 Estimated rent
Home value
$804,500
$764,000 - $845,000
$3,796/mo
Zestimate® history
Owner options
List your home for rent
$3,796/mo
Rent Zestimate®
Find your next renter with Zillow Rental Manager. Plus, with online applications, you can quickly screen prospective tenants – for free.
$3,796/mo
Rent Zestimate®
Refinance and save
$4,617/mo
Est. payment
Refinancing to a lower rate could help reduce your monthly payments and save thousands over the life of the loan.
$4,617/mo
Est. payment
Explore your selling options
Work with a Zillow partner agent
Leverage their expertise and Zillow's premium Showcase listings to get your home seen by more buyers.
Get startedList with your own agent
Get your home in front of millions of buyers by listing it on Zillow.
Learn how to do itSell it yourself
Take full control of how buyers see your home on Zillow by listing For Sale by Owner (FSBO).
List your homeWhat's special
Zillow last checked:
Listing updated:
Listed by:
Hilary Herman 503-791-4718,
Realty One Group Prestige
Bought with:
Rocklan Williams, 201219773
United Real Estate Properties
Source: RMLS (OR),MLS#: 24370551
Facts & features
Interior
Bedrooms & bathrooms
- Bedrooms: 5
- Bathrooms: 3
- Full bathrooms: 3
- Main level bathrooms: 1
Rooms
- Room types: Bedroom 4, Bedroom 5, Office, Bedroom 2, Bedroom 3, Dining Room, Family Room, Kitchen, Living Room, Primary Bedroom
Primary bedroom
- Features: Bathroom, Ceiling Fan, Double Sinks, Jetted Tub, Shower, Vaulted Ceiling, Walkin Closet, Wallto Wall Carpet
- Level: Upper
Bedroom 2
- Features: Builtin Features, Wallto Wall Carpet
- Level: Upper
Bedroom 3
- Features: Builtin Features, Wallto Wall Carpet
- Level: Upper
Bedroom 4
- Features: Closet, Wallto Wall Carpet
- Level: Upper
Bedroom 5
- Features: Closet, Flex Room
- Level: Upper
Dining room
- Features: Bay Window, Central Vacuum, Fireplace, Vinyl Floor
- Level: Main
Kitchen
- Features: Ceiling Fan, Central Vacuum, Gas Appliances, Updated Remodeled, Solid Surface Countertop, Vinyl Floor, Wet Bar
- Level: Main
Living room
- Features: Central Vacuum, Vinyl Floor
- Level: Main
Office
- Features: Skylight
- Level: Upper
Heating
- Forced Air, Fireplace(s)
Cooling
- None
Appliances
- Included: Built In Oven, Built-In Range, Dishwasher, Disposal, Double Oven, Free-Standing Refrigerator, Gas Appliances, Gas Water Heater
- Laundry: Laundry Room
Features
- Ceiling Fan(s), Central Vacuum, Closet, Built-in Features, Updated Remodeled, Wet Bar, Bathroom, Double Vanity, Shower, Vaulted Ceiling(s), Walk-In Closet(s), Pantry
- Flooring: Tile, Wall to Wall Carpet, Vinyl
- Windows: Double Pane Windows, Vinyl Frames, Skylight(s), Bay Window(s)
- Basement: Crawl Space
- Number of fireplaces: 1
- Fireplace features: Gas, Stove
Interior area
- Total structure area: 2,973
- Total interior livable area: 2,973 sqft
Property
Parking
- Total spaces: 2
- Parking features: Driveway, Attached
- Attached garage spaces: 2
- Has uncovered spaces: Yes
Features
- Levels: Two
- Stories: 2
- Patio & porch: Covered Deck, Deck
- Exterior features: Garden, Yard
- Has spa: Yes
- Spa features: Bath
- Fencing: Fenced
- Has view: Yes
- View description: Territorial
Lot
- Size: 0.46 Acres
- Features: Sloped, Trees, SqFt 15000 to 19999
Details
- Parcel number: 18273
- Zoning: SFR-1
Construction
Type & style
- Home type: SingleFamily
- Architectural style: Contemporary
- Property subtype: Residential, Single Family Residence
Materials
- Wood Siding
- Foundation: Concrete Perimeter
- Roof: Composition
Condition
- Resale,Updated/Remodeled
- New construction: No
- Year built: 1997
Utilities & green energy
- Gas: Gas
- Sewer: Septic Tank
- Water: Public
Community & HOA
Community
- Security: None
HOA
- Has HOA: No
Location
- Region: Gearhart
Financial & listing details
- Price per square foot: $261/sqft
- Tax assessed value: $718,178
- Annual tax amount: $4,610
- Date on market: 3/25/2024
- Cumulative days on market: 15 days
- Listing terms: Cash,Conventional,VA Loan
- Road surface type: Paved
Price history
| Date | Event | Price |
|---|---|---|
| 5/15/2024 | Sold | $775,000-3.1%$261/sqft |
Source:  RMLS (OR) #24370551 Report a problem RMLS (OR) #24370551 Report a problem | ||
| 4/10/2024 | Pending sale | $799,900$269/sqft |
Source: RMLS (OR) #24370551 Report a problem | ||
| 3/25/2024 | Listed for sale | $799,900+24%$269/sqft |
Source: RMLS (OR) #24370551 Report a problem | ||
| 8/5/2021 | Sold | $645,000+5.7%$217/sqft |
Source: RMLS (OR) #21082367 Report a problem | ||
| 6/28/2021 | Pending sale | $610,000$205/sqft |
Source: RMLS (OR) #21082367 Report a problem | ||
| 6/24/2021 | Listed for sale | $610,000+106.2%$205/sqft |
Source: RMLS (OR) #21082367 Report a problem | ||
| 11/16/2012 | Sold | $295,800$99/sqft |
Source: RMLS (OR) #12371756 Report a problem | ||
| 9/6/2012 | Price change | $295,800-7.6%$99/sqft |
Source: Kamali Sotheby's International Realty #12371756 Report a problem | ||
| 8/15/2012 | Price change | $320,100-21.9%$108/sqft |
Source: Kamali Sotheby's International Realty #12371756 Report a problem | ||
| 4/27/2012 | Price change | $409,900-12.8%$138/sqft |
Source: Kamali Sotheby's International Realty #12371756 Report a problem | ||
| 8/3/2011 | Listed for sale | $469,900-21%$158/sqft |
Source: Windermere Cronin & Caplan Realty Group, Inc. #11342616 Report a problem | ||
| 7/20/2007 | Sold | $595,000$200/sqft |
Source: Public Record Report a problem | ||
Public tax history
| Year | Property taxes | Tax assessment |
|---|---|---|
| 2025 | $4,909 +3.2% | $384,415 +3% |
| 2024 | $4,758 +3.2% | $373,220 +3% |
| 2023 | $4,611 +2.6% | $362,350 +3% |
| 2022 | $4,492 +4.4% | $351,797 +5.1% |
| 2021 | $4,304 +2.5% | $334,613 +3% |
| 2020 | $4,199 | $324,868 +3% |
| 2019 | $4,199 +5.6% | $315,407 +3% |
| 2018 | $3,975 +1.9% | $306,222 +3% |
| 2017 | $3,903 +3.8% | $297,304 +3% |
| 2016 | $3,759 +15.2% | $288,646 +3% |
| 2015 | $3,262 +2.5% | $280,240 +3% |
| 2014 | $3,182 +3% | $272,079 +3% |
| 2013 | $3,089 | $264,155 +3% |
| 2012 | -- | $256,462 +3% |
| 2011 | -- | $248,993 +3% |
| 2010 | -- | $241,742 +3% |
| 2009 | -- | $234,702 +3% |
| 2008 | -- | $227,867 +3% |
| 2007 | -- | $221,231 +3% |
| 2006 | -- | $214,789 |
Find assessor info on the county website
Neighborhood: 97138
Nearby homes
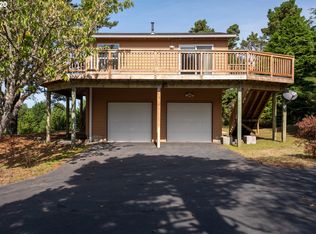
- $590,8004 bd3 ba1.9k sqft88791 Mallard Ct, Seaside, OR 97138Off Market
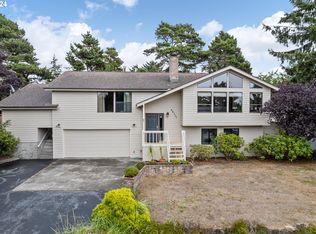
- $685,0004 bd3 ba2.3k sqft88777 Mallard Ct, Seaside, OR 97138Sold
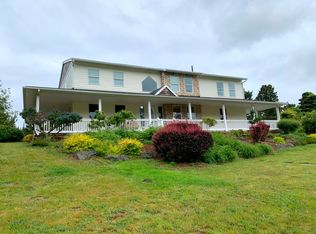
- $739,4004 bd3 ba3.2k sqft88774 Teal Rd, Seaside, OR 97138Off Market
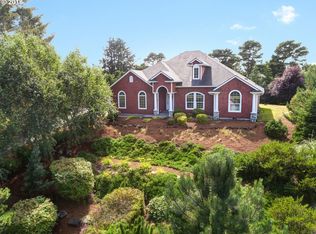
- $775,0003 bd2 ba2k sqft88762 Teal Rd, Gearhart, OR 97138Off Market
- $783,1003 bd2 ba2k sqft88762 Teal Rd, Seaside, OR 97138Off Market
- $650,0004 bd3 ba3k sqft88778 Mallard Ct, Seaside, OR 97138Off Market
- $554,1003 bd2 ba1.5k sqft88792 Mallard Ct, Seaside, OR 97138Off Market
- $636,6003 bd2 ba1.9k sqft88763 Mallard Ct, Seaside, OR 97138Off Market
Nearby schools
GreatSchools rating
- NAGearhart Elementary SchoolGrades: K-5Distance: 1.8 mi
- 6/10Seaside Middle SchoolGrades: 6-8Distance: 4.5 mi
- 2/10Seaside High SchoolGrades: 9-12Distance: 4.5 mi
Schools provided by the listing agent
- Elementary: Pacific Ridge
- Middle: Seaside
- High: Seaside
Source: RMLS (OR). This data may not be complete. We recommend contacting the local school district to confirm school assignments for this home.


Get pre-qualified for a loan
At Zillow Home Loans, we can pre-qualify you in as little as 5 minutes with no impact to your credit score.An equal housing lender. NMLS #10287.
- Oregon
- Clatsop County
- Gearhart
- 97138
- 88789 Mallard Ct
Nearby cities
Nearby zip codes
Other Gearhart Topics
