888 Broadway, beautifully designed 2024-built corner-unit in the heart of Belmont, where modern construction, elevated finishes, and thoughtful design come together w. high ceilings & exceptional natural light. The main level ft. an open-concept living & dining area w/ soaring ceilings & expansive windows. The chef-inspired kitchen offers premium cabinetry, sleek stone countertops, and large center island; perfect for casual meals or entertaining. A convenient half bath adds everyday functionality for guests. Upstairs, 2 guest bedrooms share a well-appointed bathroom w/ a shower-over-tub. The primary suite ft walk-in closet, abundant natural light, and direct access to a private balcony; ideal for morning coffee or winding down at sunset. The spa-like primary bathroom includes dual sinks and oversized stall shower. The LL offers versatile bonus space ideal for a home office, gym, or media room, w/ direct interior access to 2-car garage. As a corner unit, the home enjoys enhanced privacy, extra windows, and a welcoming front patio. Minutes from Twin Pines Park, Safeway, and dining along El Camino Real. Quick Highway 101 access for easy Peninsula commuting. A rare opportunity to own a newer construction home offering the best of Peninsula living in a prime Belmont location.
New construction
$2,188,888
888 Broadway, Belmont, CA 94002
3beds
1,939sqft
Townhouse, Residential
Built in 2024
-- sqft lot
$-- Zestimate®
$1,129/sqft
$475/mo HOA
What's special
- 24 days |
- 859 |
- 21 |
Zillow last checked:
Listing updated:
Listed by:
OWN Real Estate 70010079 650-888-0153,
KW Advisors 650-627-3700
Source: MLSListings Inc,MLS#: ML82052223
Loading...
Facts & features
Interior
Bedrooms & bathrooms
- Bedrooms: 3
- Bathrooms: 3
- Full bathrooms: 2
- 1/2 bathrooms: 1
Rooms
- Room types: Bonus Room
Bedroom
- Features: PrimarySuiteRetreat, WalkinCloset
Bathroom
- Features: DoubleSinks, PrimaryStallShowers, ShoweroverTub1, Tile, UpdatedBaths, HalfonGroundFloor
Dining room
- Features: BreakfastBar, DiningArea, EatinKitchen
Family room
- Features: NoFamilyRoom
Kitchen
- Features: Island
Heating
- Central Forced Air
Cooling
- Central Air
Appliances
- Included: Dishwasher, Disposal, Range Hood, Microwave, Built In Oven, Built In Oven/Range, Electric Oven/Range, Refrigerator, Washer/Dryer
- Laundry: In Garage
Features
- High Ceilings, Walk-In Closet(s)
- Flooring: Hardwood, Tile
Interior area
- Total structure area: 1,939
- Total interior livable area: 1,939 sqft
Property
Parking
- Total spaces: 2
- Parking features: Attached, Off Site, On Street
- Attached garage spaces: 2
Features
- Stories: 3
- Patio & porch: Balcony/Patio
Details
- Parcel number: 118330120
- Zoning: R
- Special conditions: Standard
Construction
Type & style
- Home type: Townhouse
- Property subtype: Townhouse, Residential
Materials
- Foundation: Other
- Roof: Other
Condition
- New construction: Yes
- Year built: 2024
Utilities & green energy
- Gas: PublicUtilities
- Sewer: Public Sewer
- Water: Public
- Utilities for property: Public Utilities, Water Public
Community & HOA
HOA
- Has HOA: Yes
- HOA fee: $475 monthly
Location
- Region: Belmont
Financial & listing details
- Price per square foot: $1,129/sqft
- Date on market: 6/25/2026
- Listing agreement: ExclusiveRightToSell
Estimated market value
Not available
Estimated sales range
Not available
Not available
Price history
| Date | Event | Price |
|---|---|---|
| 6/25/2026 | Listed for sale | $2,188,888+8.2%$1,129/sqft |
Source:  MLSListings Inc #ML82052223 Report a problem MLSListings Inc #ML82052223 Report a problem | ||
| 5/16/2024 | Sold | $2,023,138+1.2%$1,043/sqft |
Source: MLSListings Inc #ML81960696 Report a problem | ||
| 4/9/2024 | Pending sale | $2,000,000$1,031/sqft |
Source: MLSListings Inc #ML81960696 Report a problem | ||
| 4/9/2024 | Listed for sale | $2,000,000$1,031/sqft |
Source: MLSListings Inc #ML81960696 Report a problem | ||
Public tax history
Tax history is unavailable.
Monthly payment
Est. payment
Payment breakdown
Explore the cost of this home by adjusting the details. Changes won't be saved.Climate risks
Neighborhood: Downtown
Nearby schools
GreatSchools rating
- 6/10Nesbit Elementary SchoolGrades: K-8Distance: 0.6 mi
- 10/10Carlmont High SchoolGrades: 9-12Distance: 1.2 mi
- 10/10Ralston Intermediate SchoolGrades: 6-8Distance: 2.2 mi
Schools provided by the listing agent
- District: BelmontRedwoodShoresElementary
Source: MLSListings Inc. This data may not be complete. We recommend contacting the local school district to confirm school assignments for this home.
- $1,183,9003 bd2 ba-- sqft888 Broadway, Belmont, CA 94002Off Market
- $1,204,3003 bd2 ba-- sqft886 Broadway, Belmont, CA 94002Off Market
- $1,775,0003 bd3 ba1.8k sqft882 Broadway, Belmont, CA 94002Sold
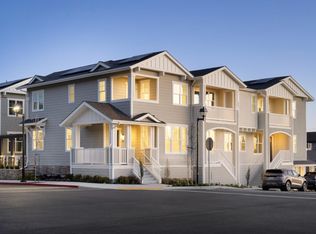
- $1,310,9004 bd3 ba-- sqft1341 5th Ave, Belmont, CA 94002Off Market
- $1,300,0002 bd2 ba1.2k sqft880 Broadway, Belmont, CA 94002Sold
- $1,402,9004 bd3 ba-- sqft1343 5th Ave, Belmont, CA 94002Off Market
- $1,402,9004 bd3 ba-- sqft1345 5th Ave, Belmont, CA 94002Off Market
- $1,657,9543 bd3 ba1.6k sqft1347 5th Ave, Belmont, CA 94002Sold
A local agent can set up tours, give advice and negotiate with sellers.
Similar homes
- $1,248,0003 bd3 ba1.9k sqft2411 Carlmont Dr APT 110, Belmont, CA 94002For Sale
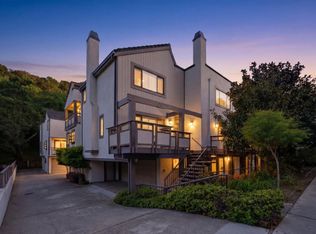 MLS ID #ML82041812, Minkyu Park. MLSListings Inc
 - $1,248,0003 bd3 ba2k sqft2411 Carlmont Dr APT 107, Belmont, CA 94002For Sale
 MLS ID #ML82053715, Miriam Chirko. MLSListings Inc
 - $1,998,0003 bd3 ba1.9k sqft18 Barneson Ave, Sanmateo, CA 94402For Sale
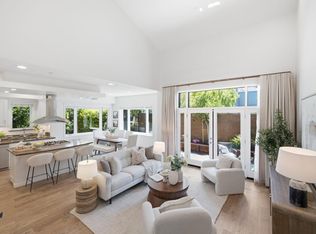 MLS ID #ML82053527, Lucy Goldenshteyn. MLSListings Inc
 - $1,348,0003 bd2 ba1.3k sqft400 El Camino Real Unit 202, Belmont, CA 94002For Sale
 MLS ID #ML82049034, Clara Lee. MLSListings Inc
 - $1,215,0002 bd2 ba1.1k sqft400 El Camino Real Unit 217, Belmont, CA 94002For SaleMLS ID #426137501, Mindy Tsoi DRE #01740011, Intero Real Estate Services. SFAR
- $2,480,0003 bd2 ba2k sqft1549 Locust St, San Mateo, CA 94402For SaleMLS ID #ML82053616, Rita Chao. MLSListings Inc
- $2,799,0004 bd5 ba2.8k sqft3103 Mena Dr, San Mateo, CA 94403For SaleMLS ID #ML82054640, Mary Bee. MLSListings Inc
- $1,880,0004 bd4 ba2.1k sqft707 Starfish Ln, Foster City, CA 94404For SaleMLS ID #ML82036511, Amy Hong. MLSListings Inc
- $2,980,0003 bd4 ba2.6k sqft608 Anacapa Ln, Foster City, CA 94404For SaleMLS ID #ML82054544, Rick Smith. MLSListings Inc
- $1,548,0003 bd4 ba1.5k sqft725 2nd Ave, San Mateo, CA 94401For SaleMLS ID #ML82053935, Jenny Lu. MLSListings Inc
- $2,500,0003 bd3 ba2.2k sqft524 Sand Hill Cir, Menlo Park, CA 94025For SaleMLS ID #ML82048016, Andrea Sargis. MLSListings Inc
- $1,948,0003 bd3 ba1.6k sqft2348 Toledo Ter, Mountain View, CA 94043For SaleMLS ID #ML82051564, Brandon Stovall. MLSListings Inc
- $1,699,0004 bd3 ba1.9k sqft552 Galt Ter Unit 4, Sunnyvale, CA 94085For SaleMLS ID #ML82054553, Angela Tan. MLSListings Inc
- $1,488,8003 bd3 ba1.2k sqft1041 Dove Ln, Foster City, CA 94404For SaleMLS ID #426120701, Janine Romney. MetroList Services of CA
- $1,239,8883 bd2 ba1.6k sqft493 Cambridge St, San Francisco, CA 94134For SaleMLS ID #ML82052691, Edgardo Barreto. MLSListings Inc
- $1,968,0004 bd4 ba1.9k sqft220 Sierra Vista Ave, Mountain View, CA 94043For SaleMLS ID #426137561, Kevin K Chow DRE #02026347, Chow Realty Advisors. SFAR
- $2,198,0003 bd3 ba1.7k sqft1107 Juana Ct, Palo Alto, CA 94303New ConstructionMLS ID #ML82047483, Natalie Viviani. MLSListings Inc
- $1,888,0003 bd3 ba1.4k sqft4245 Rickeys Way Unit D, Palo Alto, CA 94306For SaleMLS ID #ML82050596, Anna Park. MLSListings Inc
- $1,498,0003 bd2 ba1.9k sqft522 Carlos Ave, Redwood City, CA 94061For SaleMLS ID #ML82051223, Jennie Lok. MLSListings Inc
- $1,998,0003 bd3 ba1.7k sqft2857 Josephine Ln, Paloalto, CA 94303New ConstructionMLS ID #ML82050210, Anna Hou. MLSListings Inc
Local buyer's agents are ready to help
