Homes like this don’t come around too often! Built in 2016, this beautifully designed home offers the perfect blend of functionality and comfort, set on just under 2 serene acres. Thoughtfully built with two spacious primary suites, each featuring double sinks and large walk-in closets, it's ideal for multigenerational living or guest accommodations. Two additional bedrooms share a Jack and Jill bath with double sinks, providing space and privacy for everyone.
The heart of the home is an open-concept kitchen and family room anchored by a cozy gas fireplace. A chef’s dream, the kitchen boasts a Bertazzoni gas range, abundant counters, pantry, and a large dining area that flows effortlessly to the outdoor patio. A four-season sunroom—with privacy doors—extends your living space and frames peaceful backyard views.
The oversized 2-car garage leads to a convenient mudroom/laundry area with a stylish barn door, just steps away from a half bath. Enter the basement through the garage or inside the house. Downstairs is another large living space with a full bath and a second kitchen featuring a nine-foot island, soft-close cabinetry, and deep sink—perfect for entertaining or accommodating extended stays.
Outside, a two-story workshop with electricity and a covered porch is ideal for hobbyists or yard equipment. Spend evenings relaxing on the Trex deck, patio, or around the fire pit, soaking in countryside sunsets.
Set in a rural landscape with wide-open views and tranquil surroundings, this home is ideal for those seeking peace—but with the convenience of shopping and dining options just minutes away.
Closed
$520,000
888 Flag Stone Ave, Wooster, OH 44691
4beds
2,476sqft
Single Family Residence
Built in 2016
1.93 Acres Lot
$526,700 Zestimate®
$210/sqft
$3,087 Estimated rent
Home value
$526,700
Estimated sales range
Not available
$3,087/mo
Zestimate® history
Owner options
List your home for rent
$3,087/mo
Rent Zestimate®
Find your next renter with Zillow Rental Manager. Plus, with online applications, you can quickly screen prospective tenants – for free.
$3,087/mo
Rent Zestimate®
Refinance and save
$3,318/mo
Est. payment
Refinancing to a lower rate could help reduce your monthly payments and save thousands over the life of the loan.
$3,318/mo
Est. payment
Explore your selling options
Work with a Zillow partner agent
Leverage their expertise and Zillow's premium Showcase listings to get your home seen by more buyers.
Get startedList with your own agent
Get your home in front of millions of buyers by listing it on Zillow.
Learn how to do itSell it yourself
Take full control of how buyers see your home on Zillow by listing For Sale by Owner (FSBO).
List your homeWhat's special
Stylish barn doorRural landscapeTwo-story workshopFire pitCovered porchLarge living spaceSerene acres
Zillow last checked:
Listing updated:
Listed by:
Christy L Pope-Nagi 330-565-1782 christypopenagi@kw.com,
Keller Williams Chervenic Rlty
Bought with:
Laura Petek, 2020000440
Real of Ohio
Source: MLS Now,MLS#: 5135963 Originating MLS: Youngstown Columbiana Association of REALTORS
Originating MLS: Youngstown Columbiana Association of REALTORSFacts & features
Interior
Bedrooms & bathrooms
- Bedrooms: 4
- Bathrooms: 5
- Full bathrooms: 4
- 1/2 bathrooms: 1
- Main level bathrooms: 4
- Main level bedrooms: 4
Bedroom
- Description: Flooring: Carpet
- Features: Walk-In Closet(s)
- Level: First
- Dimensions: 14 x 11
Bedroom
- Description: Flooring: Carpet
- Features: Walk-In Closet(s)
- Level: First
- Dimensions: 14 x 16
Bedroom
- Description: Flooring: Carpet
- Features: Walk-In Closet(s)
- Level: First
- Dimensions: 13.4 x 13
Bedroom
- Features: Walk-In Closet(s)
- Level: First
- Dimensions: 11 x 13
Kitchen
- Description: Flooring: Ceramic Tile
- Level: First
Laundry
- Level: First
Living room
- Description: Flooring: Carpet
- Features: Fireplace
- Level: First
Sunroom
- Description: Flooring: Ceramic Tile
- Level: First
- Dimensions: 14 x 12
Heating
- Forced Air
Cooling
- Central Air
Features
- Basement: Partially Finished,Sump Pump,Storage Space,Walk-Out Access
- Number of fireplaces: 1
Interior area
- Total structure area: 2,476
- Total interior livable area: 2,476 sqft
- Finished area above ground: 2,476
Property
Parking
- Total spaces: 2
- Parking features: Attached, Garage
- Attached garage spaces: 2
Features
- Levels: One
- Stories: 1
- Has private pool: Yes
Lot
- Size: 1.93 Acres
Details
- Additional structures: Workshop
- Parcel number: 5301722033
Construction
Type & style
- Home type: SingleFamily
- Architectural style: Ranch
- Property subtype: Single Family Residence
Materials
- Vinyl Siding
- Roof: Asphalt,Fiberglass
Condition
- Year built: 2016
Utilities & green energy
- Sewer: Septic Tank
- Water: Well
Community & HOA
Community
- Subdivision: Sand Stone Ridge Ph 3
HOA
- Has HOA: No
Location
- Region: Wooster
Financial & listing details
- Price per square foot: $210/sqft
- Tax assessed value: $459,730
- Annual tax amount: $7,766
- Date on market: 7/3/2025
- Cumulative days on market: 101 days
- Listing terms: Cash,Conventional,FHA
Price history
| Date | Event | Price |
|---|---|---|
| 11/13/2025 | Sold | $520,000-3.7%$210/sqft |
Source:  MLS Now #5135963 Report a problem MLS Now #5135963 Report a problem | ||
| 10/25/2025 | Pending sale | $539,900$218/sqft |
Source: MLS Now #5135963 Report a problem | ||
| 10/25/2025 | Listing removed | $539,900$218/sqft |
Source: MLS Now #5135963 Report a problem | ||
| 10/13/2025 | Pending sale | $539,900$218/sqft |
Source: MLS Now #5135963 Report a problem | ||
| 7/31/2025 | Price change | $539,900-1.8%$218/sqft |
Source: MLS Now #5135963 Report a problem | ||
| 7/3/2025 | Listed for sale | $549,999$222/sqft |
Source: MLS Now #5135963 Report a problem | ||
Public tax history
| Year | Property taxes | Tax assessment |
|---|---|---|
| 2024 | $6,999 +2.6% | $160,910 +2.5% |
| 2023 | $6,822 +9.7% | $157,010 +37% |
| 2022 | $6,218 -2.9% | $114,610 |
| 2021 | $6,407 +5.2% | $114,610 |
| 2020 | $6,087 +4.2% | $114,610 +9.1% |
| 2019 | $5,842 -0.3% | $105,040 |
| 2018 | $5,858 +0.6% | $105,040 |
| 2017 | $5,825 +503.8% | $105,040 +573.3% |
| 2016 | $965 +1.7% | $15,600 |
| 2015 | $948 +2.4% | $15,600 |
| 2014 | $926 -3.9% | $15,600 -2.8% |
| 2013 | $964 +0% | $16,050 |
| 2012 | $964 +0.1% | $16,050 |
| 2011 | $963 +4.7% | $16,050 |
| 2010 | $920 | $16,050 |
Find assessor info on the county website
Neighborhood: 44691
Nearby homes
- $396,5003 bd3 ba2.8k sqft969 Sand Stone Dr, Wooster, OH 44691Off Market
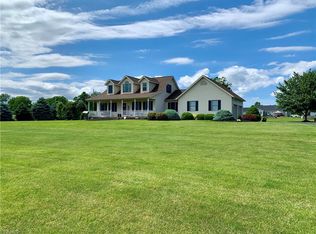
- $437,5004 bd4 ba3.2k sqft925 Sand Stone Dr, Wooster, OH 44691Sold
- $430,9003 bd4 ba2.2k sqft6205 Burbank Rd, Wooster, OH 44691Off Market
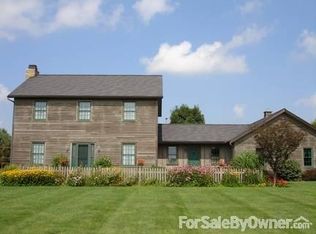
- $480,0003 bd3 ba2.1k sqft830 Flag Stone Ave, Wooster, OH 44691Sold

- $454,7003 bd2 ba1.7k sqft851 Flag Stone Ave, Wooster, OH 44691Off Market
- $414,0003 bd3 ba1.8k sqft875 Sand Stone Dr, Wooster, OH 44691Off Market
- $352,1003 bd1 ba1.4k sqft6245 Burbank Rd, Wooster, OH 44691Off Market
- $633,7004 bd3 ba3k sqft6230 Gem Stone Cir, Wooster, OH 44691Off Market
Nearby schools
GreatSchools rating
- 8/10Kean Elementary SchoolGrades: K-4Distance: 2.8 mi
- 5/10Wooster High SchoolGrades: 8-12Distance: 2.7 mi
- 8/10Edgewood Middle SchoolGrades: 5-7Distance: 3.3 mi
Schools provided by the listing agent
- District: Wooster City - 8510
Source: MLS Now. This data may not be complete. We recommend contacting the local school district to confirm school assignments for this home.
Get a cash offer in 3 minutes
Find out how much your home could sell for in as little as 3 minutes with a no-obligation cash offer.
Estimated market value
$526,700
Get a cash offer in 3 minutes
Find out how much your home could sell for in as little as 3 minutes with a no-obligation cash offer.
Estimated market value
$526,700
- Ohio
- Wayne County
- Wooster
- 44691
- 888 Flag Stone Ave
Nearby cities
Nearby zip codes
Other Wooster Topics
