Looking for the perfect country living home, but close to the north end of Wooster and minutes to 71 - look no further. Blessed with 4 extra large bedrooms 3 1/2 baths also features a gourmet cooks dream kitchen. Lots of granite counter space, cupboard storage plus pantry and large island. Dining room boasts a fireplace with windows on both side for natural lighting. The living room, den , first floor laundry and 1/2 bath complete the first floor. Continue to the second floor, Large master bedroom, walk-in closet and updated bath with walk-in shower. Additional three bedrooms and another full bath completes the second floor.. The abundant extra living space in the lower level includes a recreation room , office and full bath. Sliding doors lead out of the kitchen onto the spacious deck over looking the beautiful 1.5 acre plus backyard. Grow your own vegetables and herbs in the amazing garden space that over the years has produced like crazy. Pick your own raspberries and plant a couple rows of sweet corn .Sit on the deck, relax and enjoy the gorgeous sunsets. This is family living at its best. Make an appointment soon to take a look. Agent related to the seller
Closed
Street View
$437,500
925 Sand Stone Dr, Wooster, OH 44691
4beds
3,238sqft
Single Family Residence
Built in 2001
1.52 Acres Lot
$467,200 Zestimate®
$135/sqft
$3,364 Estimated rent
Home value
$467,200
$425,000 - $514,000
$3,364/mo
Zestimate® history
Owner options
List your home for rent
$3,364/mo
Rent Zestimate®
Find your next renter with Zillow Rental Manager. Plus, with online applications, you can quickly screen prospective tenants – for free.
$3,364/mo
Rent Zestimate®
Refinance and save
$2,785/mo
Est. payment
Refinancing to a lower rate could help reduce your monthly payments and save thousands over the life of the loan.
$2,785/mo
Est. payment
Explore your selling options
Work with a Zillow partner agent
Leverage their expertise and Zillow's premium Showcase listings to get your home seen by more buyers.
Get startedList with your own agent
Get your home in front of millions of buyers by listing it on Zillow.
Learn how to do itSell it yourself
Take full control of how buyers see your home on Zillow by listing For Sale by Owner (FSBO).
List your homeWhat's special
Large islandFirst floor laundryAmazing garden spaceRecreation roomGorgeous sunsetsSpacious deckLarge master bedroom
Zillow last checked:
Listing updated:
Listed by:
Vicki Vitallo vvitallo@sssnet.com330-465-2027,
RE/MAX Showcase
Bought with:
Amy Marinello, 2008002017
Berkshire Hathaway HomeServices Professional Realty
Source: MLS Now,MLS#: 5075213 Originating MLS: Wayne Holmes Association of REALTORS
Originating MLS: Wayne Holmes Association of REALTORSFacts & features
Interior
Bedrooms & bathrooms
- Bedrooms: 4
- Bathrooms: 4
- Full bathrooms: 3
- 1/2 bathrooms: 1
- Main level bathrooms: 1
Primary bedroom
- Description: Flooring: Wood
- Level: Second
- Dimensions: 19 x 12
Bedroom
- Description: Flooring: Wood
- Level: Second
- Dimensions: 14 x 11
Bedroom
- Description: Flooring: Wood
- Level: Second
- Dimensions: 14 x 13
Bedroom
- Description: Flooring: Wood
- Level: Second
- Dimensions: 15 x 12
Den
- Description: Flooring: Wood
- Level: First
- Dimensions: 12 x 12
Dining room
- Description: Flooring: Wood
- Features: Fireplace
- Level: First
- Dimensions: 20 x 15
Eat in kitchen
- Description: Flooring: Wood
- Features: Granite Counters
- Level: First
- Dimensions: 20 x 15
Family room
- Description: Flooring: Carpet
- Level: Lower
- Dimensions: 26 x 19
Laundry
- Description: Flooring: Wood
- Level: First
- Dimensions: 10 x 6
Living room
- Description: Flooring: Carpet
- Level: First
- Dimensions: 12 x 16
Office
- Description: Flooring: Wood
- Level: Lower
- Dimensions: 12 x 12
Heating
- Forced Air, Gas
Cooling
- Central Air
Appliances
- Included: Dryer, Dishwasher, Microwave, Range, Refrigerator, Washer
- Laundry: Main Level
Features
- Basement: Full,Finished,Storage Space
- Number of fireplaces: 1
Interior area
- Total structure area: 3,238
- Total interior livable area: 3,238 sqft
- Finished area above ground: 2,166
- Finished area below ground: 1,072
Property
Parking
- Total spaces: 2
- Parking features: Attached, Garage
- Attached garage spaces: 2
Features
- Levels: Two
- Stories: 2
- Patio & porch: Deck
Lot
- Size: 1.52 Acres
Details
- Parcel number: 5301722.003
Construction
Type & style
- Home type: SingleFamily
- Architectural style: Colonial
- Property subtype: Single Family Residence
Materials
- Stone Veneer, Vinyl Siding
- Roof: Asbestos Shingle
Condition
- Year built: 2001
Utilities & green energy
- Sewer: Septic Tank
- Water: Well
Community & HOA
HOA
- Has HOA: No
Location
- Region: Wooster
Financial & listing details
- Price per square foot: $135/sqft
- Tax assessed value: $297,780
- Annual tax amount: $4,624
- Date on market: 10/4/2024
- Cumulative days on market: 26 days
Price history
| Date | Event | Price |
|---|---|---|
| 11/4/2024 | Sold | $437,500+2.9%$135/sqft |
Source:  MLS Now #5075213 Report a problem MLS Now #5075213 Report a problem | ||
| 10/30/2024 | Pending sale | $425,000$131/sqft |
Source: MLS Now #5075213 Report a problem | ||
| 10/8/2024 | Contingent | $425,000$131/sqft |
Source: MLS Now #5075213 Report a problem | ||
| 10/4/2024 | Listed for sale | $425,000+136.1%$131/sqft |
Source: MLS Now #5075213 Report a problem | ||
| 12/16/2011 | Sold | $180,000-17.8%$56/sqft |
Source: Public Record Report a problem | ||
| 7/17/2011 | Listing removed | $219,000$68/sqft |
Source: RE/MAX SHOWCASE #3185347 Report a problem | ||
| 4/23/2011 | Price change | $219,000-2.2%$68/sqft |
Source: RE/MAX SHOWCASE #3185347 Report a problem | ||
| 3/17/2011 | Price change | $224,000-6.3%$69/sqft |
Source: RE/MAX SHOWCASE #3185347 Report a problem | ||
| 3/4/2011 | Listed for sale | $239,000-0.4%$74/sqft |
Source: RE/MAX SHOWCASE #3185347 Report a problem | ||
| 4/29/2005 | Sold | $240,000+966.7%$74/sqft |
Source: Public Record Report a problem | ||
| 2/12/2001 | Sold | $22,500$7/sqft |
Source: Public Record Report a problem | ||
Public tax history
| Year | Property taxes | Tax assessment |
|---|---|---|
| 2024 | $4,627 +0.1% | $104,230 |
| 2023 | $4,624 +9.7% | $104,230 +37% |
| 2022 | $4,215 -2.9% | $76,070 |
| 2021 | $4,341 +5.1% | $76,070 |
| 2020 | $4,129 -4.5% | $76,070 +0.1% |
| 2019 | $4,325 -0.3% | $76,000 |
| 2018 | $4,337 +0.5% | $76,000 |
| 2017 | $4,315 -4% | $76,000 +4% |
| 2016 | $4,497 +1.7% | $73,080 |
| 2015 | $4,420 +1.8% | $73,080 |
| 2014 | $4,343 -2.1% | $73,080 -0.8% |
| 2013 | $4,436 +0% | $73,670 |
| 2012 | $4,435 +2.8% | $73,670 |
| 2011 | $4,315 +4.6% | $73,670 |
| 2010 | $4,124 +12.3% | $73,670 |
| 2009 | $3,673 +0% | $73,670 |
| 2008 | $3,672 +16% | $73,670 +20.4% |
| 2007 | $3,165 +3% | $61,180 |
| 2006 | $3,072 | $61,180 |
| 2005 | -- | $61,180 +4.2% |
| 2004 | $3,084 +11.9% | $58,740 |
| 2003 | $2,755 -1.7% | $58,740 -1.3% |
| 2002 | $2,801 +884.4% | $59,530 +875.9% |
| 2001 | $285 -0.1% | $6,100 |
| 2000 | $285 | $6,100 |
Find assessor info on the county website
Neighborhood: 44691
Nearby homes
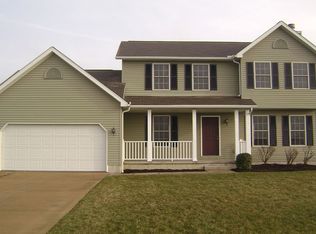
- $415,7003 bd3 ba1.8k sqft875 Sand Stone Dr, Wooster, OH 44691Off Market
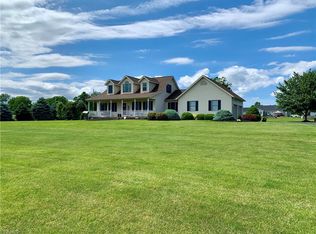
- $399,1003 bd3 ba2.8k sqft969 Sand Stone Dr, Wooster, OH 44691Off Market
- $480,0003 bd3 ba2.1k sqft830 Flag Stone Ave, Wooster, OH 44691Sold

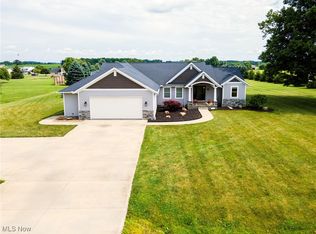
- $520,0004 bd5 ba2.4k sqft888 Flag Stone Ave, Wooster, OH 44691Sold
- $451,8004 bd3 ba2.4k sqft821 Sand Stone Dr, Wooster, OH 44691Off Market
- $370,0003 bd3 ba2.2k sqft898 Sand Stone Dr, Wooster, OH 44691Sold
- $418,6004 bd3 ba2.8k sqft968 Sand Stone Dr, Wooster, OH 44691Off Market
- $398,0003 bd2 ba1.8k sqft788 Flag Stone Ave, Wooster, OH 44691Off Market
Nearby schools
GreatSchools rating
- 8/10Kean Elementary SchoolGrades: K-4Distance: 2.8 mi
- 5/10Wooster High SchoolGrades: 8-12Distance: 2.6 mi
- 8/10Edgewood Middle SchoolGrades: 5-7Distance: 3.2 mi
Schools provided by the listing agent
- District: Wooster City - 8510
Source: MLS Now. This data may not be complete. We recommend contacting the local school district to confirm school assignments for this home.
Get a cash offer in 3 minutes
Find out how much your home could sell for in as little as 3 minutes with a no-obligation cash offer.
Estimated market value
$467,200
Get a cash offer in 3 minutes
Find out how much your home could sell for in as little as 3 minutes with a no-obligation cash offer.
Estimated market value
$467,200
- Ohio
- Wayne County
- Wooster
- 44691
- 925 Sand Stone Dr
Nearby cities
Nearby zip codes
Other Wooster Topics
