Skip main navigation
Sold
  • $691,900

    888 Hazeltine Ave S, Salem, OR 97306

    3beds
    3,691sqft
    Residential, Single Family Residence
    Built in 1997
    8,276 Square Feet Lot
    $691,900 Zestimate®
    $187/sqft
    $3,699 Estimated rent

    Home value

    $691,900

    $630,000 - $761,000

    $3,699/mo

    Zestimate® history
    Loading
    Loading...

    Owner options

    List your home for rent

    $3,699/mo

    Rent Zestimate®

    Find your next renter with Zillow Rental Manager. Plus, with online applications, you can quickly screen prospective tenants – for free.

    Learn more

    $3,699/mo

    Rent Zestimate®

    Refinance and save

    $4,269/mo

    Est. payment

    Refinancing to a lower rate could help reduce your monthly payments and save thousands over the life of the loan.

    See today's rates

    $4,269/mo

    Est. payment

    Explore your selling options

    Work with a Zillow partner agent

    Leverage their expertise and Zillow's premium Showcase listings to get your home seen by more buyers.

    Get started

    List with your own agent

    Get your home in front of millions of buyers by listing it on Zillow.

    Learn how to do it

    Sell it yourself

    Take full control of how buyers see your home on Zillow by listing For Sale by Owner (FSBO).

    List your home

    What's special

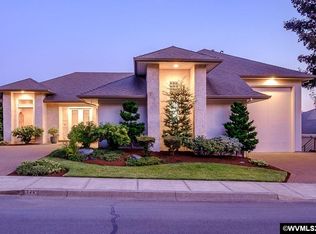
    Exceptional living at Creekside Golf Club Estates! Elegant custom-built home with timeless style, featuring sophisticated finishes & picture windows to take in the territorial views! Chef's kitchen w/ Italian tile, pantry & custom cabinetry. Designed for entertaining w/ open floorplan & expansive deck overlooking the golf course. Main level en-suite w/ jetted tub & spacious WIC. Oversized 2-car garage plus a 40x15 RV garage w/220 power & hookups. Could be a shop, boat storage, studio or Gym.

    This property is not currently displayed as for sale or rent on Zillow. This may be different from what's on other websites or public sources.

    Zillow last checked:

    Listing updated:

    Listed by:

    Emily Brock 503-949-4647,

    Keller Williams Capital City

    Bought with:

    OR and WA Non Rmls, NA

    Non Rmls Broker

    Source: RMLS (OR),MLS#: 22319461MLS Logo

    Facts & features

    Interior

    Bedrooms & bathrooms
    • Bedrooms: 3
    • Bathrooms: 3
    • Full bathrooms: 2
    • Partial bathrooms: 1
    • Main level bathrooms: 2
    Rooms
    • Room types: Utility Room, Bedroom 2, Bedroom 3, Dining Room, Family Room, Kitchen, Living Room, Primary Bedroom
    Primary bedroom
    • Level: Main
    Bedroom 2
    • Level: Lower
    Bedroom 3
    • Level: Lower
    Dining room
    • Level: Main
    Family room
    • Level: Lower
    Kitchen
    • Level: Main
    Living room
    • Level: Main
    Heating
    • Forced Air
    Cooling
    • Central Air
    Appliances
    • Laundry: Laundry Room
    Features
    • Central Vacuum, High Speed Internet, Hookup Available, Soaking Tub, Storage, Tile
    • Flooring: Tile
    • Basement: Finished
    • Number of fireplaces: 1
    • Fireplace features: Gas
    Interior area
    • Total structure area: 3,691
    • Total interior livable area: 3,691 sqft

    Property

    Parking
    • Total spaces: 4
    • Parking features: RV Access/Parking, RV Boat Storage, Attached, Oversized
    • Attached garage spaces: 4
    Accessibility
    • Accessibility features: Accessible Entrance, Accessible Full Bath, Accessible Hallway, Garage On Main, Kitchen Cabinets, Main Floor Bedroom Bath, Natural Lighting, Utility Room On Main, Walkin Shower, Accessibility
    Features
    • Levels: Two
    • Stories: 2
    • Patio & porch: Covered Patio, Deck
    • Exterior features: RV Hookup, Yard
    • Has spa: Yes
    • Spa features: Bath
    • Has view: Yes
    • View description: Golf Course, Mountain(s), Territorial
    Lot
    • Size: 8,276 Square Feet
    • Features: Golf Course, Sprinkler, SqFt 7000 to 9999
    Details
    • Additional structures: RVHookup, RVBoatStorage, SecondGarage, ToolShed, HookupAvailable, Workshopnull, Storage
    • Parcel number: 574955

    Construction

    Type & style
    • Home type: SingleFamily
    • Architectural style: Custom Style
    • Property subtype: Residential, Single Family Residence
    Materials
    • Stucco
    • Roof: Composition
    Condition
    • Resale
    • New construction: No
    • Year built: 1997

    Utilities & green energy

    • Electric: 220 Volts
    • Gas: Gas
    • Sewer: Public Sewer
    • Water: Public

    Community & HOA

    Community
    • Security: Security System Owned
    HOA
    • Has HOA: Yes
    • HOA fee: $47 monthly
    Location
    • Region: Salem

    Financial & listing details

    • Price per square foot: $187/sqft
    • Annual tax amount: $10,952
    • Date on market: 12/9/2022
    • Cumulative days on market: 32 days
    • Listing terms: Cash,Conventional,FHA,State GI Loan,VA Loan
    • Road surface type: Concrete

    Price history

    DateEventPrice
    2/9/2023Sold$815,000-2.4%$221/sqft
    Source: RMLS (OR) #22319461 Report a problem
    1/20/2023Pending sale$835,000$226/sqft
    Source: RMLS (OR) #22319461 Report a problem
    12/9/2022Listed for sale$835,000$226/sqft
    Source: RMLS (OR) #22319461 Report a problem

    Public tax history

    Tax history is unavailable.

    Neighborhood: South Gateway

    Nearby schools

    GreatSchools rating
    Schools provided by the listing agent
    • Elementary: Sumpter
    • Middle: Judson
    • High: Sprague

    Source: RMLS (OR). This data may not be complete. We recommend contacting the local school district to confirm school assignments for this home.

    Get a cash offer in 3 minutes
    Find out how much your home could sell for in as little as 3 minutes with a no-obligation cash offer.
    Estimated market value
    $691,900
    Get a cash offer in 3 minutes
    Find out how much your home could sell for in as little as 3 minutes with a no-obligation cash offer.
    Estimated market value
    $691,900