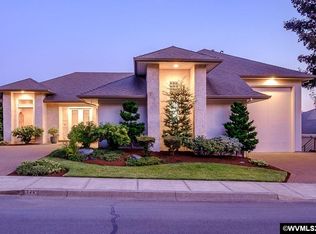
Accepted Offer with Contingencies. NEW PRICE! Welcome Home to Creekside Estates w/ expansive golf course views! Situated on the 13th hole, this custom home is designed for comfort & entertainment. With an updated chef's kitchen, 2 gas fireplaces & main level primary suite, private lanai & hot tub, it does not lack for amenities. The lower level family/game room leads to luxurious outdoor entertainment space, incl built in firepit & pizza oven. The lower level layout w 2nd laundry room means this home could function as dual/multi gen living. Huge storage space, professional landscaping & a golf cart garage
Accepting backups
Listed by: Realty One Group Willamette Valley • CHARLOTTE EUGENIO • Contact: Cell: 503-789-9668
Price cut: $20K (6/18)
$860,000
918 Hazeltine Ave SE, Salem, OR 97306
3beds
4,019sqft
Single Family Residence
Built in 1995
8,400 Square Feet Lot
$842,300 Zestimate®
$214/sqft
$59/mo HOA
What's special
Golf cart garageLuxurious outdoor entertainment spaceExpansive golf course viewsHot tubProfessional landscapingHuge storage spacePizza oven
- 107 days |
- 89 |
- 0 |
Zillow last checked:
Listing updated:
Listed by:
CHARLOTTE EUGENIO Cell:503-789-9668,
Realty One Group Willamette Valley
Source: WVMLS,MLS#: 840364
Facts & features
Interior
Bedrooms & bathrooms
- Bedrooms: 3
- Bathrooms: 3
- Full bathrooms: 3
- Main level bathrooms: 2
Primary bedroom
- Level: Main
- Area: 349.33
- Dimensions: 18.1 x 19.3
Bedroom 2
- Level: Lower
- Area: 205.92
- Dimensions: 14.4 x 14.3
Bedroom 3
- Level: Lower
- Area: 190.92
- Dimensions: 11.1 x 17.2
Dining room
- Features: Area (Combination), Formal
- Level: Main
- Area: 248.75
- Dimensions: 19.9 x 12.5
Family room
- Level: Lower
- Area: 441.78
- Dimensions: 22.2 x 19.9
Kitchen
- Level: Main
- Area: 402.11
- Dimensions: 23.11 x 17.4
Living room
- Level: Main
- Area: 490.51
- Dimensions: 27.1 x 18.1
Heating
- Natural Gas
Cooling
- Central Air
Appliances
- Included: Dishwasher, Disposal, Built-In Range, Down Draft, Electric Range, Gas Range, Range Included, Gas Water Heater
- Laundry: Main Level
Features
- Breakfast Room/Nook, Den, Office, Other(Refer to Remarks), Rec Room, High Speed Internet
- Flooring: Carpet, Wood
- Basement: Daylight,Finished,Full
- Has fireplace: Yes
- Fireplace features: Family Room, Gas, Living Room
Interior area
- Total structure area: 4,019
- Total interior livable area: 4,019 sqft
Property
Parking
- Total spaces: 2
- Parking features: Attached
- Attached garage spaces: 2
Features
- Patio & porch: Covered Patio, Deck, Patio
- Exterior features: Tan
- Has spa: Yes
- Spa features: Heated
- Has view: Yes
- View description: Golf Course
Lot
- Size: 8,400 Square Feet
- Dimensions: 104 x 80
- Features: Dimension Above, Landscaped
Details
- Parcel number: 574953
- Zoning: RS
Construction
Type & style
- Home type: SingleFamily
- Architectural style: Other
- Property subtype: Single Family Residence
Materials
- Lap Siding
- Foundation: Slab
- Roof: Composition
Condition
- New construction: No
- Year built: 1995
Utilities & green energy
- Electric: 1/Main
- Sewer: Public Sewer
- Water: Public
Community & HOA
Community
- Subdivision: Creekside Phase 1
HOA
- Has HOA: Yes
- HOA fee: $59 monthly
Location
- Region: Salem
Financial & listing details
- Price per square foot: $214/sqft
- Tax assessed value: $932,650
- Annual tax amount: $12,708
- Price range: $860K - $860K
- Date on market: 5/7/2026
- Listing agreement: Exclusive Right To Sell
- Listing terms: Cash,Conventional,VA Loan,ODVA
- Inclusions: kitchen appliances, hot tub, murphy bed
Estimated market value
$842,300
$800,000 - $884,000
$3,602/mo
Price history
| Date | Event | Price |
|---|---|---|
| 7/31/2026 | Listed for sale | $860,000$214/sqft |
Source:  WVMLS #840364 Report a problem WVMLS #840364 Report a problem | ||
| 7/10/2026 | Contingent | $860,000$214/sqft |
Source: WVMLS #840364 Report a problem | ||
| 6/18/2026 | Price change | $860,000-2.3%$214/sqft |
Source: WVMLS #840364 Report a problem | ||
| 5/7/2026 | Listed for sale | $880,000-1.7%$219/sqft |
Source: WVMLS #840364 Report a problem | ||
| 8/31/2025 | Listing removed | $895,000$223/sqft |
Source: WVMLS #822527 Report a problem | ||
| 6/26/2025 | Price change | $895,000-3.2%$223/sqft |
Source: WVMLS #822527 Report a problem | ||
| 4/11/2025 | Price change | $924,900-1.8%$230/sqft |
Source: WVMLS #822527 Report a problem | ||
| 3/6/2025 | Price change | $942,000-1.4%$234/sqft |
Source: WVMLS #822527 Report a problem | ||
| 10/31/2024 | Listed for sale | $955,000+80.2%$238/sqft |
Source: WVMLS #822527 Report a problem | ||
| 9/5/2017 | Sold | $530,000-3.5%$132/sqft |
Source:  RMLS (OR) #15182519 Report a problem RMLS (OR) #15182519 Report a problem | ||
| 3/2/2017 | Listed for sale | $549,000$137/sqft |
Source: HOMESTAR BROKERS #715208 Report a problem | ||
| 12/6/2016 | Listing removed | $549,000$137/sqft |
Source: HOMESTAR BROKERS #708101 Report a problem | ||
| 11/2/2016 | Price change | $549,000-1.8%$137/sqft |
Source: HOMESTAR BROKERS #708101 Report a problem | ||
| 8/2/2016 | Listed for sale | $559,000-12.7%$139/sqft |
Source: HOMESTAR BROKERS #708101 Report a problem | ||
| 11/21/2015 | Listing removed | $639,999$159/sqft |
Source: Owner #24013025 Report a problem | ||
| 11/13/2015 | Price change | $639,999+6.8%$159/sqft |
Source: Owner #24013025 Report a problem | ||
| 8/17/2015 | Price change | $599,000-3.2%$149/sqft |
Source: HOMESTAR BROKERS #690820 Report a problem | ||
| 5/31/2015 | Price change | $619,000-3.3%$154/sqft |
Source: HOMESTAR BROKERS #690820 Report a problem | ||
| 4/13/2015 | Price change | $639,999+1.6%$159/sqft |
Source: Owner Report a problem | ||
| 2/19/2015 | Price change | $629,900-1.6%$157/sqft |
Source: FlatList.com #684500 Report a problem | ||
| 12/8/2014 | Listed for sale | $639,999+6.8%$159/sqft |
Source: Owner Report a problem | ||
| 7/14/2006 | Sold | $599,000+36.1%$149/sqft |
Source: Public Record Report a problem | ||
| 9/25/2003 | Sold | $440,000+10%$109/sqft |
Source: Public Record Report a problem | ||
| 6/27/2001 | Sold | $400,000$100/sqft |
Source: Public Record Report a problem | ||
Public tax history
| Year | Property taxes | Tax assessment |
|---|---|---|
| 2025 | $12,708 +7.8% | $618,550 +3% |
| 2024 | $11,791 +3% | $600,540 +6.1% |
| 2023 | $11,443 +2.9% | $566,070 |
| 2022 | $11,123 +2.9% | $566,070 +3% |
| 2021 | $10,805 +3% | $549,590 +6.1% |
| 2020 | $10,490 +3.6% | $518,050 |
| 2019 | $10,121 +1.3% | -- |
| 2018 | $9,992 | -- |
| 2017 | $9,992 +16.3% | -- |
| 2016 | $8,590 | -- |
| 2015 | $8,590 +8% | -- |
| 2014 | $7,955 -2% | -- |
| 2013 | $8,115 | -- |
| 2012 | $8,115 +0.9% | -- |
| 2011 | $8,039 -2.8% | $445,710 +2.7% |
| 2010 | $8,269 +1.1% | $433,900 |
| 2009 | $8,177 +6% | $433,900 +3% |
| 2008 | $7,715 +3.3% | $421,270 |
| 2007 | $7,471 +1.7% | -- |
| 2006 | $7,349 +2% | -- |
| 2005 | $7,202 -0.4% | -- |
| 2004 | $7,234 +4.9% | -- |
| 2003 | $6,899 +2.5% | -- |
| 2002 | $6,732 +3.1% | -- |
| 2001 | $6,528 +4.4% | -- |
| 2000 | $6,254 | -- |
Find assessor info on the county website
Monthly payment
Est. payment
Payment breakdown
Explore the cost of this home by adjusting the details. Changes won't be saved.Climate risks
Neighborhood: South Gateway
Nearby schools
GreatSchools rating
- 4/10Sumpter Elementary SchoolGrades: K-5Distance: 0.9 mi
- 6/10Judson Middle SchoolGrades: 6-8Distance: 1.5 mi
- 6/10Sprague High SchoolGrades: 9-12Distance: 2.4 mi
Schools provided by the listing agent
- Elementary: Sumpter
- Middle: Crossler
- High: Sprague
Source: WVMLS. This data may not be complete. We recommend contacting the local school district to confirm school assignments for this home.
- $811,4003 bd3 ba3k sqft898 Hazeltine Ave SE, Salem, OR 97306Off Market
- $989,1004 bd5 ba4.6k sqft938 Hazeltine Ave SE, Salem, OR 97306Off Market
- $871,7003 bd3 ba3.6k sqft888 Hazeltine Ave SE, Salem, OR 97306Off Market
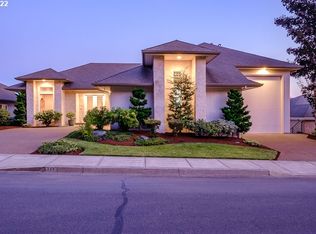
- $681,5003 bd3 ba3.6k sqft888 Hazeltine Ave S, Salem, OR 97306Off Market
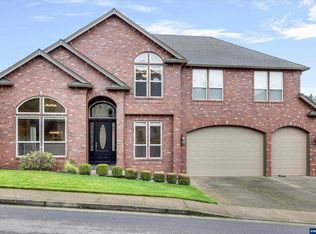
- $789,0003 bd3 ba3.9k sqft917 Hazeltine Ave SE, Salem, OR 97306Sold
- $784,1003 bd3 ba3.6k sqft6105 Crooked Stick Loop SE, Salem, OR 97306Off Market
- $634,9004 bd3 ba2.4k sqft897 Hazeltine Ave SE, Salem, OR 97306Sold
- $980,8005 bd3 ba3.9k sqft937 Hazeltine Ave SE, Salem, OR 97306Off Market
A local agent can set up tours, give advice and negotiate with sellers.
A local lender can help you make sure your offer is ready when you are.
Similar homes
- $901,0003 bd4 ba3.3k sqft620 Inverness Ct SE, Salem, OR 97306For Sale
 MLS ID #824387, JONI MCCREITH, Bella Casa Real Estate Group. WVMLS
 - $759,0005 bd3 ba2.9k sqft822 Majestic View Ave SE, Salem, OR 97306For Sale
 MLS ID #844476, KELLY SWIFT, Windermere Heritage. WVMLS
 - $879,0004 bd4 ba2.8k sqft450 Augusta St SE, Salem, OR 97306For Sale
 MLS ID #841925, LILLIAN KAY, Fcre Home. WVMLS
 - $999,0003 bd3 ba2.1k sqft6965 Nichols Heights Way SE, Salem, OR 97306For Sale
 MLS ID #842417, SEAN KEENE, Reger Homes, Llc. WVMLS
 - $799,9004 bd5 ba4.3k sqft1866 Merritt St S, Salem, OR 97302For SaleMLS ID #844780, ERIC FISKUM, Re/Max Integrity - Salem. WVMLS
- $999,0004 bd4 ba2.9k sqft414 Rees Hill Rd SE, Salem, OR 97306For SaleMLS ID #843533, GAVIN & JULIE WISSER, Homestar Brokers. WVMLS
- $769,9995 bd3 ba2.9k sqft2185 Kari Dawn Ave SE, Salem, OR 97306For SaleMLS ID #843215, SHANNON KNAPP, More Realty. WVMLS
- $899,0004 bd4 ba2.9k sqft187 Eider Ave SE, Salem, OR 97306For SaleMLS ID #843306, TY HILDEBRAND, Realty One Group Willamette Valley. WVMLS
- $575,0004 bd3 ba2.4k sqft1157 Pollyanne Ave SE, Salem, OR 97306For SaleMLS ID #842987, DEWEY WHITTON, The Salem Real Estate Group. WVMLS
- $864,9003 bd3 ba2.4k sqft3875 Trailblazer Pl SE, Salem, OR 97317For SaleMLS ID #840593, CHRIS FORRETTE, Homesmart Realty Group. WVMLS
- $739,0004 bd4 ba3.8k sqft5428 Swallowtail St SE, Salem, OR 97306For SaleMLS ID #840636, OKSANA FOKSHA, Homestar Brokers. WVMLS
- $849,9004 bd3 ba4.1k sqft3355 Huckleberry Ct S, Salem, OR 97302For SaleMLS ID #842884, LILLIAN KAY, Fcre Home. WVMLS
- $724,9003 bd3 ba2.7k sqft5490 Woodmill Dr SE, Salem, OR 97306For SaleMLS ID #841849, JULIE LANGE, Realty One Group Willamette Valley. WVMLS
- $699,0005 bd3 ba2.5k sqft263 Eider Ave Se, Salem, OR 97306For SaleMLS ID #842459, JOE SKIPPER, Exp Realty, Llc. WVMLS
- $749,9005 bd4 ba3k sqft5489 Salal St SE, Salem, OR 97306For SaleMLS ID #842591, CATHI CALDWELL, Homesmart Realty Group. WVMLS
- $740,0003 bd4 ba3k sqft4890 Chauncey St SE, Salem, OR 97302For SaleMLS ID #839438, KRISTINA MITCHELL, Exp Realty, Llc. WVMLS
- $640,0003 bd3 ba2.6k sqft275 Mirasol Ave SE, Salem, OR 97306For SaleMLS ID #841412, BARB NORRIS, Redfin. WVMLS
- $599,9003 bd3 ba2.8k sqft6837 Flicker Dr SE, Salem, OR 97306For SaleMLS ID #842453, LYNETTE HAWKINS, Realty One Group Willamette Valley. WVMLS
- $574,0004 bd3 ba2.4k sqft5920 Montevallo St SE, Salem, OR 97306For SaleMLS ID #841055, COLLEEN BENSON, Keller Williams Capital City Benson Broker Group. WVMLS
- $675,0005 bd4 ba2.7k sqft5180 Foxhaven Ct SE, Salem, OR 97306For SaleMLS ID #839685, MIA WHITE, Homesmart Realty Group. WVMLS
