Skip main navigation
Off market
  • $597,400

    888 N Logan St APT 11A, Denver, CO 80203

    3beds
    1,723sqft
    Condo
    Built in 1959
    -- sqft lot
    $597,400 Zestimate®
    $347/sqft
    $3,351 Estimated rent

    Home value

    $597,400

    $556,000 - $639,000

    $3,351/mo

    Zestimate® history
    Loading
    Loading...

    Owner options

    List your home for rent

    $3,351/mo

    Rent Zestimate®

    Find your next renter with Zillow Rental Manager. Plus, with online applications, you can quickly screen prospective tenants – for free.

    Learn more

    $3,351/mo

    Rent Zestimate®

    Refinance and save

    $4,234/mo

    Est. payment

    Refinancing to a lower rate could help reduce your monthly payments and save thousands over the life of the loan.

    See today's rates

    $4,234/mo

    Est. payment

    Explore your selling options

    Work with a Zillow partner agent

    Leverage their expertise and Zillow's premium Showcase listings to get your home seen by more buyers.

    Get started

    List with your own agent

    Get your home in front of millions of buyers by listing it on Zillow.

    Learn how to do it

    Sell it yourself

    Take full control of how buyers see your home on Zillow by listing For Sale by Owner (FSBO).

    List your home

    What's special

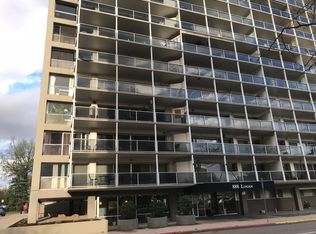
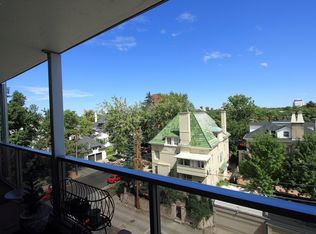
    Stunning Mid-Century Modern, 2-Story Capitol Hill Penthouse with the most INCREDIBLE City and Mountain Views! Steps from the Governor's Mansion, Trader Joes and more! This Condo truly lives like a Townhouse with in Unit LAUNDRY. Updated and Remodeled, with an Open Concept Main Level Welcomes you in. Spacious West Facing Balcony off Living Room Provides Ample Room to Entertain or Dine. The Oversized, Full Wall, Sliding Glass Doors Bring the Outdoors In. Enjoy Every Season from the Comfort of Home. Kitchen Provides Solid Granite Counters, SS Appliances, Pantry and Island. Island has Bar for Additional Seating Right off the Sizable Dining Space. FSC Hardwood Flooring Throughout. New Light Fixtures, Remodeled Powder Bath with Large Storage Closet and Oversized Entry Hall Closet Complete the Space. 2-Story Ceilings and Skylight Brighten the Staircase as you make your way up to the Second Story or 12th Floor. The Primary Suite Impresses with a Private Balcony, Designer Ensuite Bath along with Modern Concept Finishes and Generous Closet Space. Secondary Bedrooms offer an Attached Bath with LAUNDRY Closet, Built-In Bookcases for Display/Storage and Walk-In Closet. Additional Oversized Hall Closet Ensures you Plenty of Storage. Access to Balconies, East and West Facing, off all Three Bedrooms. Bright and Open Office Nook Perfect to Work from Home or Bonus Area. All New Professional Paint, Recently Updated - Move-In Ready - INCLUDED Deeded Reserved Heated Garage Parking and Garage Storage Space, Heating/Cooling is Specific to Individual Units, Minimizing Contamination Risks. Club Room Offers Residents Free Space for Gatherings and Parties with Roof Top Deck, Located on 11th Floor Across from the Two Building Elevators. Outdoor Heated Pool, Courtyard with Outdoor Space to Enjoy and On-Site Management. Secure Front Entry and Modern/Updated Lobby. Welcome to 888 Logan!

    This property is off market, which means it's not currently listed for sale or rent on Zillow. This may be different from what's available on other websites or public sources.
    Facts & features

    Interior

    Bedrooms & bathrooms
    • Bedrooms: 3
    • Bathrooms: 3
    • Full bathrooms: 1
    • 3/4 bathrooms: 1
    • 1/2 bathrooms: 1
    Heating
    • Forced air, Gas
    Cooling
    • Central
    Appliances
    • Included: Dishwasher, Dryer, Garbage disposal, Range / Oven, Refrigerator, Washer
    • Laundry: In Unit
    Features
    • Ceiling Fan(s), Elevator, Kitchen Island, Pantry, Walk-In Closet(s), Granite Counters, Built-in Features, Entrance Foyer, Open Floorplan, Master Suite, Smoke Free
    • Flooring: Tile, Hardwood
    • Windows: Double Pane Windows, Skylight(s), Window Treatments
    • Common walls with other units/homes: No One Above
    Interior area
    • Total interior livable area: 1,723 sqft

    Property

    Parking
    • Total spaces: 1
    • Parking features: Garage - Attached
    Features
    • Entry level: 11
    • Entry location: Corridor Access
    • Patio & porch: Deck, Covered, Rooftop
    • Exterior features: Cement / Concrete
    • Pool features: Outdoor Pool
    • Has view: Yes
    • View description: City, Mountain
    Lot
    • Size: 490 Square Feet
    • Features: Corner Lot, Near Public Transit
    Details
    • Parcel number: 0503822094094
    • Zoning description: G-MU-5

    Construction

    Type & style
    • Home type: Condo
    • Architectural style: Mid-Century Modern
    Materials
    • Roof: Other
    Condition
    • Year built: 1959

    Community & HOA

    Community
    • Security: Smoke Detector(s), Carbon Monoxide Detector(s), Secured Garage/Parking
    HOA
    • Has HOA: Yes
    • Amenities included: Security, Laundry, Elevator(s), Garden Area, Parking, On Site Management, Front Desk
    • Services included: Snow Removal, Trash, Maintenance Grounds, Water, Sewer, Heat, Maintenance Structure, Recycling, Capital Reserves
    • HOA fee: $817 monthly
    Location
    • Region: Denver

    Financial & listing details

    • Price per square foot: $347/sqft
    • Tax assessed value: $610,800
    • Annual tax amount: $2,886

    Price history

    DateEventPrice
    1/15/2021Sold$560,000-5%$325/sqft
    Source: Public Record Report a problem
    11/25/2020Pending sale$589,500$342/sqft
    Source: Homesmart Realty #7853290 Report a problem
    11/6/2020Price change$589,500-1.2%$342/sqft
    Source: Homesmart Realty #7853290 Report a problem
    10/27/2020Price change$596,500-0.3%$346/sqft
    Source: Homesmart Realty #7853290 Report a problem
    9/22/2020Listed for sale$598,500+50%$347/sqft
    Source: Homesmart Cherry Creek Properties #7853290 Report a problem
    3/4/2016Sold$399,000+13.5%$232/sqft
    Source: Public Record Report a problem
    11/19/2015Listing removed$3,000$2/sqft
    Source: Owner Report a problem
    11/12/2015Listed for rent$3,000$2/sqft
    Source: Owner Report a problem
    1/28/2013Sold$351,500-5%$204/sqft
    Source: Public Record Report a problem
    12/22/2012Price change$369,999-2.6%$215/sqft
    Source: PorchLight Real Estate Group #1152426 Report a problem
    11/28/2012Listed for sale$379,999+20.8%$221/sqft
    Source: PorchLight Real Estate Group #1152426 Report a problem
    6/29/2010Sold$314,500+39.8%$183/sqft
    Source: Public Record Report a problem
    6/28/2000Sold$225,000$131/sqft
    Source: Public Record Report a problem

    Public tax history

    YearProperty taxesTax assessment
    2024$2,886 -7.6%$37,240 -7.6%
    2023$3,124 +3.6%$40,310 +2.6%
    2022$3,015 -6.8%$39,280 -2.8%
    2021$3,235 +2.9%$40,410 -7.3%
    2020$3,144 +10.6%$43,594 -0.7%
    2019$2,843 $43,899 +19.5%
    2018$2,843 +0.3%$36,750
    2017$2,835 +13.6%$36,750 +15%
    2016$2,496 -5.3%$31,950
    2015$2,634 0%$31,950 +0.7%
    2014$2,636 +27.2%$31,720
    2013$2,072 +17.9%$31,720 +28.7%
    2012$1,757 +1.2%$24,640 +0.8%
    2011$1,737 +16.1%$24,440 +0.6%
    2005$1,495 $24,300
    Find assessor info on the county website

    Neighborhood: Capitol Hill

    Nearby schools

    GreatSchools rating
    Schools provided by the listing agent
    • Elementary: Dora Moore
    • Middle: Morey
    • High: East
    • District: Denver 1

    Source: The MLS. This data may not be complete. We recommend contacting the local school district to confirm school assignments for this home.

    Get a cash offer in 3 minutes
    Find out how much your home could sell for in as little as 3 minutes with a no-obligation cash offer.
    Estimated market value
    $597,400
    Get a cash offer in 3 minutes
    Find out how much your home could sell for in as little as 3 minutes with a no-obligation cash offer.
    Estimated market value
    $597,400