Skip main navigation
Sold for $575,000
  • $575,000

    888 N Quincy St Unit 1006, Arlington, VA 22203

    1beds
    775sqft
    Condominium
    Built in 2008
    -- sqft lot
    $583,000 Zestimate®
    $742/sqft
    $2,675 Estimated rent

    Home value

    $583,000

    $542,000 - $624,000

    $2,675/mo

    Zestimate® history
    Loading
    Loading...

    Owner options

    List your home for rent

    $2,675/mo

    Rent Zestimate®

    Find your next renter with Zillow Rental Manager. Plus, with online applications, you can quickly screen prospective tenants – for free.

    Learn more

    $2,675/mo

    Rent Zestimate®

    Refinance and save

    $3,566/mo

    Est. payment

    Refinancing to a lower rate could help reduce your monthly payments and save thousands over the life of the loan.

    See today's rates

    $3,566/mo

    Est. payment

    Explore your selling options

    Work with a Zillow partner agent

    Leverage their expertise and Zillow's premium Showcase listings to get your home seen by more buyers.

    Get started

    List with your own agent

    Get your home in front of millions of buyers by listing it on Zillow.

    Learn how to do it

    Sell it yourself

    Take full control of how buyers see your home on Zillow by listing For Sale by Owner (FSBO).

    List your home

    What's special

    Napoleon electric fireplaceStone surroundPerlick signature wine fridgeBreakfast barUpdated lightingSmooth ceilingsCeramic tile backsplash
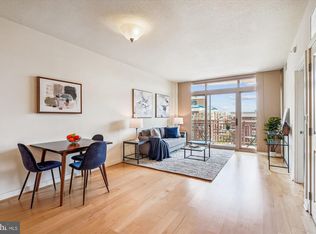
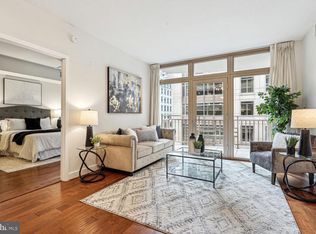
    Price Adjusted on a condo that will knock your socks off! Welcome to Unit 1006, a stunning 1-bedroom + den Hamilton model at The Residences at Liberty Center. This beautifully updated condo underwent a high-end renovation by Case Design in 2016, featuring hand-scraped "Hickory Canyon Shadow" wood floors throughout. The gourmet kitchen has Samsung stainless steel appliances (2018), a new ceramic tile backsplash, and a breakfast bar accented by new pendant lighting that opens to the living space. The dining area has a dry bar with custom cabinetry and a Perlick Signature wine fridge that adds a sophisticated touch, making it a perfect addition for entertaining. The main living area is designed for both comfort and style, featuring custom cabinetry, a Napoleon electric fireplace with a stone surround, with customizable accent lighting & heat. Sliding glass doors open from the living room to an amazing private 10th floor balcony, perfect for morning coffee or an evening glass of wine. Luxurious Phillip Jeffries Grasscloth accent walls extend from the living room into the bedroom, which is equipped with Elfa closet systems and new closet doors. The den, also accented by grasscloth walls offers a sophisticated home office space. This unit is equipped with Lutron Caseta automated silent shades, fully autonomous and controlled via a Smart Home control panel. Additional upgrades include Legrand Adorne electrical outlets and plates, updated lighting, smooth ceilings (no popcorn!), new closet doors, a Carrier HVAC system (2022), and an AO Smith water heater (2022). One conveniently located parking space on B4 #379 and an extra storage unit #456 in the B4 elevator lobby convey. The residences at Liberty Center is a luxury high-rise offering a 24-hour concierge, a rooftop with breathtaking monument views, a rooftop pool and gym, a community room with WiFi, and a newly renovated outdoor patio area. Situated in an unbeatable Ballston location, you’re just two blocks from Ballston Quarter, Metro access, top-rated restaurants, shops, and everything Arlington has to offer. This is more than a condo—it's a lifestyle upgrade in the heart of Arlington.

    Zillow last checked:

    Listing updated:

    Listed by:

    Shawn Battle 703-999-8108,

    Real Broker, LLC,

    Listing Team: The Battle Group, Co-Listing Team: The Battle Group,Co-Listing Agent: Matthew P Leighton 703-472-0574,

    Real Broker, LLC

    Bought with:

    Patty Couto, 0225215464

    Compass

    Source: Bright MLS,MLS#: VAAR2055356MLS Logo

    Facts & features

    Interior

    Bedrooms & bathrooms
    • Bedrooms: 1
    • Bathrooms: 1
    • Full bathrooms: 1
    • Main level bathrooms: 1
    • Main level bedrooms: 1
    Primary bathroom
    • Features: Flooring - Engineered Wood
    • Level: Main
    • Area: 187 Square Feet
    • Dimensions: 17 x 11
    Den
    • Features: Flooring - Engineered Wood
    • Level: Main
    • Area: 77 Square Feet
    • Dimensions: 7 x 11
    Dining room
    • Features: Flooring - Engineered Wood, Built-in Features
    • Level: Main
    • Area: 96 Square Feet
    • Dimensions: 12 x 8
    Kitchen
    • Features: Flooring - Engineered Wood, Granite Counters
    • Level: Main
    • Area: 77 Square Feet
    • Dimensions: 7 x 11
    Living room
    • Features: Flooring - Engineered Wood, Fireplace - Electric, Built-in Features
    • Level: Main
    • Area: 132 Square Feet
    • Dimensions: 12 x 11
    Heating
    • Heat Pump, Electric
    Cooling
    • Heat Pump, Electric
    Appliances
    • Included: Microwave, Built-In Range, Dishwasher, Disposal, Dryer, Exhaust Fan, Ice Maker, Oven/Range - Electric, Refrigerator, Washer/Dryer Stacked, Washer, Water Heater, Electric Water Heater
    • Laundry: Has Laundry, Dryer In Unit, Washer In Unit, Main Level, In Unit
    Features
    • Flooring: Engineered Wood
    • Has basement: No
    • Number of fireplaces: 1
    • Fireplace features: Electric
    Interior area
    • Total structure area: 775
    • Total interior livable area: 775 sqft
    • Finished area above ground: 775
    • Finished area below ground: 0

    Property

    Parking
    • Total spaces: 1
    • Parking features: Underground, Garage
    • Garage spaces: 1
    Accessibility
    • Accessibility features: None
    Features
    • Levels: One
    • Stories: 1
    • Exterior features: Balcony
    • Pool features: Community
    • Has view: Yes
    • View description: City
    Details
    • Additional structures: Above Grade, Below Grade
    • Parcel number: 14044124
    • Zoning: C-O-A
    • Special conditions: Standard

    Construction

    Type & style
    • Home type: Condo
    • Architectural style: Contemporary
    • Property subtype: Condominium
    • Attached to another structure: Yes
    Materials
    • Block, Brick
    Condition
    • Excellent
    • New construction: No
    • Year built: 2008
    Details
    • Builder model: Hamilton
    • Builder name: Shooshan

    Utilities & green energy

    • Sewer: Public Sewer
    • Water: Public

    Community & neighborhood

    Security
    • Security features: 24 Hour Security, Desk in Lobby, Main Entrance Lock
    Community
    • Community features: Pool
    Location
    • Region: Arlington
    • Subdivision: Liberty Center

    HOA & financial

    HOA
    • Has HOA: No
    • Amenities included: Pool - Rooftop, Pool, Fitness Center, Concierge, Party Room
    • Services included: Management, Parking Fee, Pool(s), Reserve Funds, Sewer, Snow Removal, Trash, Water
    • Association name: The Residences At Liberty Center
    Other fees
    • Condo and coop fee: $592 monthly

    Other

    Other facts
    • Listing agreement: Exclusive Right To Sell
    • Listing terms: Cash,Conventional,FHA,VA Loan
    • Ownership: Condominium

    Price history

    DateEventPrice
    6/27/2025Sold$575,000-1.7%$742/sqft
    Source: Bright MLS #VAAR2055356 Report a problem
    5/6/2025Contingent$584,900$755/sqft
    Source: Bright MLS #VAAR2055356 Report a problem
    4/30/2025Price change$584,900-1.7%$755/sqft
    Source: Bright MLS #VAAR2055356 Report a problem
    4/3/2025Listed for sale$595,000+25.3%$768/sqft
    Source: Bright MLS #VAAR2055356 Report a problem
    3/4/2016Sold$475,000-1%$613/sqft
    Source: Public Record Report a problem
    1/17/2016Pending sale$479,900$619/sqft
    Source: Glass House Real Estate #AR9537918 Report a problem
    12/17/2015Listed for sale$479,900+13.5%$619/sqft
    Source: Glass House Real Estate #AR9537918 Report a problem
    5/27/2009Sold$423,000$546/sqft
    Source: Public Record Report a problem

    Public tax history

    YearProperty taxesTax assessment
    2025$5,771 +3.3%$558,700 +3.3%
    2024$5,589 +0.3%$541,000
    2023$5,572 $541,000
    2022$5,572 +0.7%$541,000 +0.7%
    2021$5,531 +10.1%$537,000 +9.7%
    2020$5,022 +2.6%$489,500 +2.6%
    2019$4,895 +5.5%$477,100 +3.4%
    2018$4,641 +2.7%$461,300 +2.7%
    2017$4,520 +1.5%$449,300
    2016$4,453 +0.4%$449,300 +0.9%
    2015$4,435 +5.3%$445,300 +5.3%
    2014$4,211 -1%$422,800
    2013$4,253 +3.6%$422,800
    2012$4,105 +8.7%--
    2011$3,777 --
    2009-- --
    2008-- --

    Find assessor info on the county website

    Neighborhood: Ballston-Virginia Square

    Nearby schools

    GreatSchools rating
    Schools provided by the listing agent
    • District: Arlington County Public Schools

    Source: Bright MLS. This data may not be complete. We recommend contacting the local school district to confirm school assignments for this home.

    Get a cash offer in 3 minutes
    Find out how much your home could sell for in as little as 3 minutes with a no-obligation cash offer.
    Estimated market value
    $583,000
    Get a cash offer in 3 minutes
    Find out how much your home could sell for in as little as 3 minutes with a no-obligation cash offer.
    Estimated market value
    $583,000