Welcome to Unit 2102 at The Residences at Liberty Center, a luxurious penthouse condominium that redefines the essence of elevated living. Nestled in a prestigious location, this property offers an unparalleled living experience with breathtaking sweeping views across the DC metro skyline and bespoke design. Spanning nearly 3,000 square feet, this exceptional one-of-a-kind custom residence boasts two generously sized bedrooms, two full bathrooms, and a convenient half bath. The inclusion of a private den adds versatility to the space, serving perfectly as a home office or a cozy retreat. As you step into the grand foyer, prepare to be captivated by the meticulous attention to detail showcased through arched ceilings and doorways, elegant marble tile flooring, designer lighting fixtures, and unparalleled craftsmanship. The expansive living room is bathed in natural light, featuring surround windows that frame the stunning eastern vistas of Rosslyn and downtown DC. Adjacent to the living area is a formal dining room that offers direct views of the Monument, creating an idyllic backdrop for hosting gatherings. Two inviting balconies extend the living space outdoors, providing serene spots to enjoy the panoramic views of the DC and Virginia Monuments to the National Harbor and beyond. The property also includes three garage parking spaces and two separate storage units, adding convenience to luxury. Residents enjoy access to Liberty Center's hotel-like amenities, including a 24/7 concierge service, rooftop pool and terrace, fitness center, courtyard with dog park, and bike storage. Perfectly positioned in the vibrant heart of Arlington, it's just moments from Metro access, Weekly Farmers Market spring through fall, downtown DC, and many shopping, dining, and entertainment options. Experience the epitome of sophisticated urban living at Liberty.
Sold for $2,050,000
$2,050,000
888 N Quincy St Unit 2102, Arlington, VA 22203
2beds
2,970sqft
Condominium
Built in 2007
-- sqft lot
$2,047,800 Zestimate®
$690/sqft
$5,659 Estimated rent
Home value
$2,047,800
$1.90M - $2.21M
$5,659/mo
Zestimate® history
Owner options
List your home for rent
$5,659/mo
Rent Zestimate®
Find your next renter with Zillow Rental Manager. Plus, with online applications, you can quickly screen prospective tenants – for free.
$5,659/mo
Rent Zestimate®
Refinance and save
$12,539/mo
Est. payment
Refinancing to a lower rate could help reduce your monthly payments and save thousands over the life of the loan.
$12,539/mo
Est. payment
Explore your selling options
Work with a Zillow partner agent
Leverage their expertise and Zillow's premium Showcase listings to get your home seen by more buyers.
Get startedList with your own agent
Get your home in front of millions of buyers by listing it on Zillow.
Learn how to do itSell it yourself
Take full control of how buyers see your home on Zillow by listing For Sale by Owner (FSBO).
List your homeWhat's special
Private denPanoramic viewsInviting balconiesBreathtaking sweeping viewsRooftop pool and terraceFormal dining roomGrand foyer
Zillow last checked:
Listing updated:
Listed by:
Julie Zelaska 703-282-9266,
Smith & Schnider LLC
Bought with:
MJ Frazier, 0225241347
Real Broker, LLC
Source: Bright MLS,MLS#: VAAR2051454
Facts & features
Interior
Bedrooms & bathrooms
- Bedrooms: 2
- Bathrooms: 3
- Full bathrooms: 2
- 1/2 bathrooms: 1
- Main level bathrooms: 3
- Main level bedrooms: 2
Basement
- Area: 0
Heating
- Forced Air, Heat Pump, Electric
Cooling
- Central Air, Electric
Appliances
- Included: Microwave, Cooktop, Dryer, Disposal, Dishwasher, Exhaust Fan, Double Oven, Oven, Range Hood, Refrigerator, Six Burner Stove, Stainless Steel Appliance(s), Washer, Water Heater, Electric Water Heater
- Laundry: Has Laundry, Washer In Unit, Dryer In Unit, In Unit
Features
- Breakfast Area, Soaking Tub, Bathroom - Stall Shower, Bathroom - Walk-In Shower, Butlers Pantry, Built-in Features, Combination Dining/Living, Crown Molding, Dining Area, Elevator, Entry Level Bedroom, Family Room Off Kitchen, Open Floorplan, Floor Plan - Traditional, Formal/Separate Dining Room, Kitchen - Gourmet, Eat-in Kitchen, Kitchen - Table Space, Primary Bath(s), Pantry, Recessed Lighting, Upgraded Countertops, Walk-In Closet(s), Bar
- Flooring: Wood
- Windows: Window Treatments
- Has basement: No
- Has fireplace: No
Interior area
- Total structure area: 2,970
- Total interior livable area: 2,970 sqft
- Finished area above ground: 2,970
- Finished area below ground: 0
Property
Parking
- Total spaces: 3
- Parking features: Storage, Basement, Covered, Garage Faces Side, Garage Door Opener, Inside Entrance, Underground, Assigned, Parking Space Conveys, Private, Garage
- Attached garage spaces: 3
- Details: Assigned Parking
Accessibility
- Accessibility features: Accessible Elevator Installed, No Stairs
Features
- Levels: One
- Stories: 1
- Patio & porch: Roof, Roof Deck
- Exterior features: Barbecue, Storage, Balcony
- Pool features: Community
- Has view: Yes
- View description: Panoramic, City
Details
- Additional structures: Above Grade, Below Grade
- Parcel number: 14044253
- Zoning: C-O-A
- Special conditions: Standard
Construction
Type & style
- Home type: Condo
- Architectural style: Traditional
- Property subtype: Condominium
- Attached to another structure: Yes
Materials
- Brick
Condition
- New construction: No
- Year built: 2007
Utilities & green energy
- Sewer: Public Sewer
- Water: Public
Community & HOA
Community
- Features: Pool
- Security: 24 Hour Security, Desk in Lobby, Security Guard, Monitored, Security System
- Condo and coop fee: $2,341 monthly
- Subdivision: Ballston
HOA
- Has HOA: No
- Amenities included: Common Grounds, Community Center, Concierge, Elevator(s), Dog Park, Fitness Center, Party Room, Pool, Pool - Rooftop, Reserved/Assigned Parking, Security
- Services included: Common Area Maintenance, Maintenance Structure, Insurance, Management, Parking Fee, Reserve Funds, Pool(s), Sewer, Trash, Water
Location
- Region: Arlington
Financial & listing details
- Price per square foot: $690/sqft
- Tax assessed value: $1,340,000
- Annual tax amount: $13,740
- Date on market: 12/10/2024
- Listing agreement: Exclusive Right To Sell
- Exclusions: Chandelier In Dining Room Does Not Convey. Sconces In Foyer Entrance Do Not Convey.
- Ownership: Condominium
Price history
| Date | Event | Price |
|---|---|---|
| 5/13/2025 | Sold | $2,050,000-8.9%$690/sqft |
Source:  Bright MLS #VAAR2051454 Report a problem Bright MLS #VAAR2051454 Report a problem | ||
| 3/3/2025 | Contingent | $2,250,000$758/sqft |
Source: Bright MLS #VAAR2051454 Report a problem | ||
| 2/5/2025 | Listed for sale | $2,250,000$758/sqft |
Source: Bright MLS #VAAR2051454 Report a problem | ||
| 1/27/2025 | Listing removed | $2,250,000$758/sqft |
Source: Bright MLS #VAAR2051454 Report a problem | ||
| 12/10/2024 | Listed for sale | $2,250,000-10%$758/sqft |
Source: Bright MLS #VAAR2051454 Report a problem | ||
| 8/17/2024 | Listing removed | -- |
Source: Bright MLS #VAAR2036812 Report a problem | ||
| 12/21/2023 | Listed for sale | $2,499,000$841/sqft |
Source: Bright MLS #VAAR2036812 Report a problem | ||
| 12/1/2023 | Contingent | $2,499,000$841/sqft |
Source: Bright MLS #VAAR2036812 Report a problem | ||
| 10/16/2023 | Listed for sale | $2,499,000+98.3%$841/sqft |
Source: Bright MLS #VAAR2036812 Report a problem | ||
| 9/9/2010 | Sold | $1,260,000$424/sqft |
Source: Public Record Report a problem | ||
Public tax history
| Year | Property taxes | Tax assessment |
|---|---|---|
| 2025 | $13,985 +1.8% | $1,353,800 +1.8% |
| 2024 | $13,740 +0.3% | $1,330,100 |
| 2023 | $13,700 | $1,330,100 |
| 2022 | $13,700 | $1,330,100 |
| 2021 | $13,700 +3.8% | $1,330,100 +3.4% |
| 2020 | $13,195 +2.3% | $1,286,100 +2.3% |
| 2019 | $12,900 +3.5% | $1,257,300 +1.5% |
| 2018 | $12,459 | $1,238,500 |
| 2017 | $12,459 +1.5% | $1,238,500 |
| 2016 | $12,274 -0.5% | $1,238,500 |
| 2015 | $12,335 +3.6% | $1,238,500 +3.6% |
| 2014 | $11,912 -1% | $1,196,000 |
| 2013 | $12,032 +3.6% | $1,196,000 |
| 2012 | $11,613 +13.7% | -- |
| 2011 | $10,210 | -- |
| 2009 | -- | -- |
| 2008 | -- | -- |
Find assessor info on the county website
Neighborhood: Ballston-Virginia Square
Nearby homes
- $550,0001 bd1 ba788 sqft888 N Quincy St UNIT 1004, Arlington, VA 22203Sold
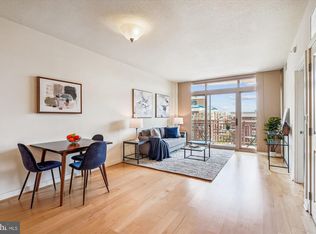
- $810,0002 bd2 ba1.2k sqft888 N Quincy St UNIT 2011, Arlington, VA 22203Sold

- $670,0002 bd2 ba1k sqft888 N Quincy St UNIT 709, Arlington, VA 22203Sold
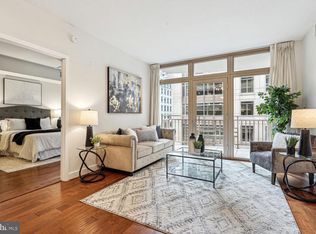
- $492,0001 bd1 ba693 sqft888 N Quincy St UNIT 905, Arlington, VA 22203Sold

- $569,0001 bd1 ba775 sqft888 N Quincy St UNIT 906, Arlington, VA 22203Sold
- $615,0001 bd1 ba879 sqft888 N Quincy St UNIT 710, Arlington, VA 22203Sold
- $565,0001 bd1 ba788 sqft888 N Quincy St UNIT 1704, Arlington, VA 22203Sold
- $489,9001 bd1 ba699 sqft888 N Quincy St UNIT 1703, Arlington, VA 22203Sold
Nearby schools
GreatSchools rating
- 10/10Arlington Science Focus SchoolGrades: PK-5Distance: 0.7 mi
- 8/10Swanson Middle SchoolGrades: 6-8Distance: 1.7 mi
- 7/10Washington Liberty High SchoolGrades: 9-12Distance: 0.5 mi
Schools provided by the listing agent
- District: Arlington County Public Schools
Source: Bright MLS. This data may not be complete. We recommend contacting the local school district to confirm school assignments for this home.
Get a cash offer in 3 minutes
Find out how much your home could sell for in as little as 3 minutes with a no-obligation cash offer.
Estimated market value
$2,047,800
Get a cash offer in 3 minutes
Find out how much your home could sell for in as little as 3 minutes with a no-obligation cash offer.
Estimated market value
$2,047,800
- Virginia
- Arlington County
- Arlington
- 22203
- Ballston-Virginia Square
- 888 N Quincy St Unit 2102
Nearby cities
Nearby neighborhoods
Nearby zip codes
Other Arlington Topics
