Bright, Modern and Updated! There is so much to love about this 1 Bedroom 1 Bath Unit located in a prime location in the Heart of Ballston. The Residences at Liberty Center is a building known for its top-tier amenity package. And the bonus? This long list of services and amenities comes at a very reasonable condo fee, truly a value that other buildings offer at a much higher fee. From the minute you enter the Residences at Liberty Center, you'll notice the difference from other area buildings. You and your guests arrive to an Elegant Lobby with 24-hour security and package services, unit owners and their tenants can take full advantage of a well-equipped Rooftop Fitness Center and Outdoor Pool surrounded by a Rooftop Terrace with breathtaking views of DC and the Monuments. Perfect for Gatherings, the rooftop is outfitted with Tables and Ample Seating. There is a kitchenette and grill on the top floor, as well as a Business/Function Room on the main floor with a Fireplace and Kitchenette which opens to an Outdoor Courtyard, Picnic Areas, Outdoor Grills, and ample greenspace for relaxation and entertainment. The building is kept in tip-top shape, and has an active governing board that keeps the owners safety, security and enjoyment always in mind when planning ongoing updates and upgrades to the building's facilities. Prospective Buyers of Unit #307 will find a unit that is totally turn-key. The owners has taken care to maintain all of its systems and appliances, and it shows. Updates to the unit include freshly painted walls and trim, new backsplash tile installed in the Kitchen, new carpet in the bedroom, new lights and a new ceiling fan as well. The owners and tenants of Unit #307, which is located on the 3rd floor overlooking the landscaped greenspace, have enjoyed and appreciate the privacy and quiet that its location within the building provides. You can truly enjoy living at its finest at 888 N. Quincy! Conveniently located just steps away from shopping, dining, area parks, and the Ballston Quarter. You'll find yourself within walking distance to two metro stations - Ballston and Virginia Square - and have easy access to all major commuter routes, to DC, the Pentagon, Amazon HQ2, and Tysons via 50, 66, and 395. Plus, this is a pet-friendly building. Your perfect home awaits!
Sold for $455,000
$455,000
888 N Quincy St Unit 307, Arlington, VA 22203
1beds
689sqft
Condominium
Built in 2008
-- sqft lot
$444,500 Zestimate®
$660/sqft
$2,543 Estimated rent
Home value
$444,500
$422,000 - $467,000
$2,543/mo
Zestimate® history
Owner options
List your home for rent
$2,543/mo
Rent Zestimate®
Find your next renter with Zillow Rental Manager. Plus, with online applications, you can quickly screen prospective tenants – for free.
$2,543/mo
Rent Zestimate®
Refinance and save
$2,852/mo
Est. payment
Refinancing to a lower rate could help reduce your monthly payments and save thousands over the life of the loan.
$2,852/mo
Est. payment
Explore your selling options
Work with a Zillow partner agent
Leverage their expertise and Zillow's premium Showcase listings to get your home seen by more buyers.
Get startedList with your own agent
Get your home in front of millions of buyers by listing it on Zillow.
Learn how to do itSell it yourself
Take full control of how buyers see your home on Zillow by listing For Sale by Owner (FSBO).
List your homeWhat's special
Zillow last checked:
Listing updated:
Listed by:
Mimi Santoro 703-380-5870,
Compass
Bought with:
Denean Lee Jones, 0225206971
Redfin Corporation
Source: Bright MLS,MLS#: VAAR2038288
Facts & features
Interior
Bedrooms & bathrooms
- Bedrooms: 1
- Bathrooms: 1
- Full bathrooms: 1
- Main level bathrooms: 1
- Main level bedrooms: 1
Rooms
- Room types: Living Room, Dining Room, Primary Bedroom, Kitchen
Basement
- Area: 0
Heating
- Heat Pump, Electric
Cooling
- Ceiling Fan(s), Central Air, Heat Pump, Electric
Appliances
- Included: Stainless Steel Appliance(s), Oven/Range - Electric, Refrigerator, Disposal, Dishwasher, Microwave, Exhaust Fan, Washer/Dryer Stacked, Electric Water Heater
- Laundry: Washer In Unit, Dryer In Unit, In Unit
Features
- Open Floorplan, Combination Dining/Living, Bathroom - Stall Shower, Upgraded Countertops
- Has basement: No
- Has fireplace: No
Interior area
- Total structure area: 689
- Total interior livable area: 689 sqft
- Finished area above ground: 689
- Finished area below ground: 0
Property
Parking
- Total spaces: 1
- Parking features: Underground, Storage, Assigned, Parking Space Conveys, Private, Secured, Under Home Parking, Attached, Off Street
- Attached garage spaces: 1
- Details: Assigned Parking, Assigned Space #: 365
Accessibility
- Accessibility features: Accessible Elevator Installed
Features
- Levels: One
- Stories: 1
- Patio & porch: Patio, Terrace
- Exterior features: Lighting, Barbecue, Sidewalks
- Pool features: Community
Details
- Additional structures: Above Grade, Below Grade
- Parcel number: 14044041
- Zoning: C-O-A
- Special conditions: Standard
Construction
Type & style
- Home type: Condo
- Architectural style: Contemporary
- Property subtype: Condominium
- Attached to another structure: Yes
Materials
- Block, Brick, Mixed
Condition
- Very Good
- New construction: No
- Year built: 2008
Details
- Builder model: ALLEN
- Builder name: SHOOSHAN
Utilities & green energy
- Sewer: Public Sewer
- Water: Public
Community & HOA
Community
- Security: 24 Hour Security, Desk in Lobby
- Condo and coop fee: $507 monthly
- Subdivision: Residences At Liberty Center
HOA
- Has HOA: No
- Amenities included: Elevator(s), Meeting Room, Party Room, Picnic Area, Pool, Security, Common Grounds, Fitness Center
- Services included: Common Area Maintenance, Maintenance Structure, Insurance, Management, Pool(s), Reserve Funds, Sewer, Snow Removal, Trash, Water, Recreation Facility
- HOA name: The Residences At Liberty Center
Location
- Region: Arlington
Financial & listing details
- Price per square foot: $660/sqft
- Tax assessed value: $444,500
- Annual tax amount: $4,578
- Date on market: 12/1/2023
- Listing agreement: Exclusive Right To Sell
- Ownership: Condominium
Price history
| Date | Event | Price |
|---|---|---|
| 5/28/2026 | Listing removed | $450,000$653/sqft |
Source:  Bright MLS #VAAR2068138 Report a problem Bright MLS #VAAR2068138 Report a problem | ||
| 3/10/2026 | Price change | $450,000-3.2%$653/sqft |
Source: Bright MLS #VAAR2068138 Report a problem | ||
| 1/30/2026 | Listed for sale | $465,000+2.2%$675/sqft |
Source: Bright MLS #VAAR2068138 Report a problem | ||
| 1/16/2024 | Sold | $455,000-1.1%$660/sqft |
Source: Bright MLS #VAAR2038288 Report a problem | ||
| 12/31/2023 | Contingent | $459,990$668/sqft |
Source: Bright MLS #VAAR2038288 Report a problem | ||
| 12/1/2023 | Listed for sale | $459,990+2.2%$668/sqft |
Source: Bright MLS #VAAR2038288 Report a problem | ||
| 3/10/2021 | Listing removed | -- |
Source: Owner Report a problem | ||
| 12/6/2019 | Listing removed | $2,100$3/sqft |
Source: Owner Report a problem | ||
| 11/9/2019 | Listed for rent | $2,100$3/sqft |
Source: Owner Report a problem | ||
| 11/1/2019 | Sold | $450,000-3.2%$653/sqft |
Source: Public Record Report a problem | ||
| 10/1/2019 | Pending sale | $465,000$675/sqft |
Source: Long & Foster Real Estate, Inc. #VAAR154152 Report a problem | ||
| 9/19/2019 | Listed for sale | $465,000+17.7%$675/sqft |
Source: Long & Foster Real Estate, Inc. #VAAR154152 Report a problem | ||
| 8/29/2013 | Sold | $395,000-1.2%$573/sqft |
Source: Public Record Report a problem | ||
| 8/27/2013 | Pending sale | $399,900$580/sqft |
Source: CENTURY 21 Redwood Realty #AR8099613 Report a problem | ||
| 6/29/2013 | Price change | $399,900-1.3%$580/sqft |
Source: CENTURY 21 Redwood Realty #AR8099613 Report a problem | ||
| 6/7/2013 | Listed for sale | $405,000+7.5%$588/sqft |
Source: CENTURY 21 Redwood Realty #AR8099613 Report a problem | ||
| 1/4/2008 | Sold | $376,737$547/sqft |
Source: Public Record Report a problem | ||
Public tax history
| Year | Property taxes | Tax assessment |
|---|---|---|
| 2025 | $4,740 +3.2% | $458,900 +3.2% |
| 2024 | $4,592 +0.3% | $444,500 |
| 2023 | $4,578 | $444,500 |
| 2022 | $4,578 | $444,500 |
| 2021 | $4,578 +3% | $444,500 +2.6% |
| 2020 | $4,447 +2.6% | $433,400 +2.6% |
| 2019 | $4,335 +5.5% | $422,500 +3.4% |
| 2018 | $4,110 +4.3% | $408,500 +4.3% |
| 2017 | $3,938 +1.5% | $391,500 |
| 2016 | $3,880 -2.2% | $391,500 -1.8% |
| 2015 | $3,969 +6.6% | $398,500 +6.6% |
| 2014 | $3,725 +3.2% | $374,000 +4.2% |
| 2013 | $3,610 +3.6% | $358,800 |
| 2012 | $3,484 +1.4% | -- |
| 2011 | $3,437 | -- |
| 2009 | -- | -- |
| 2008 | -- | -- |
Find assessor info on the county website
Neighborhood: Ballston-Virginia Square
Nearby homes
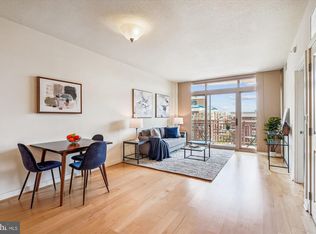
- $550,0001 bd1 ba788 sqft888 N Quincy St UNIT 1004, Arlington, VA 22203Sold
- $810,0002 bd2 ba1.2k sqft888 N Quincy St UNIT 2011, Arlington, VA 22203Sold

- $670,0002 bd2 ba1k sqft888 N Quincy St UNIT 709, Arlington, VA 22203Sold
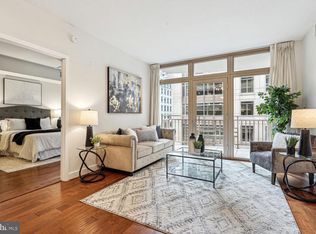
- $492,0001 bd1 ba693 sqft888 N Quincy St UNIT 905, Arlington, VA 22203Sold

- $569,0001 bd1 ba775 sqft888 N Quincy St UNIT 906, Arlington, VA 22203Sold
- $615,0001 bd1 ba879 sqft888 N Quincy St UNIT 710, Arlington, VA 22203Sold
- $565,0001 bd1 ba788 sqft888 N Quincy St UNIT 1704, Arlington, VA 22203Sold
- $489,9001 bd1 ba699 sqft888 N Quincy St UNIT 1703, Arlington, VA 22203Sold
- $549,0001 bd1 ba788 sqft888 N Quincy St UNIT 804, Arlington, VA 22203For Sale
Nearby schools
GreatSchools rating
- 10/10Arlington Science Focus SchoolGrades: PK-5Distance: 0.7 mi
- 8/10Swanson Middle SchoolGrades: 6-8Distance: 1.7 mi
- 7/10Washington Liberty High SchoolGrades: 9-12Distance: 0.5 mi
Schools provided by the listing agent
- District: Arlington County Public Schools
Source: Bright MLS. This data may not be complete. We recommend contacting the local school district to confirm school assignments for this home.
Get a cash offer in 3 minutes
Find out how much your home could sell for in as little as 3 minutes with a no-obligation cash offer.
Estimated market value
$444,500
Get a cash offer in 3 minutes
Find out how much your home could sell for in as little as 3 minutes with a no-obligation cash offer.
Estimated market value
$444,500
- Virginia
- Arlington County
- Arlington
- 22203
- Ballston-Virginia Square
- 888 N Quincy St Unit 307
Nearby cities
Nearby neighborhoods
Nearby zip codes
Other Arlington Topics
