Enjoy a relaxed lifestyle in this charming 1-bedroom, 1-bath end-unit condo just minutes from LSU in gated Chatsworth Court. Located on the first floor, this immaculate unit offers peaceful lake views right from your patio. Inside, you’ll find an open living space, a fully equipped kitchen with all appliances, a handy pantry/laundry room for extra storage, a computer nook and closet. The bedroom features a walk-in closet, and the layout makes great use of every inch. Whether you’re a student, investor, or just looking for a comfortable place to call home, this condo checks all the boxes for convenience and comfort in a great location. All furniture to remain with acceptable offer. This unit is currently rented with EXCELLENT tenant at $1,200.00/mth)- tenant can stay or go but will need 30 day notice to vacate.
For sale
Price cut: $2K (6/30)
$117,000
888 S Kenilworth Pkwy APT 1A, Baton Rouge, LA 70820
1beds
691sqft
Single Family Residence, Condominium, Residential
Built in 2008
-- sqft lot
$-- Zestimate®
$169/sqft
$187/mo HOA
What's special
Computer nookImmaculate unitOpen living space
- 126 days
- 100
- 12
Zillow last checked:
Listing updated:
Listed by:
Em Saunier,
Southerly Real Estate 225-877-6400
Source: ROAM MLS,MLS#: 2025019123
Facts & features
Interior
Bedrooms & bathrooms
- Bedrooms: 1
- Bathrooms: 1
- Full bathrooms: 1
Rooms
- Room types: Bathroom, Primary Bedroom, Dining Room, Kitchen, Living Room
Primary bedroom
- Features: En Suite Bath, Ceiling Fan(s), Walk-In Closet(s)
- Level: First
- Area: 151.8
- Width: 11
Primary bathroom
- Features: Shower Combo
Bathroom 1
- Level: First
- Area: 65.54
Dining room
- Level: First
- Area: 78
Kitchen
- Features: Granite Counters, Tile Counters, Pantry, Cabinets Custom Built
- Level: First
- Area: 96.88
- Width: 8
Living room
- Level: First
- Area: 126.5
- Width: 11
Heating
- Central
Cooling
- Central Air, Ceiling Fan(s)
Appliances
- Included: Dryer, Washer, Dishwasher, Disposal, Microwave, Range/Oven, Refrigerator
- Laundry: Laundry Room, Inside
Features
- Computer Nook
- Flooring: Carpet, Concrete
- Windows: Screens, Window Treatments
Interior area
- Total structure area: 742
- Total interior livable area: 691 sqft
Property
Parking
- Total spaces: 2
- Parking features: 2 Cars Park, Assigned, Concrete
Features
- Stories: 1
- Patio & porch: Covered, Patio
- Exterior features: Lighting
- Fencing: Full
- Has view: Yes
- View description: Water
- Has water view: Yes
- Water view: Water
- Waterfront features: Lake Front, Walk To Water
Details
- Parcel number: 02676281
- Special conditions: Standard
Construction
Type & style
- Home type: Condo
- Architectural style: Traditional
- Property subtype: Single Family Residence, Condominium, Residential
- Attached to another structure: Yes
Materials
- Brick Siding, Stucco Siding, Brick, Stucco
- Foundation: Slab
- Roof: Shingle
Condition
- New construction: No
- Year built: 2008
Utilities & green energy
- Gas: None
- Sewer: Public Sewer
- Water: Public
- Utilities for property: Cable Connected
Community & HOA
Community
- Features: Sidewalks
- Security: Security System, Smoke Detector(s), Gated Community
- Subdivision: Chatsworth Court
HOA
- Has HOA: Yes
- Services included: Common Areas, Maint Subd Entry HOA
- HOA fee: $2,244 annually
Location
- Region: Baton Rouge
Financial & listing details
- Price per square foot: $169/sqft
- Tax assessed value: $106,900
- Annual tax amount: $1,289
- Price range: $117K - $117K
- Date on market: 5/7/2026
- Listing terms: Cash,Conventional,FHA,FMHA/Rural Dev,VA Loan
Estimated market value
Not available
Estimated sales range
Not available
Not available
Price history
| Date | Event | Price |
|---|---|---|
| 6/30/2026 | Price change | $117,000-1.7%$169/sqft |
Source:  ROAM MLS #2025019123 Report a problem ROAM MLS #2025019123 Report a problem | ||
| 5/7/2026 | Listed for sale | $119,000$172/sqft |
Source: ROAM MLS #2025019123 Report a problem | ||
| 4/7/2026 | Listing removed | $119,000$172/sqft |
Source: ROAM MLS #2025019123 Report a problem | ||
| 10/15/2025 | Listed for sale | $119,000+5.8%$172/sqft |
Source: ROAM MLS #2025019123 Report a problem | ||
| 12/29/2017 | Sold | -- |
Source: ROAM MLS #2017018012 Report a problem | ||
| 11/17/2017 | Listed for sale | $112,500$163/sqft |
Source: Pro Sold Realty #2017018012 Report a problem | ||
| 11/30/2012 | Sold | -- |
Source: ROAM MLS #201209294 Report a problem | ||
| 12/9/2008 | Sold | -- |
Source: Public Record Report a problem | ||
Public tax history
| Year | Property taxes | Tax assessment |
|---|---|---|
| 2025 | $1,289 -0.4% | $10,690 |
| 2024 | $1,295 -1.1% | $10,690 |
| 2023 | $1,309 +52.8% | $10,690 |
| 2022 | $857 +1.9% | $10,690 |
| 2021 | $841 +0.9% | $10,690 |
| 2020 | $833 -35.1% | $10,690 |
| 2019 | $1,284 +1.3% | $10,690 |
| 2018 | $1,268 +48.1% | $10,690 +10.2% |
| 2017 | $856 +198.9% | $9,700 |
| 2016 | $286 +2.3% | $9,700 -2% |
| 2015 | $280 -5.5% | $9,900 |
| 2014 | $296 | $9,900 |
| 2013 | $296 -73.6% | $9,900 |
| 2012 | $1,121 -0.9% | $9,900 |
| 2011 | $1,131 +1.1% | $9,900 |
| 2010 | $1,119 +324.6% | $9,900 |
| 2009 | $263 | $9,900 |
Find assessor info on the county website
Monthly payment
Est. payment
Payment breakdown
Explore the cost of this home by adjusting the details. Changes won't be saved.Climate risks
Neighborhood: South Burbank
Nearby schools
Schools provided by the listing agent
- District: East Baton Rouge
Source: ROAM MLS. This data may not be complete. We recommend contacting the local school district to confirm school assignments for this home.
- $118,5001 bd1 ba691 sqft888 S Kenilworth Pkwy APT 4H, Baton Rouge, LA 70820For Sale

- $--1 bd1 ba688 sqft888 S Kenilworth Pkwy APT 3C, Baton Rouge, LA 70820Sold

- $120,0001 bd1 ba769 sqft888 S Kenilworth Pkwy APT 2G, Baton Rouge, LA 70820For Sale
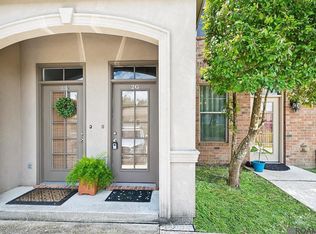
- $124,0001 bd1 ba718 sqft888 S Kenilworth Pkwy #3, Baton Rouge, LA 70820Pending
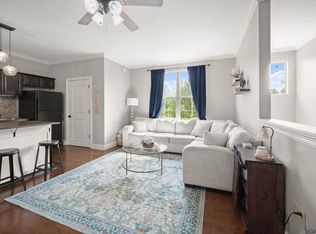
Similar homes
- $120,0001 bd1 ba769 sqft888 S Kenilworth Pkwy APT 2G, Baton Rouge, LA 70820For Sale
 MLS ID #2026014031, Catherine Lawrence, Coldwell Banker ONE. ROAM MLS
 - $118,5001 bd1 ba691 sqft888 S Kenilworth Pkwy APT 4H, Baton Rouge, LA 70820For SaleMLS ID #2026001124, Russ Vegas, Blue Heron Realty. ROAM MLS
- $108,5001 bd1 ba629 sqft612 S Kenilworth Pkwy APT 2A, Baton Rouge, LA 70820For Sale
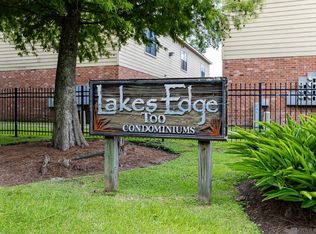 MLS ID #2026012425, Nancy H Aguillard, CENTURY 21 Bessette Flavin. ROAM MLS
 - $105,0002 bd2 ba925 sqft1806 S Brightside View Dr APT G, Baton Rouge, LA 70820For Sale
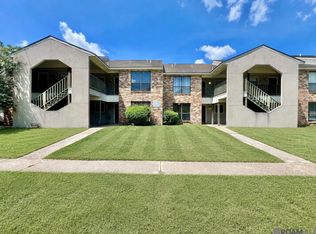 MLS ID #2026014035, Lance Daggs, Reve REALTORS. ROAM MLS
 - $115,0001 bd1 ba662 sqft402 Lee Dr APT 2A, Baton Rouge, LA 70808For SaleMLS ID #2026010023, Tonya Hill, Real Broker LLC. ROAM MLS
- $99,9993 bd2 ba1k sqft1724 S Brightside View Dr APT I, Baton Rouge, LA 70820For SaleMLS ID #2026012334, Tracy Mathis, Southern Homes Team. ROAM MLS
- $99,9002 bd2 ba909 sqft1826 S Brightside View Dr APT M, Baton Rouge, LA 70820For SaleMLS ID #2026008069, Aimee Norton, eXp Realty. ROAM MLS
- $115,0002 bd1 ba867 sqft5131 Butter Creek Ln APT 103, Baton Rouge, LA 70809For SaleMLS ID #2026009697, Alicia Hedrick, CENTURY 21 Bessette Flavin. ROAM MLS
- $97,0001 bd1 ba948 sqft5101 Nicholson Dr APT A15, Baton Rouge, LA 70820For SaleMLS ID #2026011823, Chandra Giambrone, Principal Properties Inc. ROAM MLS
- $64,9002 bd1 ba788 sqft4618 Alvin Dark Ave APT 21, Baton Rouge, LA 70820For SaleMLS ID #2026009868, Gregg Tepper, Keller Williams Realty Services. ROAM MLS
- $109,0002 bd1 ba1k sqft640 Carol Marie Dr #640, Baton Rouge, LA 70806For SaleMLS ID #2026007336, Sheila Goins, Gaspard & Co Real Estate LLC. ROAM MLS
- $112,0002 bd1 ba760 sqft9133 Ridge Pecan Dr APT D, Baton Rouge, LA 70810For SaleMLS ID #2026013141, Sheila Goins, Gaspard & Co Real Estate LLC. ROAM MLS
- $110,0001 bd2 ba880 sqft8545 Summa Ave APT 5, Baton Rouge, LA 70809For SaleMLS ID #2025022345, Kim Blanchard, Compass - Perkins. ROAM MLS
- $159,9001 bd1 ba697 sqft6765 Corporate Blvd APT 6102, Baton Rouge, LA 70809For SaleMLS ID #2026016167, Anna Arceneaux, PINO & Associates. ROAM MLS
- $81,5002 bd2 ba880 sqft1826 S Brightside View Dr APT E, Baton Rouge, LA 70820For Sale
 MLS ID #2564188, Rachel Webber, Galiano Realty. GSREIN
 - $106,0001 bd1 ba800 sqft5232 Butter Creek Ln #F-6, Baton Rouge, LA 70809For SaleMLS ID #2026007616, Julie Ferris, RE/MAX Partners. ROAM MLS
- $135,0002 bd1 ba825 sqft3330 Willard St APT 601, Baton Rouge, LA 70802For SaleMLS ID #2026010136, Emily Barton, Compass - Perkins. ROAM MLS
- $139,0001 bd1 ba765 sqft2954 Hundred Oaks Ave APT 7, Baton Rouge, LA 70808For SaleMLS ID #2026012021, Keaton Dubois, RE/MAX Professional. ROAM MLS
- $84,5003 bd2 ba820 sqft1855 Brightside Dr APT G2, Baton Rouge, LA 70820For SaleMLS ID #2025007392, Brad Downs, RE/MAX Professional. ROAM MLS
- $114,9002 bd1 ba955 sqft839 S George Ave, Gonzales, LA 70737For SaleMLS ID #2576393, Jared English, Congress Realty, Inc.. GSREIN
