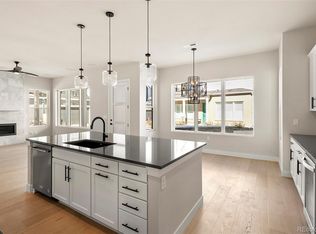
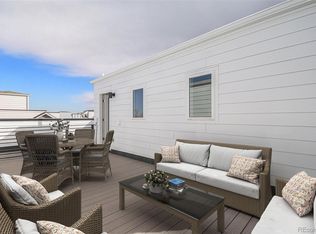
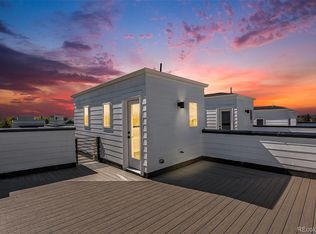
Ready for move-in Now – and with a $20k incentive! This townhome includes a primary suite and second bedroom with bath, an attached 2-car tandem garage, and a fabulous rooftop deck! A light-filled 1250 square feet lives much larger. The rooftop deck is generous in size yet offers privacy from neighboring homes. Located in the GATED and AMENITY RICH community of TAVA Waters, in the city and county of Denver, just south of Lowry and a 10-minute drive from Cherry Creek restaurants and retail.
Amenities include the beautiful and serene Windsor Lake where you can paddle boat, kayak, and take a peaceful stroll around the tree-lined lake trail. The Capitol Community Center offers truly state-of-the-art fitness with equipment rivaling the best fitness club chains. You’ll even be able to climb on a vast and extensive climbing wall – with instructors to assist. A very cool restaurant offering crafted cocktails and tasty apps burgers opens up to an impressive patio and pool area – adjacent to the lake. You’ll also find trails and dog parks throughout the community, and the Highline Canal is steps from your front door.
Built by Koelbel Communities – heralded for offering pacesetting, timeless designs, and notable quality construction.
Visit our model complex and sales center staffed 7 days a week, located at 888 S. Valentia Street Building 16 Unit 101, Denver, Colorado 80247. Our Office hours: are Tuesday – Saturday: 10am – 5 pm and Sunday-Monday: 12-5 pm. Be sure to call in advance to be granted gate access. We can also be reached by phone or email at 303-300-8844, llucero@koelbelco.com; ffernandez@koelbelco.com
Video tour: https://www.youtube.com/watch?v=bkKPguRiZ6c
Matterport: https://my.matterport.com/show/?m=e7dt5F8ayX5
Sold for $582,610
$582,610
888 S Valentia Street Bldg 19 #103, Denver, CO 80247
2beds
1,253sqft
Townhouse
Built in 2023
825 Square Feet Lot
$525,200 Zestimate®
$465/sqft
$2,749 Estimated rent
Home value
$525,200
$499,000 - $551,000
$2,749/mo
Zestimate® history
Owner options
List your home for rent
$2,749/mo
Rent Zestimate®
Find your next renter with Zillow Rental Manager. Plus, with online applications, you can quickly screen prospective tenants – for free.
$2,749/mo
Rent Zestimate®
Refinance and save
$3,625/mo
Est. payment
Refinancing to a lower rate could help reduce your monthly payments and save thousands over the life of the loan.
$3,625/mo
Est. payment
Explore your selling options
Work with a Zillow partner agent
Leverage their expertise and Zillow's premium Showcase listings to get your home seen by more buyers.
Get startedList with your own agent
Get your home in front of millions of buyers by listing it on Zillow.
Learn how to do itSell it yourself
Take full control of how buyers see your home on Zillow by listing For Sale by Owner (FSBO).
List your homeWhat's special
Zillow last checked:
Listing updated:
Listed by:
Walter Koelbel Jr 303-999-1982,
Koelbel & Company
Bought with:
Nicolas Martinez, 100097968
eXp Realty, LLC
Source: REcolorado as distributed by MLS GRID,MLS#: 9043220
Facts & features
Interior
Bedrooms & bathrooms
- Bedrooms: 2
- Bathrooms: 3
- Full bathrooms: 2
- 1/2 bathrooms: 1
- Main level bathrooms: 1
Primary bedroom
- Description: Third Level, Evp Flooring
- Level: Upper
- Area: 153.4 Square Feet
- Dimensions: 13 x 11.8
Bedroom
- Description: Third Level, Evp Flooring
- Level: Upper
- Area: 115.54 Square Feet
- Dimensions: 10.6 x 10.9
Primary bathroom
- Description: Granite Countertops, Double Sink, Poured Shower Pan, Evp Flooring
- Level: Upper
Bathroom
- Description: Powder Room, Second Level, Evp Flooring
- Level: Main
Bathroom
- Description: Third Level, Evp Flooring
- Level: Upper
Dining room
- Description: Second Level, Evp Flooring
- Level: Upper
- Area: 90 Square Feet
- Dimensions: 9 x 10
Kitchen
- Description: Second Level, Evp Flooring
- Level: Upper
- Area: 130 Square Feet
- Dimensions: 13 x 10
Living room
- Description: Second Level
- Level: Upper
- Area: 200.2 Square Feet
- Dimensions: 14.3 x 14
Heating
- Forced Air, Natural Gas
Cooling
- Central Air
Appliances
- Included: Dishwasher, Disposal, Gas Water Heater, Microwave, Oven, Range, Self Cleaning Oven
- Laundry: In Unit, Laundry Closet
Features
- Entrance Foyer, Open Floorplan, Pantry, Solid Surface Counters
- Flooring: Carpet, Tile, Wood
- Windows: Double Pane Windows
- Has basement: No
- Common walls with other units/homes: 2+ Common Walls
Interior area
- Total structure area: 1,253
- Total interior livable area: 1,253 sqft
- Finished area above ground: 1,253
Property
Parking
- Total spaces: 2
- Parking features: Concrete, Oversized, Tandem
- Attached garage spaces: 2
Features
- Levels: Three Or More
- Entry location: Exterior Access
- Patio & porch: Covered, Deck, Front Porch, Rooftop
- Exterior features: Balcony, Lighting, Rain Gutters
- Fencing: None
Lot
- Size: 825 Square Feet
- Features: Landscaped, Master Planned, Near Public Transit
Details
- Parcel number: 75
- Zoning: Residential
- Special conditions: Standard
Construction
Type & style
- Home type: Townhouse
- Architectural style: Urban Contemporary
- Property subtype: Townhouse
- Attached to another structure: Yes
Materials
- Brick, Cement Siding, Frame
- Foundation: Slab
- Roof: Composition,Membrane
Condition
- New Construction
- New construction: Yes
- Year built: 2023
Details
- Builder model: Plan A
- Builder name: Koelbel and Company
- Warranty included: Yes
Utilities & green energy
- Electric: 110V, 220 Volts
- Sewer: Public Sewer
- Water: Public
- Utilities for property: Cable Available, Electricity Connected, Internet Access (Wired), Natural Gas Available, Natural Gas Connected, Phone Available
Green energy
- Energy efficient items: Appliances, HVAC, Thermostat, Water Heater, Windows
Community & HOA
Community
- Security: Key Card Entry, Security Entrance, Security Guard, Smoke Detector(s)
- Subdivision: Prelude At Tava Waters
HOA
- Has HOA: Yes
- Amenities included: Bike Share, Business Center, Clubhouse, Fitness Center, Gated, Park, Parking, Playground, Pond Seasonal, Pool, Security, Trail(s)
- Services included: Irrigation, Maintenance Grounds, Road Maintenance, Snow Removal
- HOA fee: $260 monthly
- HOA name: Teleos Management
- HOA phone: 720-398-7110
Location
- Region: Denver
Financial & listing details
- Price per square foot: $465/sqft
- Tax assessed value: $588,000
- Annual tax amount: $5,299
- Date on market: 4/18/2023
- Listing terms: Cash,Conventional,FHA,Jumbo,Other,VA Loan
- Exclusions: None
- Ownership: Builder
- Electric utility on property: Yes
- Road surface type: Alley Paved
Price history
| Date | Event | Price |
|---|---|---|
| 12/15/2025 | Listing removed | $3,000$2/sqft |
Source: Zillow Rentals Report a problem | ||
| 11/1/2025 | Listed for rent | $3,000$2/sqft |
Source: Zillow Rentals Report a problem | ||
| 1/12/2024 | Sold | $582,610-0.8%$465/sqft |
Source:  REcolorado as distributed by MLS GRID #9043220 Report a problem REcolorado as distributed by MLS GRID #9043220 Report a problem | ||
| 12/11/2023 | Pending sale | $587,465$469/sqft |
Source: REcolorado as distributed by MLS GRID #9043220 Report a problem | ||
| 11/22/2023 | Price change | $587,465-5.2%$469/sqft |
Source: REcolorado as distributed by MLS GRID #9043220 Report a problem | ||
| 7/13/2023 | Price change | $619,965+0.1%$495/sqft |
Source: REcolorado as distributed by MLS GRID #9043220 Report a problem | ||
| 6/6/2023 | Price change | $619,465-6.5%$494/sqft |
Source: REcolorado as distributed by MLS GRID #9043220 Report a problem | ||
| 4/18/2023 | Listed for sale | $662,465$529/sqft |
Source: REcolorado as distributed by MLS GRID #9043220 Report a problem | ||
Public tax history
| Year | Property taxes | Tax assessment |
|---|---|---|
| 2025 | $2,967 +47.7% | $41,450 +19.6% |
| 2024 | $2,009 +2569.3% | $34,660 +28.7% |
| 2023 | $75 | $26,940 |
Find assessor info on the county website
Neighborhood: Windsor
Nearby homes
- $849,5783 bd4 ba1.8k sqft888 S Valentia St BUILDING 19-102, Denver, CO 80247Sold

- $961,0002 bd4 ba2k sqft888 S Valentia St BUILDING 19-101, Denver, CO 80247Sold
- $570,0003 bd4 ba1.4k sqft888 S Valentia St #14-104, Denver, CO 80247New Construction
- $795,5672 bd4 ba1.8k sqft888 S Valentia St #14-101, Denver, CO 80247Sold
- $570,0002 bd4 ba1.4k sqft888 S Valentia St BUILDING 20-102, Denver, CO 80247Sold
- $993,7342 bd5 ba2k sqft888 S Valentia St #B20-101, Denver, CO 80247Sold
- $582,6102 bd3 ba1.2k sqft888 S Valentia St BUILDING 20-103, Denver, CO 80247Sold
- $817,6763 bd4 ba1.8k sqft888 S Valentia St #11-101, Denver, CO 80247Sold
Nearby schools
GreatSchools rating
- 5/10Denver Green SchoolGrades: K-8Distance: 1.1 mi
- 5/10George Washington High SchoolGrades: 9-12Distance: 1.3 mi
Schools provided by the listing agent
- Elementary: Denver Green
- Middle: Denver Green
- High: George Washington
- District: Denver 1
Source: REcolorado as distributed by MLS GRID. This data may not be complete. We recommend contacting the local school district to confirm school assignments for this home.
Get a cash offer in 3 minutes
Find out how much your home could sell for in as little as 3 minutes with a no-obligation cash offer.
Estimated market value
$525,200
Get a cash offer in 3 minutes
Find out how much your home could sell for in as little as 3 minutes with a no-obligation cash offer.
Estimated market value
$525,200
- Colorado
- Denver County
- Denver
- 80247
- Windsor
- 888 S Valentia Street Bldg 19 Unit 103
Nearby cities
Nearby neighborhoods
Nearby zip codes
Other Denver Topics
