Tucked away in the highly desirable Red Raider Trails, this expansive 4-bedroom, 3.5-bath Contemporary Colonial offers nearly 4,800 square feet of living space on a private and serene 3-acre wooded lot. This home is a rare find—offering both a warm, cabin-like atmosphere and the grandeur of a modern, open-concept design.
Step into the stunning two-story foyer flooded with natural light from skylight windows, setting the tone for the airy, cathedral-ceilinged rooms throughout. The oversized eat-in kitchen features a massive center island, Corian countertops, and abundant space for gathering. The first floor boasts a formal dining room, a spacious living room with skylights, and a breathtaking family room with a cathedral ceiling, brick fireplace, and sliding doors that open to the deck and backyard oasis—where deer and songbirds often make an appearance.
Working from home? A large office with cathedral ceilings and skylights offers an inspiring space to focus. Upstairs, the primary suite is your personal retreat with vaulted ceilings, a walk-in closet, and a spa-like ensuite bath with a jacuzzi tub, dual vanities, and skylight.
A loft with a second fireplace, finished lower level, and ample storage throughout make this home as functional as it is beautiful. Step outside to enjoy lush landscaping, usable yard space, and wooded views that provide peace, privacy, and room to roam. The property also includes a storage shed and backup generator for added convenience.
Located just minutes from Punderson Park and Chagrin Falls, this home offers the perfect blend of privacy, space, and community. Priced to sell, this is your opportunity to own a move-in-ready home with solid bones, incredible natural light, and endless potential to make it your own.
Welcome home to 8880 Galloway Trail—where nature, space, and style come together.
Closed
$625,000
8880 Galloway Trl, Novelty, OH 44072
4beds
4,695sqft
Single Family Residence
Built in 1986
3.01 Acres Lot
$665,100 Zestimate®
$133/sqft
$7,560 Estimated rent
Home value
$665,100
Estimated sales range
Not available
$7,560/mo
Zestimate® history
Owner options
List your home for rent
$7,560/mo
Rent Zestimate®
Find your next renter with Zillow Rental Manager. Plus, with online applications, you can quickly screen prospective tenants – for free.
$7,560/mo
Rent Zestimate®
Refinance and save
$3,805/mo
Est. payment
Refinancing to a lower rate could help reduce your monthly payments and save thousands over the life of the loan.
$3,805/mo
Est. payment
Explore your selling options
Work with a Zillow partner agent
Leverage their expertise and Zillow's premium Showcase listings to get your home seen by more buyers.
Get startedList with your own agent
Get your home in front of millions of buyers by listing it on Zillow.
Learn how to do itSell it yourself
Take full control of how buyers see your home on Zillow by listing For Sale by Owner (FSBO).
List your homeWhat's special
Wooded viewsFinished lower levelStunning two-story foyerFormal dining roomBrick fireplaceUsable yard spaceAiry cathedral-ceilinged rooms
Zillow last checked:
Listing updated:
Listed by:
Michael N Jones michaelnjones1@kw.com216-240-1147,
Keller Williams Living,
Stacey L Jones 216-577-5874,
Keller Williams Living
Bought with:
Adam T Zimmerman, 2019002296
Engel & Völkers Distinct
Source: MLS Now,MLS#: 5122597 Originating MLS: Akron Cleveland Association of REALTORS
Originating MLS: Akron Cleveland Association of REALTORSFacts & features
Interior
Bedrooms & bathrooms
- Bedrooms: 4
- Bathrooms: 4
- Full bathrooms: 3
- 1/2 bathrooms: 1
- Main level bathrooms: 2
Primary bedroom
- Level: Second
- Dimensions: 14 x 18
Bedroom
- Level: Second
- Dimensions: 14 x 14
Bedroom
- Level: Second
- Dimensions: 13 x 14.5
Bedroom
- Level: Second
- Dimensions: 13 x 13.5
Primary bathroom
- Level: Second
- Dimensions: 14 x 10
Bathroom
- Level: First
- Dimensions: 6.5 x 5
Bathroom
- Level: First
- Dimensions: 5.5 x 18
Bathroom
- Level: Second
- Dimensions: 17 x 7
Dining room
- Level: First
- Dimensions: 14 x 15.5
Family room
- Level: First
- Dimensions: 16.5 x 23
Kitchen
- Level: First
- Dimensions: 17.5 x 20
Living room
- Level: First
- Dimensions: 13 x 19
Loft
- Level: Second
- Dimensions: 15.5 x 11.5
Office
- Level: First
- Dimensions: 14 x 18
Recreation
- Level: Basement
- Dimensions: 26.5 x 31
Sitting room
- Level: First
- Dimensions: 10.5 x 10
Heating
- Forced Air, Gas
Cooling
- Central Air
Appliances
- Included: Built-In Oven, Cooktop, Dryer, Dishwasher, Refrigerator, Washer
Features
- Cathedral Ceiling(s)
- Basement: Full,Partially Finished,Sump Pump
- Number of fireplaces: 2
Interior area
- Total structure area: 4,695
- Total interior livable area: 4,695 sqft
- Finished area above ground: 3,895
- Finished area below ground: 800
Property
Parking
- Total spaces: 3
- Parking features: Attached, Garage
- Attached garage spaces: 3
Features
- Levels: Two
- Stories: 2
- Patio & porch: Deck
- Has view: Yes
- View description: Trees/Woods
Lot
- Size: 3.01 Acres
- Dimensions: 249 x 526
Details
- Additional structures: Shed(s)
- Parcel number: 26195741
- Special conditions: Standard
Construction
Type & style
- Home type: SingleFamily
- Architectural style: Contemporary,Colonial
- Property subtype: Single Family Residence
Materials
- Wood Siding
- Roof: Asbestos Shingle
Condition
- Year built: 1986
Utilities & green energy
- Sewer: Septic Tank
- Water: Well
Community & HOA
Community
- Subdivision: Red Raider Trails
HOA
- Has HOA: Yes
- Services included: Trash
- HOA fee: $480 annually
- HOA name: Red Raider Hoa
Location
- Region: Novelty
Financial & listing details
- Price per square foot: $133/sqft
- Tax assessed value: $563,300
- Annual tax amount: $8,750
- Date on market: 5/15/2025
- Cumulative days on market: 2 days
Price history
| Date | Event | Price |
|---|---|---|
| 6/16/2025 | Sold | $625,000$133/sqft |
Source:  MLS Now #5122597 Report a problem MLS Now #5122597 Report a problem | ||
| 5/17/2025 | Pending sale | $625,000$133/sqft |
Source: MLS Now #5122597 Report a problem | ||
| 5/15/2025 | Listed for sale | $625,000$133/sqft |
Source: MLS Now #5122597 Report a problem | ||
Public tax history
| Year | Property taxes | Tax assessment |
|---|---|---|
| 2025 | $9,613 +9.9% | $197,160 |
| 2024 | $8,750 -0.8% | $197,160 |
| 2023 | $8,824 +12.2% | $197,160 +33.1% |
| 2022 | $7,865 +0.3% | $148,160 |
| 2021 | $7,842 -4.7% | $148,160 |
| 2020 | $8,229 -6.6% | $148,160 |
| 2019 | $8,815 -1.1% | $148,160 |
| 2018 | $8,911 -0.1% | $148,160 |
| 2017 | $8,924 -10.9% | $148,160 -6.9% |
| 2016 | $10,021 +6.8% | $159,220 +1.4% |
| 2015 | $9,387 +3% | $156,950 |
| 2014 | $9,114 -0.6% | $156,950 |
| 2013 | $9,172 +3.9% | $156,950 |
| 2012 | $8,827 0% | $156,950 |
| 2011 | $8,829 -1.3% | $156,950 -4.4% |
| 2010 | $8,941 +5.7% | $164,230 |
| 2009 | $8,460 +1.8% | $164,230 |
| 2008 | $8,311 +1.5% | $164,230 |
| 2007 | $8,187 0% | $164,230 |
| 2006 | $8,187 +0% | $164,230 |
| 2005 | $8,184 +16.8% | $164,230 +13.6% |
| 2004 | $7,008 +1.5% | $144,560 |
| 2003 | $6,907 +7.7% | $144,560 |
| 2002 | $6,415 -3.3% | $144,560 |
| 2001 | $6,633 +3.8% | $144,560 |
| 2000 | $6,390 -3.1% | $144,560 |
| 1999 | $6,595 | $144,560 |
Find assessor info on the county website
Neighborhood: 44072
Nearby homes
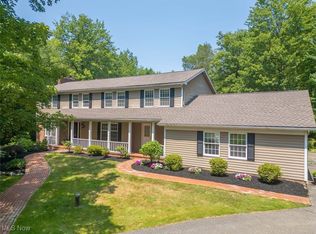
- $685,0004 bd4 ba4.4k sqft8910 Galloway Trl, Novelty, OH 44072Sold
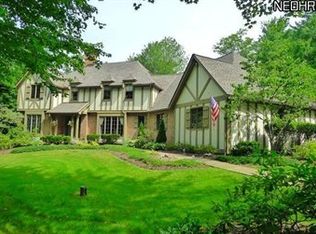
- $703,6004 bd3 ba3.4k sqft8854 Galloway Trl, Novelty, OH 44072Off Market
- $658,8004 bd3 ba3.5k sqft8930 Galloway Trl, Novelty, OH 44072Off Market
- $758,0004 bd4 ba4.4k sqft8828 Galloway Trl, Novelty, OH 44072Off Market
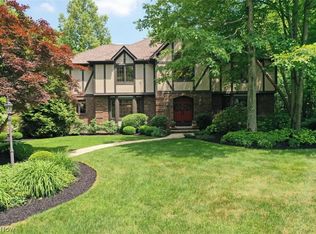
- $772,9004 bd4 ba4.2k sqft8865 Galloway Trl, Novelty, OH 44072Off Market
- $731,3004 bd3 ba4.4k sqft8891 Galloway Trl, Novelty, OH 44072Off Market
- $638,6005 bd3 ba3.6k sqft8835 Galloway Trl, Novelty, OH 44072Off Market
- $933,8004 bd5 ba6.5k sqft8925 Galloway Trl, Novelty, OH 44072Off Market
Nearby schools
GreatSchools rating
- NAWestwood Elementary SchoolGrades: K-2Distance: 2.6 mi
- 9/10West Geauga Middle SchoolGrades: 6-8Distance: 2.4 mi
- 10/10West Geauga High SchoolGrades: 9-12Distance: 2.4 mi
Schools provided by the listing agent
- District: West Geauga LSD - 2807
Source: MLS Now. This data may not be complete. We recommend contacting the local school district to confirm school assignments for this home.
Get a cash offer in 3 minutes
Find out how much your home could sell for in as little as 3 minutes with a no-obligation cash offer.
Estimated market value
$665,100
Get a cash offer in 3 minutes
Find out how much your home could sell for in as little as 3 minutes with a no-obligation cash offer.
Estimated market value
$665,100
- Ohio
- Geauga County
- Novelty
- 44072
- 8880 Galloway Trl
Nearby cities
Nearby zip codes
Other Novelty Topics
