Classic. Spacious. Quality. These are the words that come to mind when you tour 8910 Galloway Trail in the picturesque Red Raider Trails in Russell Township. This special home is sited on a private 3+ acre wooded lot...a slice of paradise for you and yours! You will love the hardwood floors throughout most of the first floor, abundant storage and the generous room sizes. A thoughtful addition gives this home so many wonderful spaces for entertaining and family times. There’s an oversize vaulted room with fireplace is currently used as a dining room but would also make an awesome great room. It connects to a light filled sunroom that was a screened in porch previously...it's the perfect place for a quiet conversation or to cozy up to a good book. Mealtime is a pleasure in the 27' x 12' kitchen with a breakfast room with a slider to the deck, granite countertops and a full suite of appliances including a gas range with dual overs. There’s also a large living room with fireplace, spacious study, laundry room and two powder rooms on this floor (so convenient when having a party!). The second floor is comprised of five bedrooms and two full baths. The primary suite is set off on its own and boasts a romantic fireplace, large walk-in closet and updated ensuite bath with travertine tile flooring, dual sink, tub, and large shower with sparkling glass door. The lower level is finished with three recreation rooms and a huge woodworking workshop plus storage rooms You'll appreciate all the space the three-car garage gives you. Enjoy the private backyard with mature landscaping from the wrap around deck. Recent improvements include a new roof (4-5 years ago), AC unit ('25) and pump on septic system ('24). Great location and the West Geauga school District close to shopping and public and private schools. This home has been lovingly maintained by the same owner for the past 39 years and is ready for a new family to move in and make memories.
Closed
$685,000
8910 Galloway Trl, Novelty, OH 44072
4beds
4,455sqft
Single Family Residence
Built in 1980
3.01 Acres Lot
$725,000 Zestimate®
$154/sqft
$4,277 Estimated rent
Home value
$725,000
$667,000 - $790,000
$4,277/mo
Zestimate® history
Owner options
List your home for rent
$4,277/mo
Rent Zestimate®
Find your next renter with Zillow Rental Manager. Plus, with online applications, you can quickly screen prospective tenants – for free.
$4,277/mo
Rent Zestimate®
Refinance and save
$4,134/mo
Est. payment
Refinancing to a lower rate could help reduce your monthly payments and save thousands over the life of the loan.
$4,134/mo
Est. payment
Explore your selling options
Work with a Zillow partner agent
Leverage their expertise and Zillow's premium Showcase listings to get your home seen by more buyers.
Get startedList with your own agent
Get your home in front of millions of buyers by listing it on Zillow.
Learn how to do itSell it yourself
Take full control of how buyers see your home on Zillow by listing For Sale by Owner (FSBO).
List your homeWhat's special
Five bedroomsGenerous room sizesTwo powder roomsSpacious studyHuge woodworking workshopGranite countertopsBreakfast room
Zillow last checked:
Listing updated:
Listed by:
Mary Frances LaGanke 216-470-6799 Maryfranceslaganke@howardhanna.com,
Howard Hanna
Bought with:
Ashley E Maclaren, 2015003967
RE/MAX Crossroads Properties
Source: MLS Now,MLS#: 5145255Originating MLS: Akron Cleveland Association of REALTORS
Facts & features
Interior
Bedrooms & bathrooms
- Bedrooms: 4
- Bathrooms: 4
- Full bathrooms: 2
- 1/2 bathrooms: 2
- Main level bathrooms: 2
Primary bedroom
- Description: Flooring: Carpet
- Features: Walk-In Closet(s)
- Level: Second
- Dimensions: 25.7 x 15.5
Bedroom
- Description: Flooring: Carpet
- Level: Second
- Dimensions: 10.1 x 13.8
Bedroom
- Description: Flooring: Carpet
- Level: Second
- Dimensions: 13.8 x 13.8
Bedroom
- Description: Flooring: Carpet
- Level: Second
- Dimensions: 11.5 x 11.6
Primary bathroom
- Description: 10.4 x 6.7 walk-in clost,Flooring: Ceramic Tile
- Level: Second
- Dimensions: 14 x 8
Bathroom
- Description: Flooring: Tile
- Level: Second
- Dimensions: 8.1 x 8
Dining room
- Description: Flooring: Hardwood
- Level: First
- Dimensions: 15.6 x 21.1
Kitchen
- Description: Flooring: Hardwood
- Level: First
- Dimensions: 27.7 x 11.1
Laundry
- Description: Flooring: Tile
- Level: First
- Dimensions: 13 x 8
Living room
- Description: Flooring: Carpet
- Level: First
- Dimensions: 14.8 x 24.6
Office
- Description: Flooring: Hardwood
- Level: First
- Dimensions: 13.7 x 14.11
Recreation
- Description: Flooring: Carpet
- Level: Lower
Sunroom
- Description: Flooring: Hardwood
- Level: First
- Dimensions: 14.8 x 13.9
Workshop
- Level: Lower
- Dimensions: 20.3 x 25.7
Heating
- Forced Air, Gas
Cooling
- Central Air
Appliances
- Included: Dryer, Dishwasher, Microwave, Refrigerator, Washer
- Laundry: Main Level
Features
- Basement: Full,Finished
- Number of fireplaces: 3
- Fireplace features: Dining Room, Living Room, Primary Bedroom
Interior area
- Total structure area: 4,455
- Total interior livable area: 4,455 sqft
- Finished area above ground: 3,455
- Finished area below ground: 1,000
Property
Parking
- Parking features: Attached, Garage
- Attached garage spaces: 3
Features
- Levels: Three Or More
- Stories: 3
- Patio & porch: Deck
- Has view: Yes
- View description: Trees/Woods
Lot
- Size: 3.01 Acres
Details
- Parcel number: 26195740
Construction
Type & style
- Home type: SingleFamily
- Architectural style: Colonial
- Property subtype: Single Family Residence
Materials
- Vinyl Siding
- Roof: Asphalt,Fiberglass
Condition
- Year built: 1980
Utilities & green energy
- Sewer: Septic Tank
- Water: Well
Community & HOA
Community
- Subdivision: Red Raider Trails
HOA
- Has HOA: Yes
- Services included: Insurance, Reserve Fund
- HOA fee: $490 annually
- HOA name: Red Raider Trails
Location
- Region: Novelty
Financial & listing details
- Price per square foot: $154/sqft
- Tax assessed value: $475,400
- Annual tax amount: $6,955
- Date on market: 8/5/2025
- Cumulative days on market: 43 days
- Listing agreement: Exclusive Right To Sell
- Listing terms: Cash,Conventional,FHA
Price history
| Date | Event | Price |
|---|---|---|
| 10/6/2025 | Sold | $685,000+5.5%$154/sqft |
Source: Public Record Report a problem | ||
| 9/17/2025 | Pending sale | $649,000$146/sqft |
Source: MLS Now #5145255 Report a problem | ||
| 8/13/2025 | Contingent | $649,000$146/sqft |
Source: MLS Now #5145255 Report a problem | ||
| 8/5/2025 | Listed for sale | $649,000$146/sqft |
Source: MLS Now #5145255 Report a problem | ||
Public tax history
| Year | Property taxes | Tax assessment |
|---|---|---|
| 2025 | $7,624 +9.6% | $166,400 |
| 2024 | $6,955 -1.2% | $166,400 |
| 2023 | $7,042 +7.4% | $166,400 +25.8% |
| 2022 | $6,560 +0.3% | $132,240 |
| 2021 | $6,541 -4.7% | $132,240 |
| 2020 | $6,864 -6.6% | $132,240 |
| 2019 | $7,352 -1.1% | $132,240 |
| 2018 | $7,432 -0.1% | $132,240 |
| 2017 | $7,443 -3.8% | $132,240 +0.6% |
| 2016 | $7,733 +5.2% | $131,500 |
| 2015 | $7,349 +3% | $131,500 |
| 2014 | $7,135 -0.6% | $131,500 |
| 2013 | $7,181 +3.9% | $131,500 |
| 2012 | $6,910 0% | $131,500 |
| 2011 | $6,912 -9.9% | $131,500 -12.1% |
| 2010 | $7,670 +5.7% | $149,560 |
| 2009 | $7,258 +1.8% | $149,560 |
| 2008 | $7,130 +2.8% | $149,560 +1.2% |
| 2007 | $6,936 -5.9% | $147,810 |
| 2006 | $7,371 +0% | $147,810 |
| 2005 | $7,369 +16.1% | $147,810 +12.9% |
| 2004 | $6,349 +1.5% | $130,910 |
| 2003 | $6,257 +7.7% | $130,910 |
| 2002 | $5,811 -3.3% | $130,910 |
| 2001 | $6,009 +3.8% | $130,910 |
| 2000 | $5,789 -3.1% | $130,910 |
| 1999 | $5,975 | $130,910 |
Find assessor info on the county website
Neighborhood: 44072
Nearby homes
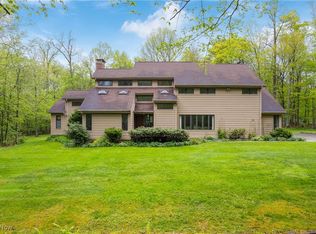
- $625,0004 bd4 ba4.6k sqft8880 Galloway Trl, Novelty, OH 44072Sold
- $658,8004 bd3 ba3.5k sqft8930 Galloway Trl, Novelty, OH 44072Off Market
- $706,1004 bd3 ba3.4k sqft8854 Galloway Trl, Novelty, OH 44072Off Market
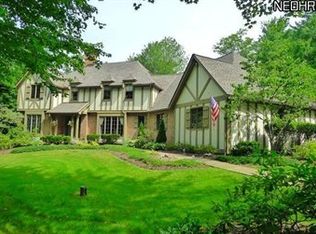
- $875,0005 bd5 ba6.2k sqft8970 Galloway Trl, Novelty, OH 44072Sold
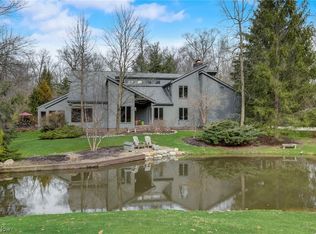
- $737,7004 bd3 ba4.4k sqft8891 Galloway Trl, Novelty, OH 44072Off Market
- $928,3004 bd5 ba6.5k sqft8925 Galloway Trl, Novelty, OH 44072Off Market
- $772,9004 bd4 ba4.2k sqft8865 Galloway Trl, Novelty, OH 44072Off Market
- $760,4004 bd4 ba4.4k sqft8828 Galloway Trl, Novelty, OH 44072Off Market
Nearby schools
GreatSchools rating
- NAWestwood Elementary SchoolGrades: K-2Distance: 2.6 mi
- 9/10West Geauga Middle SchoolGrades: 6-8Distance: 2.4 mi
- 10/10West Geauga High SchoolGrades: 9-12Distance: 2.4 mi
Schools provided by the listing agent
- District: West Geauga LSD - 2807
Source: MLS Now. This data may not be complete. We recommend contacting the local school district to confirm school assignments for this home.
Get a cash offer in 3 minutes
Find out how much your home could sell for in as little as 3 minutes with a no-obligation cash offer.
Estimated market value
$725,000
Get a cash offer in 3 minutes
Find out how much your home could sell for in as little as 3 minutes with a no-obligation cash offer.
Estimated market value
$725,000
- Ohio
- Geauga County
- Novelty
- 44072
- 8910 Galloway Trl
Nearby cities
Nearby zip codes
Other Novelty Topics
