An extraordinary oasis can be discovered in this custom-built home with over 375K in recent renovations and updates! Sited on 4+ acres with two stocked ponds and fountain, this gorgeous Red Raider Trails home offers an amazing floor plan with soaring ceilings & walls of windows ensconced in a totally private, & retreat-like setting! Some incredible features include heated garage parking for 5 cars, 1st AND 2nd Floor Owner's suites and sooo much more! State of the art kitchen renovation w/ custom wood cabinetry, 3 sinks, center island, high end appliances, coffee bar, granite countertops and slate backsplash. Newer hardwood floors throughout most of the first floor and completely remodeled laundry room with custom cabinets containing refrigerator drawers. The 2nd floor Owner's suite offers a huge walk-in closet, large sitting area with fireplace (1 of 3 fireplaces), updated glamour bathroom with porcelain heated floors, heated towel rack, double vanity with limestone trim and countertops and custom spa shower. Fabulous finished soundproof Rec Room in lower level with plenty of extra storage rooms and even a hidden room! Additional updates include: septic system, furnaces, air conditioners, roof, updated plumbing & electrical, reinforced flooring, carpeting, wood flooring, exterior wood siding, whole house stain, stocked pond with new dock + stone wall/waterfall…see full Updates list attached. Enjoy the spectacular outdoor setting on the tiered-deck & brick patio, gorgeous, stocked ponds, swimming dock, newer landscaping and fire pit. Truly exceptional!
Closed
$875,000
8970 Galloway Trl, Novelty, OH 44072
5beds
6,202sqft
Single Family Residence
Built in 1980
4.32 Acres Lot
$1,020,900 Zestimate®
$141/sqft
$7,440 Estimated rent
Home value
$1,020,900
$929,000 - $1.14M
$7,440/mo
Zestimate® history
Owner options
List your home for rent
$7,440/mo
Rent Zestimate®
Find your next renter with Zillow Rental Manager. Plus, with online applications, you can quickly screen prospective tenants – for free.
$7,440/mo
Rent Zestimate®
Refinance and save
$5,134/mo
Est. payment
Refinancing to a lower rate could help reduce your monthly payments and save thousands over the life of the loan.
$5,134/mo
Est. payment
Explore your selling options
Work with a Zillow partner agent
Leverage their expertise and Zillow's premium Showcase listings to get your home seen by more buyers.
Get startedList with your own agent
Get your home in front of millions of buyers by listing it on Zillow.
Learn how to do itSell it yourself
Take full control of how buyers see your home on Zillow by listing For Sale by Owner (FSBO).
List your homeWhat's special
Stocked pondLimestone trimNew dockFire pitStone wallBrick patioStocked ponds
Zillow last checked:
Listing updated:
Listed by:
Susan S Hennenberg 216-469-5169,
Howard Hanna
Bought with:
Scott Carpenter, 2019002705
Keller Williams Greater Metropolitan
Source: MLS Now,MLS#: 5016814Originating MLS: Akron Cleveland Association of REALTORS
Facts & features
Interior
Bedrooms & bathrooms
- Bedrooms: 5
- Bathrooms: 5
- Full bathrooms: 3
- 1/2 bathrooms: 2
- Main level bathrooms: 2
- Main level bedrooms: 1
Primary bedroom
- Description: Flooring: Carpet
- Level: First
- Dimensions: 26.00 x 20.00
Primary bedroom
- Description: Flooring: Carpet
- Features: Fireplace
- Level: Second
- Dimensions: 21.00 x 15.00
Bedroom
- Description: Flooring: Carpet
- Level: Second
- Dimensions: 15.00 x 12.00
Bedroom
- Description: Flooring: Carpet
- Level: Second
- Dimensions: 15.00 x 12.00
Bedroom
- Description: Flooring: Carpet
- Level: Second
- Dimensions: 12.00 x 12.00
Primary bathroom
- Description: Flooring: Tile
- Level: First
- Dimensions: 17.00 x 15.00
Primary bathroom
- Description: Flooring: Tile
- Level: Second
- Dimensions: 17.00 x 13.00
Dining room
- Description: Flooring: Wood
- Level: First
- Dimensions: 15.00 x 14.00
Eat in kitchen
- Description: Flooring: Wood
- Level: First
- Dimensions: 30.00 x 14.00
Family room
- Description: Flooring: Carpet
- Features: Fireplace
- Level: First
- Dimensions: 36.00 x 16.00
Laundry
- Description: Flooring: Tile
- Level: First
- Dimensions: 11.00 x 10.00
Library
- Description: Flooring: Wood
- Level: First
- Dimensions: 15.00 x 13.00
Living room
- Description: Flooring: Wood
- Features: Fireplace
- Level: First
- Dimensions: 16.00 x 15.00
Office
- Description: Flooring: Carpet
- Level: First
- Dimensions: 13 x 12
Recreation
- Description: Flooring: Carpet
- Level: Lower
- Dimensions: 36.00 x 22.00
Heating
- Forced Air, Gas
Cooling
- Central Air
Appliances
- Included: Built-In Oven, Cooktop, Dishwasher, Disposal, Microwave, Refrigerator, Water Softener
- Laundry: Main Level
Features
- Beamed Ceilings, Bookcases, Built-in Features, Ceiling Fan(s), Chandelier, Cathedral Ceiling(s), Entrance Foyer, Eat-in Kitchen, Granite Counters, Kitchen Island, Recessed Lighting, Storage, Vaulted Ceiling(s), Walk-In Closet(s)
- Basement: Full,Finished
- Number of fireplaces: 3
Interior area
- Total structure area: 6,202
- Total interior livable area: 6,202 sqft
- Finished area above ground: 5,202
- Finished area below ground: 1,000
Property
Parking
- Parking features: Attached, Detached, Electricity, Garage, Garage Door Opener, Heated Garage, Lighted, Paved, Storage
- Attached garage spaces: 5
Features
- Levels: Two
- Stories: 2
- Patio & porch: Deck, Enclosed, Patio, Porch
- Exterior features: Fire Pit, Private Yard
- Fencing: Invisible
- Has view: Yes
- View description: Trees/Woods, Water
- Has water view: Yes
- Water view: Water
Lot
- Size: 4.32 Acres
- Features: Fishing Pond(s), Pond on Lot, Wooded
Details
- Parcel number: 26195738
- Special conditions: Standard
Construction
Type & style
- Home type: SingleFamily
- Architectural style: Contemporary
- Property subtype: Single Family Residence
Materials
- Wood Siding
- Roof: Asphalt,Fiberglass
Condition
- Year built: 1980
Utilities & green energy
- Sewer: Septic Tank
- Water: Well
Community & HOA
Community
- Security: Security System
- Subdivision: Red Raider Trails
HOA
- Has HOA: Yes
- Services included: Other
- HOA fee: $480 annually
- HOA name: Red Raider
Location
- Region: Novelty
Financial & listing details
- Price per square foot: $141/sqft
- Tax assessed value: $610,100
- Annual tax amount: $9,569
- Date on market: 3/3/2024
- Cumulative days on market: 12 days
- Listing agreement: Exclusive Right To Sell
- Listing terms: Cash,Conventional
Price history
| Date | Event | Price |
|---|---|---|
| 4/9/2024 | Sold | $875,000+6.1%$141/sqft |
Source: Public Record Report a problem | ||
| 3/15/2024 | Pending sale | $825,000$133/sqft |
Source: MLS Now #5016814 Report a problem | ||
| 3/12/2024 | Listed for sale | $825,000$133/sqft |
Source: MLS Now #5016814 Report a problem | ||
| 3/5/2024 | Contingent | $825,000$133/sqft |
Source: MLS Now #5016814 Report a problem | ||
| 3/3/2024 | Listed for sale | $825,000+25%$133/sqft |
Source: MLS Now #5016814 Report a problem | ||
| 1/26/2018 | Listing removed | $660,000$106/sqft |
Source: Howard Hanna - Cleveland Heights #3872834 Report a problem | ||
| 11/17/2017 | Price change | $660,000-5%$106/sqft |
Source: Howard Hanna - Cleveland Heights #3872834 Report a problem | ||
| 4/26/2017 | Price change | $695,000-6%$112/sqft |
Source: Howard Hanna - Cleveland Heights #3872834 Report a problem | ||
| 1/27/2017 | Listed for sale | $739,000+37.5%$119/sqft |
Source: Howard Hanna - Cleveland Heights #3872834 Report a problem | ||
| 6/5/2008 | Sold | $537,500-4%$87/sqft |
Source: MLS Now #2439147 Report a problem | ||
| 9/24/2004 | Sold | $560,000$90/sqft |
Source: Public Record Report a problem | ||
Public tax history
| Year | Property taxes | Tax assessment |
|---|---|---|
| 2025 | $10,425 +9.9% | $213,540 |
| 2024 | $9,489 -0.8% | $213,540 |
| 2023 | $9,569 +12.1% | $213,540 +33% |
| 2022 | $8,533 +0.3% | $160,520 |
| 2021 | $8,508 -4.7% | $160,520 |
| 2020 | $8,928 -6.6% | $160,520 |
| 2019 | $9,563 -1.1% | $160,520 |
| 2018 | $9,668 -0.1% | $160,520 |
| 2017 | $9,682 -11.5% | $160,520 -7.6% |
| 2016 | $10,944 +5.2% | $173,710 |
| 2015 | $10,400 +3% | $173,710 |
| 2014 | $10,097 -0.6% | $173,710 |
| 2013 | $10,162 +3.9% | $173,710 |
| 2012 | $9,780 0% | $173,710 |
| 2011 | $9,782 -3.5% | $173,710 -6.7% |
| 2010 | $10,139 +5.7% | $186,130 |
| 2009 | $9,594 +1.8% | $186,130 |
| 2008 | $9,425 +1.5% | $186,130 |
| 2007 | $9,284 0% | $186,130 |
| 2006 | $9,284 +0% | $186,130 |
| 2005 | $9,281 +15% | $186,130 +12% |
| 2004 | $8,067 +1.5% | $166,250 |
| 2003 | $7,951 +7.7% | $166,250 |
| 2002 | $7,385 -3.3% | $166,250 |
| 2001 | $7,636 +3.8% | $166,250 |
| 2000 | $7,356 -3.1% | $166,250 |
| 1999 | $7,592 | $166,250 |
Find assessor info on the county website
Neighborhood: 44072
Nearby homes
- $658,8004 bd3 ba3.5k sqft8930 Galloway Trl, Novelty, OH 44072Off Market
- $702,8005 bd4 ba3.3k sqft14626 Morgan Trl, Novelty, OH 44072Off Market
- $931,8005 bd5 ba4.9k sqft14570 Shire Ct, Novelty, OH 44072Off Market
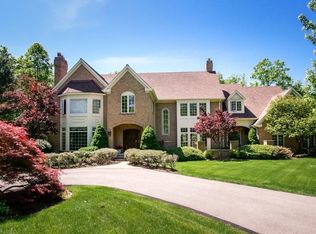
- $685,0004 bd4 ba4.4k sqft8910 Galloway Trl, Novelty, OH 44072Sold
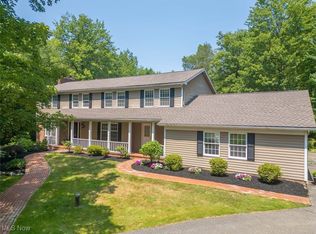
- $755,4004 bd3 ba3.3k sqft14590 Shire Ct, Novelty, OH 44072Off Market
- $649,4004 bd2 ba4k sqft14648 Morgan Trl, Novelty, OH 44072Off Market
- $933,8004 bd5 ba6.5k sqft8925 Galloway Trl, Novelty, OH 44072Off Market
- $799,3004 bd4 ba5.8k sqft14614 Morgan Trl, Novelty, OH 44072Off Market
Nearby schools
GreatSchools rating
- NAWestwood Elementary SchoolGrades: K-2Distance: 2.7 mi
- 9/10West Geauga Middle SchoolGrades: 6-8Distance: 2.5 mi
- 10/10West Geauga High SchoolGrades: 9-12Distance: 2.4 mi
Schools provided by the listing agent
- District: West Geauga LSD - 2807
Source: MLS Now. This data may not be complete. We recommend contacting the local school district to confirm school assignments for this home.
Get a cash offer in 3 minutes
Find out how much your home could sell for in as little as 3 minutes with a no-obligation cash offer.
Estimated market value
$1,020,900
Get a cash offer in 3 minutes
Find out how much your home could sell for in as little as 3 minutes with a no-obligation cash offer.
Estimated market value
$1,020,900
- Ohio
- Geauga County
- Novelty
- 44072
- 8970 Galloway Trl
Nearby cities
Nearby zip codes
Other Novelty Topics
