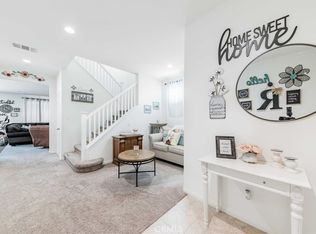
Welcome to your dream home in Corona! This stunning, newly built residence offers the perfect blend of elegance, functionality, and modern charm. Situated in a serene neighborhood, this 4-bedroom gem boasts meticulous attention to detail and an array of desirable features. As you step through the front door, you are greeted by an inviting ambiance and an abundance of natural light flooding through the open concept layout. The spacious living area, adorned with a cozy fireplace, provides the ideal setting for relaxation and entertaining alike. The gourmet kitchen is a chef's delight, featuring sleek countertops, high-end stainless steel appliances, and ample cabinet space for all your culinary needs. Whether you're preparing a casual meal or hosting a dinner party, this kitchen is sure to impress.One of the bedrooms is conveniently located downstairs, offering versatility and privacy for guests or as a home office. Upstairs, you'll find the remaining bedrooms, each thoughtfully designed with comfort and style in mind. The loft area provides additional living space, perfect for a media room, play area, or home gym. Step outside to your private oasis, where lush turf creates a low-maintenance backyard retreat. Enjoy alfresco dining, morning coffee, or simply basking in the California sunshine in this tranquil outdoor space. With no backyard neighbors, you'll relish in the peace and serenity of your surroundings. This home is not only aesthetically pleasing but also functional and efficient, with an installed 220v outlet with a 50 amp breaker in garage.
Sold for $805,000
Listed by: Tower Agency • SARAH AYALA • Contact: 951-369-8002
Bought with: Keller Williams Realty
$805,000
8880 Harmony Ct, Corona, CA 92883
4beds
2,476sqft
Single Family Residence
Built in 2020
3,920 Square Feet Lot
$824,900 Zestimate®
$325/sqft
$4,210 Estimated rent
Home value
$824,900
$784,000 - $866,000
$4,210/mo
Zestimate® history
Owner options
List your home for rent
$4,210/mo
Rent Zestimate®
Find your next renter with Zillow Rental Manager. Plus, with online applications, you can quickly screen prospective tenants – for free.
$4,210/mo
Rent Zestimate®
Refinance and save
$5,371/mo
Est. payment
Refinancing to a lower rate could help reduce your monthly payments and save thousands over the life of the loan.
$5,371/mo
Est. payment
Explore your selling options
Work with a Zillow partner agent
Leverage their expertise and Zillow's premium Showcase listings to get your home seen by more buyers.
Get startedList with your own agent
Get your home in front of millions of buyers by listing it on Zillow.
Learn how to do itSell it yourself
Take full control of how buyers see your home on Zillow by listing For Sale by Owner (FSBO).
List your homeWhat's special
Loft areaNewly built residenceCozy fireplacePlay areaModern charmSerene neighborhoodOpen concept layout
Zillow last checked:
Listing updated:
Listed by:
SARAH AYALA DRE #01978160 951-743-4463,
Tower Agency,
TRACEY AYALA DRE #01739608,
Tower Agency
Bought with:
Shereen Gald, DRE #02114302
Keller Williams Realty
Source: CRMLS,MLS#: IV24027220 Originating MLS: California Regional MLS
Originating MLS: California Regional MLSFacts & features
Interior
Bedrooms & bathrooms
- Bedrooms: 4
- Bathrooms: 3
- Full bathrooms: 3
- Main level bathrooms: 1
- Main level bedrooms: 1
Rooms
- Room types: Loft, Primary Bathroom, Primary Bedroom, Pantry
Bathroom
- Features: Bathtub, Dual Sinks, Tub Shower, Walk-In Shower
Kitchen
- Features: Kitchen Island, Kitchen/Family Room Combo
Pantry
- Features: Walk-In Pantry
Heating
- Central, Fireplace(s)
Cooling
- Central Air
Appliances
- Included: Dishwasher, Gas Range, Microwave
- Laundry: Laundry Room, Upper Level
Features
- Eat-in Kitchen, Pantry, Loft, Walk-In Pantry
- Flooring: Carpet, Laminate
- Windows: Blinds
- Has fireplace: Yes
- Fireplace features: Living Room
- Common walls with other units/homes: No Common Walls
Interior area
- Total interior livable area: 2,476 sqft
Property
Parking
- Total spaces: 2
- Parking features: Door-Single, Driveway, Garage Faces Front, Garage
- Attached garage spaces: 2
Features
- Levels: Two
- Stories: 2
- Entry location: Front
- Patio & porch: None
- Pool features: None
- Spa features: None
- Fencing: Block,Vinyl
- Has view: Yes
- View description: None
Lot
- Size: 3,920 Square Feet
- Features: Back Yard, Front Yard
Details
- Parcel number: 282800010
- Special conditions: Standard
Construction
Type & style
- Home type: SingleFamily
- Property subtype: Single Family Residence
Condition
- Updated/Remodeled,Turnkey
- New construction: No
- Year built: 2020
Utilities & green energy
- Sewer: Public Sewer
- Water: Public
Community & HOA
Community
- Features: Street Lights, Sidewalks
- Security: Carbon Monoxide Detector(s), Smoke Detector(s)
- Subdivision: ,/
HOA
- Has HOA: Yes
- Amenities included: Picnic Area, Playground, RV Parking, Trail(s)
- HOA fee: $181 monthly
- HOA name: Powerstone Management
- HOA phone: 949-716-3998
Location
- Region: Corona
Financial & listing details
- Price per square foot: $325/sqft
- Tax assessed value: $821,100
- Annual tax amount: $10,725
- Date on market: 2/7/2024
- Cumulative days on market: 8 days
- Listing terms: Submit
- Exclusions: Refrigerator, Washer, Dryer
- Road surface type: Paved
Price history
| Date | Event | Price |
|---|---|---|
| 3/18/2024 | Sold | $805,000+0.6%$325/sqft |
Source:  CRMLS #IV24027220 Report a problem CRMLS #IV24027220 Report a problem | ||
| 2/17/2024 | Pending sale | $799,900$323/sqft |
Source: CRMLS #IV24027220 Report a problem | ||
| 2/7/2024 | Listed for sale | $799,900+48.8%$323/sqft |
Source: CRMLS #IV24027220 Report a problem | ||
| 11/9/2020 | Sold | $537,500$217/sqft |
Source: Public Record Report a problem | ||
Public tax history
| Year | Property taxes | Tax assessment |
|---|---|---|
| 2025 | $10,725 +2.4% | $821,100 +44% |
| 2024 | $10,471 +36.6% | $570,182 +2% |
| 2023 | $7,665 +1.8% | $559,003 +2% |
| 2022 | $7,530 +1.9% | $548,044 +2% |
| 2021 | $7,387 +196.1% | $537,299 +477% |
| 2020 | $2,495 | $93,113 +2% |
| 2019 | -- | $91,288 |
Find assessor info on the county website
Neighborhood: Wildrose
Nearby homes
- $809,5005 bd3 ba2.6k sqft8868 Harmony Ct, Corona, CA 92883Off Market
- $799,5005 bd3 ba2.6k sqft8892 Harmony Ct, Corona, CA 92883Off Market

- $799,4003 bd2 ba2.4k sqft8856 Harmony Ct, Corona, CA 92883Off Market
- $775,0004 bd3 ba2.4k sqft8904 Harmony Ct, Corona, CA 92883Sold
- $796,1004 bd3 ba2.4k sqft8916 Harmony Ct, Corona, CA 92883Off Market
- $795,0004 bd3 ba2.4k sqft8891 Harmony Ct, Corona, CA 92883Sold
- $795,5004 bd3 ba2.4k sqft8844 Harmony Ct, Corona, CA 92883Off Market
- $762,3003 bd3 ba2.4k sqft8879 Harmony Ct, Corona, CA 92883Off Market
Nearby schools
GreatSchools rating
- 10/10Temescal Valley Elementary SchoolGrades: K-6Distance: 0.7 mi
- 6/10El Cerrito Middle SchoolGrades: 6-8Distance: 3 mi
- 8/10Santiago High SchoolGrades: 9-12Distance: 3.7 mi
Get a cash offer in 3 minutes
Find out how much your home could sell for in as little as 3 minutes with a no-obligation cash offer.
Estimated market value
$824,900
Get a cash offer in 3 minutes
Find out how much your home could sell for in as little as 3 minutes with a no-obligation cash offer.
Estimated market value
$824,900
- California
- Riverside County
- Corona
- 92883
- Wildrose
- 8880 Harmony Ct
Nearby cities
Nearby neighborhoods
Nearby zip codes
Other Corona Topics
