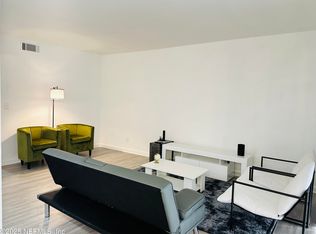
Welcome to Preserve at San Jose, a well-maintained condo community in south Jacksonville! This second-floor interior unit offers spacious living with fresh paint, fresh carpet, and newer stainless steel appliances. The primary bathroom features a walk-in tiled shower, while the screened balcony provides a peaceful retreat overlooking the trees. Convenient storage closets are located on the balcony and outside the unit. Currently income-producing with an active property manager in place, this property offers an excellent opportunity for investors or those seeking low-maintenance living. Community amenities include a clubhouse, swimming pool, and fitness center. Located near shopping, dining, parks, and major roadways, schedule your private tour today!
Active
$130,000
8880 OLD KINGS Road S #4, Jacksonville, FL 32257
3beds
1,387sqft
Condominium
Built in 1974
-- sqft lot
$122,900 Zestimate®
$94/sqft
$677/mo HOA
What's special
Fresh paintFresh carpetSpacious livingSecond-floor interior unitNewer stainless steel appliances
- 49 days
- 171
- 5
Zillow last checked:
Listing updated:
Listed by:
CHRISTINA WELCH 904-404-1640,
KELLER WILLIAMS ST JOHNS 904-867-7694,
AMANDA ROMEO 904-525-5013
Source: realMLS,MLS#: 2160682
Facts & features
Interior
Bedrooms & bathrooms
- Bedrooms: 3
- Bathrooms: 2
- Full bathrooms: 2
Primary bedroom
- Level: Second
- Area: 175.18 Square Feet
- Dimensions: 15.34 x 11.42
Bedroom 2
- Level: Second
- Area: 131.7 Square Feet
- Dimensions: 10.00 x 13.17
Primary bathroom
- Level: Second
- Area: 40.2 Square Feet
- Dimensions: 4.92 x 8.17
Bathroom 2
- Level: Second
- Area: 40.2 Square Feet
- Dimensions: 4.92 x 8.17
Bathroom 3
- Level: Second
- Area: 139.37 Square Feet
- Dimensions: 11.00 x 12.67
Dining room
- Level: Second
- Area: 134.47 Square Feet
- Dimensions: 13.34 x 10.08
Kitchen
- Level: Second
- Area: 133.85 Square Feet
- Dimensions: 12.08 x 11.08
Living room
- Level: Second
- Area: 198 Square Feet
- Dimensions: 16.50 x 12.00
Heating
- Central, Electric
Cooling
- Central Air, Electric
Appliances
- Included: Dishwasher, Dryer, Electric Oven, Electric Water Heater, Microwave, Refrigerator, Washer
- Laundry: Electric Dryer Hookup, In Unit, Washer Hookup
Features
- Breakfast Bar, Ceiling Fan(s), Eat-in Kitchen, Pantry, Primary Bathroom - Shower No Tub, Walk-In Closet(s)
- Flooring: Carpet, Tile
Interior area
- Total interior livable area: 1,387 sqft
Property
Parking
- Parking features: Guest, Parking Lot, Unassigned
Features
- Levels: One
- Stories: 1
- Patio & porch: Covered, Patio, Screened
- Exterior features: Balcony
- Has view: Yes
- View description: Trees/Woods, Other
Lot
- Size: 871 Square Feet
Details
- Parcel number: 1486571510
- Zoning description: Residential
Construction
Type & style
- Home type: Condo
- Architectural style: Traditional
- Property subtype: Condominium
- Attached to another structure: Yes
Materials
- Brick Veneer, Composition Siding, Wood Siding
- Roof: Shingle
Condition
- Updated/Remodeled
- New construction: No
- Year built: 1974
Utilities & green energy
- Sewer: Public Sewer
- Water: Public
- Utilities for property: Cable Available, Electricity Connected, Sewer Connected, Water Connected
Community & HOA
Community
- Security: Smoke Detector(s)
- Subdivision: Preserve At San Jose
HOA
- Has HOA: Yes
- Amenities included: Pool, Fitness Center, Maintenance Grounds, Maintenance Structure
- Services included: Maintenance Grounds, Trash
- HOA fee: $677 monthly
- HOA name: Property Advisors Management
- HOA phone: 904-903-6330
Location
- Region: Jacksonville
Financial & listing details
- Price per square foot: $94/sqft
- Annual tax amount: $2,193
- Date on market: 8/18/2026
- Listing terms: Cash,Conventional
- Road surface type: Concrete
Estimated market value
$122,900
$117,000 - $129,000
$1,653/mo
Price history
| Date | Event | Price |
|---|---|---|
| 8/18/2026 | Listed for sale | $130,000+67.7%$94/sqft |
Source:  realMLS #2160682 Report a problem realMLS #2160682 Report a problem | ||
| 8/30/2017 | Sold | $77,500$56/sqft |
Source: realMLS #891210 Report a problem | ||
Public tax history
Tax history is unavailable.
Monthly payment
Est. payment
Payment breakdown
Explore the cost of this home by adjusting the details. Changes won't be saved.Climate risks
Neighborhood: Craven
Nearby schools
Schools provided by the listing agent
- Elementary: Beauclerc
- Middle: Alfred Dupont
- High: Atlantic Coast
Source: realMLS. This data may not be complete. We recommend contacting the local school district to confirm school assignments for this home.
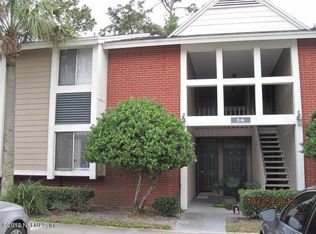
- $131,0003 bd2 ba1.3k sqft8880 S Old Kings Rd #5, Jacksonville, FL 32257Sold
- $134,0003 bd2 ba1.3k sqft8880 Old Kings Rd S UNIT 5, Jacksonville, FL 32257Sold

- $94,8003 bd2 ba1.3k sqft8880 Old Kings Rd S UNIT 3, Jacksonville, FL 32257Off Market
- $86,5002 bd2 ba1.1k sqft8880 Old Kings Rd S UNIT 23, Jacksonville, FL 32257Off Market

Similar homes
- $127,8754 bd3 ba1.7k sqft8880 OLD KINGS Road S #36, Jacksonville, FL 32257For Sale
 MLS ID #2159033, MARC EL HASSAN. realMLS
 - $125,0002 bd1 ba1k sqft8849 S OLD KINGS RD #143, JACKSONVILLE, FL 32257For Sale

 MLS ID #O6434306, Cris Smith, KARDOSH REALTY. Stellar MLS
 - $--3 bd2 ba1.3k sqft7061 Snowy Canyon Dr Unit 105, Jacksonville, FL 32256Auction
 Auction.com 2
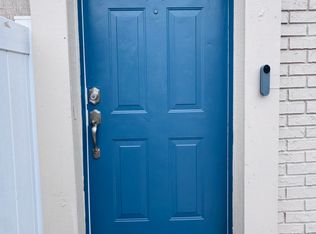
 - $139,0003 bd3 ba1.7k sqft8880 OLD KINGS Road S #53, Jacksonville, FL 32257For Sale
 MLS ID #2093357, STEVEN KOLENO. realMLS
 - $145,0003 bd3 ba1.6k sqft8880 S Old Kings Rd #59, Jacksonville, FL 32257For Sale
 MLS ID #2026037287, Lais Carminatti, Sellstate Advantage Realty. Florida Gulf Coast MLS
