This beautifully updated family home sits in a quiet neighborhood close to shopping and top rated schools, offering more square footage than others in the area. The exterior has been freshly painted and features impact windows and doors, a 2020 shingle roof, circular driveway, and a new sprinkler system with well water. Inside, you'll find an updated kitchen with elegant Taj Mahal quartzite countertops, new carpet in the bedrooms, tile floors, new vertical window treatments, a commercial grade washer and dryer, and a stunning stone wood burning fireplace. The converted carport—with a half bath and laundry—provides excellent flexibility as a potential third bedroom or family room. The large fenced backyard offers plenty of room for a pool.
Pending
$485,000
8881 NW 11th Street, Pembroke Pines, FL 33024
2beds
1,337sqft
:
Get pre-qualified$3,294/mo
Single Family Residence
Built in 1970
6,353 Square Feet Lot
$-- Zestimate®
$363/sqft
$-- HOA
What's special
Large fenced backyardTile floorsImpact windows and doorsUpdated kitchenNew vertical window treatmentsCircular driveway
- 109 days |
- 21 |
- 0 |
Likely to sell faster than
Zillow last checked:
Listing updated:
Listed by:
Robert E Minnaugh 954-249-8030,
AAA Realty Group INC
Source: BeachesMLS,MLS#: B26014196 Originating MLS: BeachesMLS
Originating MLS: BeachesMLSFacts & features
Interior
Bedrooms & bathrooms
- Bedrooms: 2
- Bathrooms: 2
- Full bathrooms: 1
- 1/2 bathrooms: 1
- Main level bathrooms: 1
- Main level bedrooms: 2
Heating
- Central, Electric, Individual
Cooling
- Central Air, Ceiling Fan(s), Electric, Reverse Cycle
Appliances
- Included: Dryer, Dishwasher, Electric Range, Electric Water Heater, Disposal, Oven, Refrigerator, Water Heater, Washer
- Laundry: Inside, Laundry Closet
Features
- Breakfast Area, Living/Dining Room, Main Level Primary, None, Tub Shower
- Flooring: Carpet, Tile
- Windows: Blinds
- Has fireplace: No
Interior area
- Total structure area: 1,475
- Total interior livable area: 1,337 sqft
Video & virtual tour
Property
Parking
- Total spaces: 3
- Parking features: Asphalt, Circular Driveway, Driveway
- Uncovered spaces: 3
Accessibility
- Accessibility features: None
Features
- Levels: One
- Stories: 1
- Patio & porch: Patio
- Exterior features: Outdoor Living Area, Room For Pool
- Fencing: Back Yard
Lot
- Size: 6,353 Square Feet
- Features: Landscaped, Sprinklers Automatic, < 1/4 Acre
Details
- Parcel number: 514109100890
- Zoning: (R-1C)
- Special conditions: Standard
Construction
Type & style
- Home type: SingleFamily
- Architectural style: Contemporary
- Property subtype: Single Family Residence
Materials
- Roof: Shingle
Condition
- Resale
- New construction: No
- Year built: 1970
Utilities & green energy
- Electric: Circuit Breakers
- Sewer: Public Sewer
- Water: Public
- Utilities for property: Cable Available, Electricity Connected, Phone Connected, Sewer Connected, Water Connected
Community & HOA
Community
- Subdivision: BOULEVARD HEIGHTS SEC NINE
HOA
- Has HOA: No
Location
- Region: Pembroke Pines
Financial & listing details
- Price per square foot: $363/sqft
- Tax assessed value: $184,420
- Annual tax amount: $3,143
- Date on market: 4/11/2026
- Cumulative days on market: 13 days
- Listing terms: Cash,Conventional,FHA
- Electric utility on property: Yes
- Road surface type: Asphalt
Estimated market value
Not available
Estimated sales range
Not available
Not available
Price history
| Date | Event | Price |
|---|---|---|
| 4/30/2026 | Pending sale | $485,000$363/sqft |
Source:  BeachesMLS #B26014196 Report a problem BeachesMLS #B26014196 Report a problem | ||
| 4/11/2026 | Listed for sale | $485,000+281.9%$363/sqft |
Source: BeachesMLS #B26014196 Report a problem | ||
| 8/3/2001 | Sold | $127,000+50.5%$95/sqft |
Source: Public Record Report a problem | ||
| 8/3/1995 | Sold | $84,400+49.6%$63/sqft |
Source: Public Record Report a problem | ||
| 8/1/1990 | Sold | $56,414$42/sqft |
Source: Public Record Report a problem | ||
Public tax history
| Year | Property taxes | Tax assessment |
|---|---|---|
| 2025 | $3,144 +2.9% | $184,420 +2.9% |
| 2024 | $3,056 +3.9% | $179,230 +3% |
| 2023 | $2,943 +7.4% | $174,010 +3.7% |
| 2022 | $2,740 +28.3% | $167,780 +24.1% |
| 2021 | $2,135 +1.3% | $135,200 +1.4% |
| 2020 | $2,109 +2.9% | $133,340 +2.3% |
| 2019 | $2,049 | $130,350 +1.9% |
| 2018 | $2,049 +4.5% | $127,920 +2.1% |
| 2017 | $1,960 +1.6% | $125,290 +2.1% |
| 2016 | $1,929 +1.2% | $122,720 +0.7% |
| 2015 | $1,907 -0.7% | $121,870 +0.8% |
| 2014 | $1,920 | $120,910 -1.7% |
| 2013 | $1,920 +3.6% | $122,950 +5% |
| 2012 | $1,854 -11.6% | $117,140 -12% |
| 2011 | $2,098 -0.8% | $133,120 +5.2% |
| 2010 | $2,115 +7.9% | $126,590 +2.7% |
| 2009 | $1,960 +4.1% | $123,270 +0.1% |
| 2008 | $1,883 -8.3% | $123,150 +3% |
| 2007 | $2,053 -0.1% | $119,570 +2.5% |
| 2006 | $2,055 | $116,660 +3% |
| 2005 | -- | $113,270 +3% |
| 2004 | $2,019 +0.5% | $109,980 +1.9% |
| 2003 | $2,009 +0.6% | $107,930 +2.4% |
| 2002 | $1,997 +53.5% | $105,410 +38.3% |
| 2001 | $1,301 +6% | $76,220 |
| 2000 | $1,228 | -- |
Find assessor info on the county website
Monthly payment
Est. payment
Payment breakdown
Explore the cost of this home by adjusting the details. Changes won't be saved.Climate risks
Neighborhood: West Sunswept
Nearby schools
GreatSchools rating
- 7/10Boulevard Heights Elementary SchoolGrades: PK-5Distance: 1.9 mi
- 6/10Pines Middle SchoolGrades: 6-8Distance: 0.4 mi
- 3/10Mcarthur High SchoolGrades: 9-12Distance: 2.9 mi
Schools provided by the listing agent
- Elementary: Boulevard Heights
- Middle: Pines
- High: McArthur
Source: BeachesMLS. This data may not be complete. We recommend contacting the local school district to confirm school assignments for this home.
- $465,3002 bd1 ba1.4k sqft8871 NW 11th St, Pembroke Pines, FL 33024Off Market
- $396,1002 bd1 ba1.2k sqft8870 NW 11th St, Pembroke Pines, FL 33024Off Market
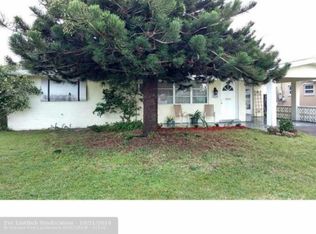
- $503,4003 bd1 ba1.2k sqft8891 NW 11th St, Hollywood, FL 33024Off Market
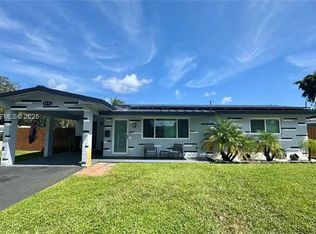
- $535,2002 bd2 ba1.6k sqft8880 NW 11th Ct, Pembroke Pines, FL 33024Off Market
- $534,0004 bd2 ba1.7k sqft8861 NW 11th St, Hollywood, FL 33024Off Market
- $546,4003 bd2 ba1.7k sqft8860 NW 11th St, Pembroke Pines, FL 33024Off Market
- $560,2003 bd2 ba1.9k sqft8880 NW 11th St, Pembroke Pines, FL 33024Off Market
- $567,1003 bd2 ba1.3k sqft8890 NW 11th St, Pembroke Pines, FL 33024Off Market
A local agent can set up tours, give advice and negotiate with sellers.
A local lender can help you make sure your offer is ready when you are.
Similar homes
- $438,0002 bd1 ba1.1k sqft8870 Taft Street, Pembroke Pines, FL 33024For Sale

 MLS ID #F10556474, Alim Rahman, JB Realty Homes & Loans. BeachesMLS
 - $574,9003 bd2 ba1.1k sqft8511 NW 8th Street, Pembroke Pines, FL 33024For Sale
 MLS ID #B26043355, Tami Stogner, Llinas Realty Group, Inc. BeachesMLS
 - $529,9003 bd2 ba1.4k sqft7661 Farragut Street, Hollywood, FL 33024For Sale
 MLS ID #B26050377, Cynthia Solis, RE Florida Homes. BeachesMLS
 - $345,0003 bd3 ba1.4k sqft9210 NW 14TH Street #273, Pembroke Pines, FL 33024Auction
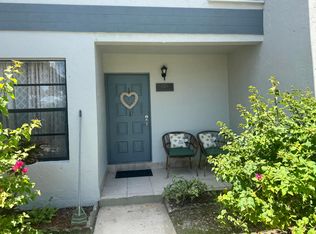 MLS ID #B26055970, Alexa Messana, Home Advantage. BeachesMLS
 - $492,9003 bd2 ba1.5k sqft2701 Arcadia Drive, Miramar, FL 33023For SaleMLS ID #F10550938, Stephanie Galliani, EXP Realty LLC. BeachesMLS
- $450,0002 bd2 ba1.2k sqft2000 N 31st Avenue, Hollywood, FL 33021For SaleMLS ID #B26038633, Emily M Odak, Better Homes & Gdns RE Fla 1st. BeachesMLS
- $495,0002 bd3 ba1.3k sqft2032 Fillmore Street, Hollywood, FL 33020For SaleMLS ID #B26038187, Janet M DeL'Etoile, Allstar Realty Inc. BeachesMLS
- $618,0003 bd2 ba1.6k sqft6971 SW 1st Court, Pembroke Pines, FL 33023For SaleMLS ID #B26011973, Maria Ortiz, Highlight Realty Corp/LW. BeachesMLS
- $480,0003 bd2 ba1.4k sqftBrandt Model, Tamarac, FL 33321For SaleMLS ID #B26024876, Maryann T Corona, CENTURY 21 Tenace Realty. BeachesMLS
- $499,9002 bd2 ba1.2k sqft1101 SW 111th Terrace, Davie, FL 33324For SaleMLS ID #B26002361, Walter Salamon, 4% Listing Realty LLC. BeachesMLS
- $484,9995 bd2 ba1.6k sqft1067 Iroquois Avenue, Fort Lauderdale, FL 33312For SaleMLS ID #B26044853, Leighton Buckley, Woodstock Realty Corp. BeachesMLS
- $495,0003 bd2 ba1.4k sqft8586 NW 23rd Manor #W, Coral Springs, FL 33065For SaleMLS ID #B26042497, Maria-Helena Yepes, Agent Plus Realty. BeachesMLS
- $325,0002 bd2 ba856 sqftPIERPOINTE TWO BUILDING 22, Pembroke Pines, FL 33026For SaleMLS ID #B26050436, Sheena J Hautrive, Beachfront Realty. BeachesMLS
- $253,0002 bd2 ba790 sqft143 NW 93rd Avenue #202, Pembroke Pines, FL 33024For SaleMLS ID #B26044406, Juan Valois, UR Casa realty. BeachesMLS
- $515,0003 bd2 ba1.2k sqft3421 SW 15th Street, Fort Lauderdale, FL 33312For SaleMLS ID #B26033479, Joseph A O'Toole, Coldwell Banker Realty. BeachesMLS
- $429,0003 bd2 ba1.2k sqft6120 SW 22nd Court, Miramar, FL 33023For SaleMLS ID #F10541752, Clara I Robinson, Florida Elite Homes Inc.. BeachesMLS
- $525,0003 bd2 ba1.3k sqft19823 NW 64th Place, Hialeah, FL 33015For SaleMLS ID #B26047803, Myriam Morales, Costa Mar International Realty. BeachesMLS
- $640,0003 bd3 ba1.9k sqft2000 SW 95th Terrace, Miramar, FL 33025For SaleMLS ID #B26044610, Amy Best, Best Realty LLC. BeachesMLS
- $459,9003 bd2 ba1.3k sqft2800 SW 9th Street, Fort Lauderdale, FL 33312For SaleMLS ID #B26013089, Conroy J McKenzie, CJM Realty Inc. BeachesMLS
- $450,0003 bd2 ba1.3k sqft31 Chestnut Circle, Cooper City, FL 33026For SaleMLS ID #B26004268, James Cuoco, A J Ryan Realty. BeachesMLS
