Skip main navigation
Sold for $810,000
  • $810,000

    8881 S Catawba Way, Aurora, CO 80016

    4beds
    4,663sqft
    Single Family Residence
    Built in 2013
    8,625 Square Feet Lot
    $823,300 Zestimate®
    $174/sqft
    $4,144 Estimated rent

    Home value

    $823,300

    $782,000 - $864,000

    $4,144/mo

    Zestimate® history
    Loading
    Loading...

    Owner options

    List your home for rent

    $4,144/mo

    Rent Zestimate®

    Find your next renter with Zillow Rental Manager. Plus, with online applications, you can quickly screen prospective tenants – for free.

    Learn more

    $4,144/mo

    Rent Zestimate®

    Refinance and save

    $5,015/mo

    Est. payment

    Refinancing to a lower rate could help reduce your monthly payments and save thousands over the life of the loan.

    See today's rates

    $5,015/mo

    Est. payment

    Explore your selling options

    Work with a Zillow partner agent

    Leverage their expertise and Zillow's premium Showcase listings to get your home seen by more buyers.

    Get started

    List with your own agent

    Get your home in front of millions of buyers by listing it on Zillow.

    Learn how to do it

    Sell it yourself

    Take full control of how buyers see your home on Zillow by listing For Sale by Owner (FSBO).

    List your home

    What's special

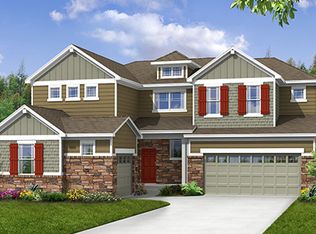
    RARE FIND! EXECUTIVE RANCH, SIDES AND BACKS TO OPEN SPACE, 3-CAR GARAGE, FINISHED BASEMENT, STUNNING VIEWS, 4 BDRM, 4 BTH! The great room is wired for surround sound and boasts wood floors, built-in shelving, 12-foot ceilings, a dramatic floor-to-ceiling brick fireplace, and floor-to-ceiling windows that overlook the open space. The upgraded kitchen is a chef's dream, featuring staggered white cabinets, a large island, a gas cooktop with a designer exhaust hood, double ovens, stainless appliances, a subway tile backsplash, pendant lighting, and a pantry. The adjacent dining area provides plenty of room for large gatherings, making it ideal for entertaining. The owner's suite offers a beautiful view of the open space, a ceiling fan, two walk-in closets, and an ensuite bathroom with an incredible shower upgrade, new tile, granite counters, and double sinks. The laundry room is also conveniently located on the main floor with access from the owner's suite. Three bedrooms plus an office are on the main floor, and the finished basement features a huge bedroom, full bathroom, recreation room, and a bar. The main floor includes a large office with French doors and dreamy views of the open space, perfect for remote work or study. Outside, the upgraded, circular brick patio overlooks the beautiful open space, perfect for relaxing or hosting outdoor events. The fenced yard is nicely landscaped and features a sprinkler system. Additional amenities include a radon system and central air conditioning. This fantastic location is situated near all the conveniences of Southlands Mall, offering an array of shopping, dining, pubs, and exciting events. You’re just a short 10-minute drive to Parker’s Main Street, where you will enjoy its historic charm, explore beautiful parks, visit the water park, stroll through the farmers' markets, catch shows at the PACE Center, revel in Parker Days, watch parades, and more. Just steps to neighborhood parks, playgrounds, and trails.

    Zillow last checked:

    Listing updated:

    Listed by:

    Mark Kinslow II 303-596-3747 markiirealtor@gmail.com,

    Key Real Estate Group LLC,

    Sandra Kinslow 303-596-4147,

    Key Real Estate Group LLC

    Bought with:

    Brittany Armstrong, 40041084

    Kentwood Real Estate DTC, LLC

    Source: REcolorado as distributed by MLS GRID,MLS#: 6187366MLS Logo

    Facts & features

    Interior

    Bedrooms & bathrooms
    • Bedrooms: 4
    • Bathrooms: 4
    • Full bathrooms: 2
    • 3/4 bathrooms: 1
    • 1/2 bathrooms: 1
    • Main level bathrooms: 3
    • Main level bedrooms: 3
    Primary bedroom
    • Description: Owner's Suite Offers A Beautiful View Of The Open Space, A Ceiling Fan, Two Walk-In Closets, A Totally Upgraded Ensuite And Access To The Laundry Room.
    • Level: Main
    Bedroom
    • Description: Spacious 2nd Bedroom With Ceiling Fan.
    • Level: Main
    Bedroom
    • Description: Spacious 3rd Bedroom With Ceiling Fan.
    • Level: Main
    Bedroom
    • Description: Huge Lower Level Bedroom.
    • Level: Basement
    Primary bathroom
    • Description: Incredible Shower Upgrade, New Tile, Granite Counters, And Double Sinks.
    • Level: Main
    Bathroom
    • Description: Powder Room For Guest.
    • Level: Main
    Bathroom
    • Level: Main
    Bathroom
    • Level: Basement
    Dining room
    • Description: Dining Area Overlooking The Open Space.
    • Level: Main
    Family room
    • Description: Bonus Room, Family Room, Recreation Room, Theater Room, Or Game Room With New Bar And Great Area For A Pool Table.
    • Level: Main
    Great room
    • Description: Wired For Surround Sound, Boasts Wood Floors, Built-In Shelving, 12-Foot Ceilings, A Dramatic Floor To Ceiling Brick Fireplace, And Floor-To-Ceiling Windows That Overlook The Open Space.
    • Level: Main
    Kitchen
    • Description: Staggered White Cabinets, A Large Island/Breakfast Bar With Seating, Gas Cooktop With A Designer Exhaust Hood, Double Ovens, Stainless Appliances, Subway Tile Backsplash, Pendant Lighting, Recessed Lighting, Wood Floors, And A Pantry.
    • Level: Main
    Laundry
    • Level: Main
    Office
    • Description: Large Office With French Doors And Dreamy Views Of The Open Space, Perfect For Remote Work Or Study.
    • Level: Main
    Utility room
    • Level: Basement
    Heating
    • Forced Air
    Cooling
    • Central Air
    Appliances
    • Included: Cooktop, Dishwasher, Disposal, Double Oven, Dryer, Microwave, Range Hood, Refrigerator, Washer
    Features
    • Flooring: Carpet, Tile, Wood
    • Basement: Finished,Full
    • Number of fireplaces: 1
    • Fireplace features: Great Room
    Interior area
    • Total structure area: 4,663
    • Total interior livable area: 4,663 sqft
    • Finished area above ground: 2,319
    • Finished area below ground: 1,473

    Property

    Parking
    • Total spaces: 3
    • Parking features: Concrete, Tandem
    • Attached garage spaces: 3
    Features
    • Levels: One
    • Stories: 1
    • Patio & porch: Front Porch, Patio
    • Exterior features: Private Yard
    • Fencing: Full
    Lot
    • Size: 8,625 Square Feet
    • Features: Landscaped, Level, Open Space, Sprinklers In Front, Sprinklers In Rear
    Details
    • Parcel number: R0473393
    • Special conditions: Standard

    Construction

    Type & style
    • Home type: SingleFamily
    • Architectural style: A-Frame
    • Property subtype: Single Family Residence
    Materials
    • Frame, Stone
    • Roof: Composition
    Condition
    • Updated/Remodeled
    • Year built: 2013

    Utilities & green energy

    • Sewer: Public Sewer
    • Water: Public
    • Utilities for property: Cable Available, Electricity Connected, Internet Access (Wired)

    Community & HOA

    Community
    • Subdivision: Inspiration
    HOA
    • Has HOA: Yes
    • Amenities included: Park, Playground, Pool, Tennis Court(s), Trail(s)
    • Services included: Maintenance Grounds, Recycling, Trash
    • HOA fee: $294 quarterly
    • HOA name: https://inspirationmetro.org/
    • HOA phone: 303-627-2632
    Location
    • Region: Aurora

    Financial & listing details

    • Price per square foot: $174/sqft
    • Tax assessed value: $806,919
    • Annual tax amount: $6,453
    • Date on market: 6/14/2024
    • Listing terms: Cash,Conventional,FHA,VA Loan
    • Exclusions: Seller's Personal Property.
    • Ownership: Individual
    • Electric utility on property: Yes
    • Road surface type: Paved

    Price history

    DateEventPrice
    7/30/2024Sold$810,000+1.3%$174/sqft
    Source: REcolorado as distributed by MLS GRID #6187366 Report a problem
    6/22/2024Pending sale$799,900$172/sqft
    Source: REcolorado as distributed by MLS GRID #6187366 Report a problem
    6/13/2024Listed for sale$799,900+30.1%$172/sqft
    Source: REcolorado as distributed by MLS GRID #6187366 Report a problem
    5/20/2020Sold$615,000-1.6%$132/sqft
    Source: Public Record Report a problem
    4/8/2020Pending sale$625,000$134/sqft
    Source: Mb Team Lassen #2152727 Report a problem
    3/19/2020Listed for sale$625,000$134/sqft
    Source: Mb Team Lassen #2152727 Report a problem
    2/29/2020Pending sale$625,000$134/sqft
    Source: Mb Team Lassen #2152727 Report a problem
    2/27/2020Listed for sale$625,000+42.2%$134/sqft
    Source: Mb Team Lassen #2152727 Report a problem
    12/16/2013Sold$439,592$94/sqft
    Source: Public Record Report a problem

    Public tax history

    YearProperty taxesTax assessment
    2025$6,306 -2.3%$50,430 -12%
    2024$6,453 +24.8%$57,330 -1%
    2023$5,170 -12.9%$57,880 +44.2%
    2022$5,939 $40,140 -2.8%
    2021-- $41,300 +1.4%
    2020$5,873 +13.7%$40,710
    2019$5,167 $40,710 +15.1%
    2018$5,167 +4.5%$35,370
    2017$4,946 +7%$35,370 +3.4%
    2016$4,621 -1.3%$34,220
    2015$4,684 +417.7%$34,220 +446.6%
    2014$905 $6,260
    Find assessor info on the county website

    Neighborhood: Inspiration

    Nearby schools

    GreatSchools rating
    Schools provided by the listing agent
    • Elementary: Pine Lane Prim/Inter
    • Middle: Sierra
    • High: Chaparral
    • District: Douglas RE-1

    Source: REcolorado as distributed by MLS GRID. This data may not be complete. We recommend contacting the local school district to confirm school assignments for this home.

    Get a cash offer in 3 minutes
    Find out how much your home could sell for in as little as 3 minutes with a no-obligation cash offer.
    Estimated market value
    $823,300
    Get a cash offer in 3 minutes
    Find out how much your home could sell for in as little as 3 minutes with a no-obligation cash offer.
    Estimated market value
    $823,300