Skip main navigation
Off market
  • $472,300

    8881 SE 158th St, Summerfield, FL 34491

    3beds
    2,613sqft
    SingleFamily
    Built in 2007
    0.43 Acres Lot
    $472,300 Zestimate®
    $181/sqft
    $3,071 Estimated rent

    Home value

    $472,300

    $444,000 - $505,000

    $3,071/mo

    Zestimate® history
    Loading
    Loading...

    Owner options

    List your home for rent

    $3,071/mo

    Rent Zestimate®

    Find your next renter with Zillow Rental Manager. Plus, with online applications, you can quickly screen prospective tenants – for free.

    Learn more

    $3,071/mo

    Rent Zestimate®

    Refinance and save

    $3,211/mo

    Est. payment

    Refinancing to a lower rate could help reduce your monthly payments and save thousands over the life of the loan.

    See today's rates

    $3,211/mo

    Est. payment

    Explore your selling options

    Work with a Zillow partner agent

    Leverage their expertise and Zillow's premium Showcase listings to get your home seen by more buyers.

    Get started

    List with your own agent

    Get your home in front of millions of buyers by listing it on Zillow.

    Learn how to do it

    Sell it yourself

    Take full control of how buyers see your home on Zillow by listing For Sale by Owner (FSBO).

    List your home

    What's special

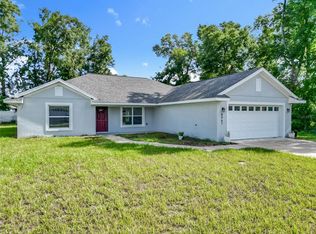
    Custom 3/3 Home on Fully Fenced .43 Ac Lot! Auto opening gate leads to spacious drive w/ room for boat, RV, trailer + 2 c side entry gar! Stunning curb appeal w/ stacked stone archways, mature tropical landscape, fresh paint & tall dbl door entry. Inside, you'll find vaulted ceilings, stunning custom tile floors & many custom architectural details. The open family room & kitchen is perfect for entertaining w/ long breakfast bar w/ recessed tiled niches & pendant lts. The large kitchen boasts rich custom cherry cabinetry, stainless steel appl pkg, granite counters w/ contrasting custom backsplash & closet pantry. The adjacent breakfast nook features a seamless bay window overlooking the luscious private yard.

    This property is off market, which means it's not currently listed for sale or rent on Zillow. This may be different from what's available on other websites or public sources.

    Facts & features

    Interior

    Bedrooms & bathrooms
    • Bedrooms: 3
    • Bathrooms: 3
    • Full bathrooms: 3
    • Main level bedrooms: 2
    Heating
    • Forced air, Electric
    Cooling
    • Central
    Appliances
    • Included: Dishwasher, Garbage disposal, Microwave, Range / Oven, Refrigerator
    • Laundry: Laundry Room
    Features
    • Pantry, Walk-In Closet(s), Master Bedroom, Bedroom 2, Bedroom 3, Living Room, Kitchen, Stone Counters, Eat-in Kitchen, Family Room, Inside Laundry, Study/Den, Split BR Plan
    • Flooring: Tile, Carpet
    • Windows: Window Treatments
    • Has fireplace: No
    Interior area
    • Total interior livable area: 2,613 sqft

    Property

    Parking
    • Total spaces: 2
    • Parking features: Garage - Attached
    Features
    • Patio & porch: Screened Porch, Covered Patio
    • Exterior features: Stone, Stucco, Cement / Concrete
    • Fencing: Vinyl
    Lot
    • Size: 0.43 Acres
    • Features: Cleared
    Details
    • Parcel number: 4708100011
    • Zoning: R-1
    • Zoning description: Single Family Dwelling

    Construction

    Type & style
    • Home type: SingleFamily
    Materials
    • Concrete Block
    • Foundation: Concrete Block
    • Roof: Other
    Condition
    • Year built: 2007

    Utilities & green energy

    • Sewer: Septic Tank
    • Water: Well

    Community & neighborhood

    Location
    • Region: Summerfield

    Other

    Other facts
    • Flooring: Carpet, Tile
    • Sewer: Septic Tank
    • RoadSurfaceType: Paved
    • WaterSource: Well
    • Appliances: Dishwasher, Refrigerator, Disposal, Microwave, Range
    • Roof: Shingle
    • GarageYN: true
    • AttachedGarageYN: true
    • HeatingYN: true
    • CoolingYN: true
    • Zoning: R-1
    • ConstructionMaterials: Stone, Concrete Block w/Stucco
    • StoriesTotal: 1
    • InteriorFeatures: Pantry, Walk-In Closet(s), Master Bedroom, Bedroom 2, Bedroom 3, Living Room, Kitchen, Stone Counters, Eat-in Kitchen, Family Room, Inside Laundry, Study/Den, Split BR Plan
    • ParkingFeatures: Attached, Garage Door Opener
    • Fencing: Vinyl
    • PublicSurveySection: 21
    • LotFeatures: Cleared
    • LaundryFeatures: Laundry Room
    • PatioAndPorchFeatures: Screened Porch, Covered Patio
    • Heating: Central Electric
    • WindowFeatures: Window Treatments
    • Cooling: Central Electric, Ceiling Fan(s)
    • MainLevelBedrooms: 2
    • RoomBedroom2Level: Main
    • RoomBedroom3Level: Main
    • RoomFamilyRoomLevel: Main
    • RoomKitchenLevel: Main
    • RoomLivingRoomLevel: Main
    • RoomMasterBedroomLevel: Main
    • PublicSurveyTownship: 17
    • PublicSurveyRange: 23E
    • ZoningDescription: Single Family Dwelling
    • ExteriorFeatures: Gutters/Downspout
    • Road surface type: Paved

    Price history

    DateEventPrice
    6/27/2019Sold$292,000-1%$112/sqft
    Source: OMCAR #556255 Report a problem
    5/28/2019Pending sale$294,900$113/sqft
    Source: REMAX/PREMIER REALTY - LADY LAKE #556255 Report a problem
    5/21/2019Listed for sale$294,900$113/sqft
    Source: REMAX/PREMIER REALTY - LADY LAKE #556255 Report a problem
    5/21/2019Pending sale$294,900$113/sqft
    Source: REMAX/PREMIER REALTY - LADY LAKE #556255 Report a problem
    5/15/2019Listed for sale$294,900+5.7%$113/sqft
    Source: RE/MAX PREMIER REALTY #G5015791 Report a problem
    11/11/2015Listing removed$279,000$107/sqft
    Source: FOXFIRE REALTY #G4809069 Report a problem
    11/11/2014Listed for sale$279,000$107/sqft
    Source: Foxfire Realty #416758 Report a problem

    Public tax history

    YearProperty taxesTax assessment
    2024$4,271 +2.5%$298,936 +3%
    2023$4,165 +2.8%$290,229 +3%
    2022$4,053 0%$281,776 +3%
    2021$4,053 +5.2%$273,569 +7.5%
    2020$3,852 +40%$254,572 +36.8%
    2019$2,752 $186,153 +1.9%
    2018$2,752 +7.5%$182,682 +2.1%
    2017$2,560 +1.1%$178,925 +2.1%
    2016$2,533 $175,245 +0.7%
    2015$2,533 +6.3%$174,027 +0.8%
    2014$2,383 +2.8%$172,646 +1.5%
    2013$2,319 +4.7%$170,095 +4.1%
    2012$2,215 -9.7%$163,451 -8.4%
    2011$2,452 -8.5%$178,422 -8.2%
    2010$2,682 -13.8%$194,270 -14.7%
    2009$3,113 -8.9%$227,725 -9.6%
    2008$3,415 +393.3%$251,857 +449.6%
    2007$692 +14.2%$45,825 +27.5%
    2006$606 +205.3%$35,955 +240%
    2005$199 $10,575 +7.1%
    2004$199 +14.5%$9,870 +40%
    2002$173 +35.1%$7,050 +25%
    2001$128 $5,640
    2000$128 $5,640

    Find assessor info on the county website

    Neighborhood: 34491

    Nearby schools

    GreatSchools rating
    Schools provided by the listing agent
    • Elementary: Harbour View Elementary School
    • Middle: Lake Weir Middle School
    • High: Belleview High School

    Source: The MLS. This data may not be complete. We recommend contacting the local school district to confirm school assignments for this home.

    Get a cash offer in 3 minutes
    Find out how much your home could sell for in as little as 3 minutes with a no-obligation cash offer.
    Estimated market value
    $472,300
    Get a cash offer in 3 minutes
    Find out how much your home could sell for in as little as 3 minutes with a no-obligation cash offer.
    Estimated market value
    $472,300