Skip main navigation
Sold for $295,000
  • $295,000

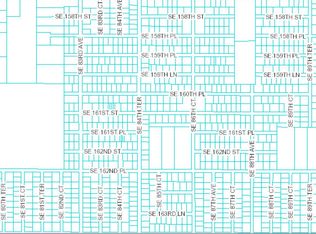
    8967 SE 158th St, Summerfield, FL 34491

    3beds
    1,844sqft
    Single Family Residence
    Built in 2020
    0.29 Acres Lot
    $292,700 Zestimate®
    $160/sqft
    $2,115 Estimated rent

    Home value

    $292,700

    $263,000 - $325,000

    $2,115/mo

    Zestimate® history
    Loading
    Loading...

    Owner options

    List your home for rent

    $2,115/mo

    Rent Zestimate®

    Find your next renter with Zillow Rental Manager. Plus, with online applications, you can quickly screen prospective tenants – for free.

    Learn more

    $2,115/mo

    Rent Zestimate®

    Refinance and save

    $1,979/mo

    Est. payment

    Refinancing to a lower rate could help reduce your monthly payments and save thousands over the life of the loan.

    See today's rates

    $1,979/mo

    Est. payment

    Explore your selling options

    Work with a Zillow partner agent

    Leverage their expertise and Zillow's premium Showcase listings to get your home seen by more buyers.

    Get started

    List with your own agent

    Get your home in front of millions of buyers by listing it on Zillow.

    Learn how to do it

    Sell it yourself

    Take full control of how buyers see your home on Zillow by listing For Sale by Owner (FSBO).

    List your home

    What's special

    Bay windowsLarge pantryGranite countertopsGourmet designer kitchenVaulted ceilingsOpen split floor planLuxury vinyl flooring
    Under Contract – Accepting Backup Offers ** BUYER ALERT *** MAJOR PRICE REDUCTION!! *** Move-In-Ready Modern Designer Home Newly Constructed in 2020! 3 Bedroom, 2 Bath Summerfield Home with Oversized 2-Car Garage and NO HOA! Just 5 minutes from Mulberry Plaza, The Villages! Open Split Floor Plan with Endless Features & Upgrades, including all Granite Countertops, Luxury Vinyl Flooring & Ceiling Fans throughout, Vaulted Ceilings, Gourmet Designer Kitchen with Bay Windows, Wood Cabinetry with Soft Touch Drawers, Stainless Steel Appliances, Granite Center Island Breakfast Bar, Granite Countertops & Large Pantry, Expansive Living Room, Formal Dining Room with French Patio Doors and Covered Concrete Outdoor Lanai Patio, Elegant Master Bedroom with Tray Ceilings and Dual Walk-In Closets, Luxurious Master En-Suite with Dual Sinks, Granite Countertop, Frameless Glass and Walk-In Tile Shower, Two Large Ultra-Comfortable Guest Bedrooms with Tray Ceilings and Large Closets, Guest Bathroom with Granite Countertop Sink, Tile Tub and Shower, Domestic Laundry Suite with Granite Countertop, Wet Sink and Wood Cabinetry. Ideal Community for growing families, active couples, individuals and business professionals desiring a Modern Home with Designer Features in a Peaceful Community. Close to Medical, Shopping and Restaurants! Just 10 minutes from The Villages, 15 minutes to Lake Weir & 30 minutes to Ocala. Call to Make Your Personal Showing Appointment & Get Ready to Move!

    Zillow last checked:

    Listing updated:

    Listing Provided by:

    John Kovacs 407-883-9895,

    TOWN CENTER REALTY LLC 407-883-9895

    Bought with:

    Kody Ondriezek, 3602850

    FLAMINGO REAL ESTATE & MNGMT

    Source: Stellar MLS,MLS#: S5132556MLS LogoOriginating MLS: Osceola

    Facts & features

    Interior

    Bedrooms & bathrooms
    • Bedrooms: 3
    • Bathrooms: 2
    • Full bathrooms: 2
    Primary bedroom
    • Features: Ceiling Fan(s), Dual Closets
    • Level: First
    • Area: 341.32 Square Feet
    • Dimensions: 16.1x21.2
    Bedroom 2
    • Features: Ceiling Fan(s), Built-in Closet
    • Level: First
    • Area: 145.41 Square Feet
    • Dimensions: 13.1x11.1
    Bedroom 3
    • Features: Ceiling Fan(s), Built-in Closet
    • Level: First
    • Area: 168.99 Square Feet
    • Dimensions: 13.1x12.9
    Primary bathroom
    • Features: Dual Sinks, En Suite Bathroom, Granite Counters, Shower No Tub, Water Closet/Priv Toilet, Linen Closet
    • Level: First
    • Area: 126 Square Feet
    • Dimensions: 12x10.5
    Bathroom 2
    • Features: Single Vanity, Tub With Shower, Water Closet/Priv Toilet
    • Level: First
    • Area: 44.37 Square Feet
    • Dimensions: 5.1x8.7
    Balcony porch lanai
    • Level: First
    Dining room
    • Level: First
    • Area: 160.93 Square Feet
    • Dimensions: 12.1x13.3
    Kitchen
    • Features: Breakfast Bar, Pantry, Dual Sinks, Granite Counters, Kitchen Island
    • Level: First
    • Area: 179.4 Square Feet
    • Dimensions: 11.5x15.6
    Laundry
    • Features: Granite Counters, Wet Bar
    • Level: First
    • Area: 101.15 Square Feet
    • Dimensions: 8.5x11.9
    Living room
    • Features: Ceiling Fan(s)
    • Level: First
    • Area: 291.84 Square Feet
    • Dimensions: 19.2x15.2
    Heating
    • Central, Electric
    Cooling
    • Central Air
    Appliances
    • Included: Dishwasher, Disposal, Electric Water Heater, Microwave, Range, Refrigerator
    • Laundry: Electric Dryer Hookup, Inside, Laundry Room, Washer Hookup
    Features
    • Cathedral Ceiling(s), Open Floorplan, Stone Counters, Thermostat, Tray Ceiling(s), Walk-In Closet(s), Wet Bar
    • Flooring: Tile, Vinyl
    • Doors: French Doors
    • Windows: Double Pane Windows, Low Emissivity Windows
    • Has fireplace: No
    Interior area
    • Total structure area: 2,469
    • Total interior livable area: 1,844 sqft

    Property

    Parking
    • Total spaces: 2
    • Parking features: Driveway, Garage Door Opener
    • Attached garage spaces: 2
    • Has uncovered spaces: Yes
    • Details: Garage Dimensions: 21X24
    Features
    • Levels: One
    • Stories: 1
    • Patio & porch: Covered, Rear Porch
    • Exterior features: Sidewalk
    Lot
    • Size: 0.29 Acres
    • Dimensions: 100 x 125
    Details
    • Parcel number: 4708100007
    • Zoning: R1
    • Special conditions: None

    Construction

    Type & style
    • Home type: SingleFamily
    • Property subtype: Single Family Residence
    Materials
    • Block, Stucco
    • Foundation: Slab
    • Roof: Shingle
    Condition
    • New construction: No
    • Year built: 2020

    Utilities & green energy

    • Sewer: Septic Tank
    • Water: Well
    • Utilities for property: Cable Connected, Electricity Connected, Sewer Connected, Water Connected

    Community & neighborhood

    Security
    • Security features: Smoke Detector(s)
    Location
    • Region: Summerfield
    • Subdivision: ORANGE BLOSSOM HILLS UN 8

    HOA & financial

    HOA
    • Has HOA: No
    Other fees
    • Pet fee: $0 monthly
    Other financial information
    • Total actual rent: 0

    Other

    Other facts
    • Listing terms: Cash,Conventional,FHA,VA Loan
    • Ownership: Fee Simple
    • Road surface type: Asphalt

    Price history

    DateEventPrice
    2/23/2026Sold$295,000-1.7%$160/sqft
    Source: Stellar MLS #S5132556 Report a problem
    1/30/2026Pending sale$300,000$163/sqft
    Source: Stellar MLS #S5132556 Report a problem
    12/18/2025Price change$300,000-6.3%$163/sqft
    Source: Stellar MLS #S5132556 Report a problem
    10/31/2025Price change$320,000-5.9%$174/sqft
    Source: Stellar MLS #S5132556 Report a problem
    8/13/2025Listed for sale$339,900+10%$184/sqft
    Source: Stellar MLS #S5132556 Report a problem
    2/28/2022Sold$309,000$168/sqft
    Source: Public Record Report a problem
    2/6/2022Pending sale$309,000$168/sqft
    Source: Stellar MLS #O6000855 Report a problem
    2/3/2022Listed for sale$309,000+34.3%$168/sqft
    Source: Stellar MLS #O6000855 Report a problem
    8/20/2020Sold$230,000+1293.9%$125/sqft
    Source: Public Record Report a problem
    12/10/2019Sold$16,500$9/sqft
    Source: Public Record Report a problem

    Public tax history

    YearProperty taxesTax assessment
    2024$4,691 -3.9%$280,972 -3.4%
    2023$4,880 +21.2%$290,883 +32.8%
    2022$4,028 +13.1%$219,084 +10%
    2021$3,563 +1212.1%$199,167 +1184.1%
    2020$272 +11%$15,510 +25.2%
    2019$245 $12,387 -20.1%
    2018$245 +23.1%$15,510 +22.2%
    2017$199 +27.5%$12,690 +36.4%
    2016$156 $9,306 +10%
    2015$156 +4.9%$8,460
    2014$149 +8%$8,460 +9.1%
    2013$138 +10.6%$7,755 +10%
    2012$124 -22.8%$7,050 -25%
    2011$161 -18.1%$9,400 -20%
    2010$197 -13%$11,750 -16.7%
    2009$226 -42.7%$14,100 -45.5%
    2008$394 -15.5%$25,850 -15.4%
    2007$467 +14%$30,550 +27.5%
    2006$409 +193.5%$23,970 +240%
    2005$139 $7,050 +7.1%
    2004$139 +9%$6,580 +40%
    2002$128 +40.1%$4,700 +25%
    2001$91 $3,760
    2000$91 $3,760

    Find assessor info on the county website

    Neighborhood: 34491

    Nearby schools

    GreatSchools rating
    Get a cash offer in 3 minutes
    Find out how much your home could sell for in as little as 3 minutes with a no-obligation cash offer.
    Estimated market value
    $292,700
    Get a cash offer in 3 minutes
    Find out how much your home could sell for in as little as 3 minutes with a no-obligation cash offer.
    Estimated market value
    $292,700