Skip main navigation
Sold for $405,000
  • $405,000

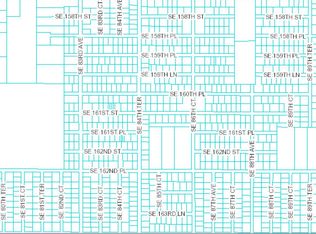
    8964 SE 158th St, Summerfield, FL 34491

    3beds
    1,808sqft
    Single Family Residence
    Built in 2022
    9,583 Square Feet Lot
    $391,000 Zestimate®
    $224/sqft
    $2,738 Estimated rent

    Home value

    $391,000

    $348,000 - $438,000

    $2,738/mo

    Zestimate® history
    Loading
    Loading...

    Owner options

    List your home for rent

    $2,738/mo

    Rent Zestimate®

    Find your next renter with Zillow Rental Manager. Plus, with online applications, you can quickly screen prospective tenants – for free.

    Learn more

    $2,738/mo

    Rent Zestimate®

    Refinance and save

    $2,753/mo

    Est. payment

    Refinancing to a lower rate could help reduce your monthly payments and save thousands over the life of the loan.

    See today's rates

    $2,753/mo

    Est. payment

    Explore your selling options

    Work with a Zillow partner agent

    Leverage their expertise and Zillow's premium Showcase listings to get your home seen by more buyers.

    Get started

    List with your own agent

    Get your home in front of millions of buyers by listing it on Zillow.

    Learn how to do it

    Sell it yourself

    Take full control of how buyers see your home on Zillow by listing For Sale by Owner (FSBO).

    List your home

    What's special

    Heated inground poolBirdcage lanaiGranite countertopsPaver deckWood plank ceramic tileCambridge interior doorsDouble-pane windows
    This stunning 3-bedroom, 2-bathroom home is ready to be your next home. With 1,800 sq ft, this home offers luxurious finishes throughout, including 9-foot ceilings, wood plank ceramic tile, cambridge interior doors, rounded baseboards, double-pane windows, and extra recessed lighting. The open-concept kitchen boasts stainless steel appliances, granite countertops, 42-inch soft-close shaker cabinets with upgraded knobs, a large contemporary island with seating and a large sink, a stylish backsplash, and a walk-in pantry. The kitchen overlooks the living room, which includes wall to wall cabinets for extra storage. The split floor plan offers the ideal balance of space and privacy with the spacious master bedroom situated at the back of the home. The master suite features plush carpet, large windows, an expansive bathroom with a dual vanity, tiled shower, and a HUGE walk-in closet. The second and third bedrooms, located at the front of the home, share a Jack and Jill bathroom with a bathtub, tiled shower, and recessed shelf. Sitting on an oversized lot, the backyard is an entertainer's dream, complete with a paver deck surrounding the heated inground pool with a sun shelf, all enclosed in a birdcage lanai. This home is the perfect combination of style, space, and comfort. Schedule a showing today because this home will not last long!!

    Zillow last checked:

    Listing updated:

    Listing Provided by:

    Jacob Pfaff 412-414-7333,

    RE/MAX SELECT PARTNERS 352-559-0911

    Bought with:

    Rebecca Readus, 3503093

    ERA GRIZZARD REAL ESTATE

    Source: Stellar MLS,MLS#: G5087033MLS LogoOriginating MLS: Lake and Sumter

    Facts & features

    Interior

    Bedrooms & bathrooms
    • Bedrooms: 3
    • Bathrooms: 2
    • Full bathrooms: 2
    Primary bedroom
    • Features: Built-in Closet
    • Level: First
    • Dimensions: 15x13
    Bedroom 2
    • Features: Built-in Closet
    • Level: First
    • Dimensions: 13x12
    Bedroom 3
    • Features: Built-in Closet
    • Level: First
    • Dimensions: 13x12
    Dining room
    • Level: First
    • Dimensions: 13x12
    Kitchen
    • Level: First
    • Dimensions: 15x11
    Living room
    • Level: First
    • Dimensions: 16x12
    Heating
    • Central, Electric
    Cooling
    • Central Air
    Appliances
    • Included: Cooktop, Dishwasher, Disposal, Dryer, Electric Water Heater, Microwave, Refrigerator, Washer
    • Laundry: Laundry Room
    Features
    • Eating Space In Kitchen, Open Floorplan, Stone Counters, Thermostat, Walk-In Closet(s)
    • Flooring: Ceramic Tile
    • Has fireplace: No
    Interior area
    • Total structure area: 1,808
    • Total interior livable area: 1,808 sqft

    Property

    Parking
    • Total spaces: 2
    • Parking features: Garage - Attached
    • Attached garage spaces: 2
    • Details: Garage Dimensions: 21x21
    Features
    • Levels: One
    • Stories: 1
    • Exterior features: Dog Run, Garden, Irrigation System, Lighting, Private Mailbox, Rain Gutters, Storage
    • Has private pool: Yes
    • Pool features: Heated, In Ground, Screen Enclosure, Solar Heat
    • Fencing: Fenced,Vinyl
    Lot
    • Size: 9,583 sqft
    • Dimensions: 75 x 125
    Details
    • Parcel number: 4708099059
    • Zoning: R1
    • Special conditions: None

    Construction

    Type & style
    • Home type: SingleFamily
    • Property subtype: Single Family Residence
    Materials
    • Block, Stucco
    • Foundation: Slab
    • Roof: Shingle
    Condition
    • New construction: No
    • Year built: 2022

    Utilities & green energy

    • Sewer: Septic Tank
    • Water: Well
    • Utilities for property: Cable Available, Cable Connected, Electricity Available, Electricity Connected, Street Lights

    Community & neighborhood

    Location
    • Region: Summerfield
    • Subdivision: ORANGE BLOSSOM HILLS UN 8

    HOA & financial

    HOA
    • Has HOA: No
    Other fees
    • Pet fee: $0 monthly
    Other financial information
    • Total actual rent: 0

    Other

    Other facts
    • Listing terms: Cash,Conventional,FHA,USDA Loan,VA Loan
    • Ownership: Fee Simple
    • Road surface type: Paved

    Price history

    DateEventPrice
    12/16/2024Sold$405,000-1.2%$224/sqft
    Source: Stellar MLS #G5087033 Report a problem
    11/14/2024Pending sale$410,000$227/sqft
    Source: Stellar MLS #G5087033 Report a problem
    10/29/2024Price change$410,000-1.2%$227/sqft
    Source: Stellar MLS #G5087033 Report a problem
    10/5/2024Price change$414,900-1.2%$229/sqft
    Source: Stellar MLS #G5087033 Report a problem
    9/13/2024Listed for sale$420,000+20%$232/sqft
    Source: Stellar MLS #G5087033 Report a problem
    7/20/2022Sold$350,000+0%$194/sqft
    Source: Public Record Report a problem
    6/25/2022Pending sale$349,999$194/sqft
    Source: Stellar MLS #O6018876 Report a problem
    5/23/2022Listed for sale$349,999$194/sqft
    Source: Stellar MLS #O6018876 Report a problem
    5/16/2022Pending sale$349,999$194/sqft
    Source: Stellar MLS #O6018876 Report a problem
    4/19/2022Listed for sale$349,999+1047.5%$194/sqft
    Source: Stellar MLS #O6018876 Report a problem
    8/12/2021Sold$30,500$17/sqft
    Source: Public Record Report a problem

    Public tax history

    YearProperty taxesTax assessment
    2024$4,369 +3.9%$300,201 +4.3%
    2023$4,207 +673.3%$287,877 +1284.2%
    2022$544 +111%$20,798 +40.5%
    2021$258 +32.9%$14,805 +44.9%
    2020$194 +3.6%$10,220 +10%
    2019$187 $9,291 -20.1%
    2018$187 +22.6%$11,632 +22.2%
    2017$153 +26.6%$9,518 +36.4%
    2016$121 $6,980 +10%
    2015$121 +4.7%$6,345
    2014$115 +7.7%$6,345 +9.1%
    2013$107 +10.2%$5,817 +10%
    2012$97 -22.1%$5,288 -25%
    2011$125 -17.6%$7,050 -20%
    2010$151 -12.8%$8,812 -16.7%
    2009$173 -42.1%$10,575 -45.5%
    2008$300 -15.3%$19,388 -15.4%
    2007$354 +13.9%$22,913 +27.5%
    2006$311 +182.8%$17,978 +240%
    2005$110 $5,288 +7.2%
    2004$110 +8.7%$4,935 +40%
    2002$101 +45.3%$3,525 +25%
    2001$70 $2,820
    2000$70 $2,820

    Find assessor info on the county website

    Neighborhood: 34491

    Nearby schools

    GreatSchools rating
    Get a cash offer in 3 minutes
    Find out how much your home could sell for in as little as 3 minutes with a no-obligation cash offer.
    Estimated market value
    $391,000
    Get a cash offer in 3 minutes
    Find out how much your home could sell for in as little as 3 minutes with a no-obligation cash offer.
    Estimated market value
    $391,000