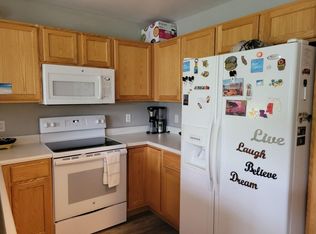
Welcome to this stunning townhouse located in the desirable Chatfield Commons. This property features 3 bedrooms, 2 full bathrooms, and 1 half bathroom, all spread across 2,024 square feet. Both upper bedrooms have on suite bathrooms and large closets. The backyard faces an open space and is very comfortable with a deck off the main level and a private yard in the walkout basement. Ideal for summer barbecues or simply relaxing in the sun. The community offers easy access to a community pool, local parks, hiking trails, and Chatfield State Park, where you can enjoy outdoor activities year-round. This townhouse not only provides a comfortable living space but also connects you to the vibrant lifestyle that Littleton has to offer.
Sold for $455,000
$455,000
8882 W Phillips Drive, Littleton, CO 80128
3beds
2,024sqft
Townhouse
Built in 2000
1,612 Square Feet Lot
$447,500 Zestimate®
$225/sqft
$2,961 Estimated rent
Home value
$447,500
$421,000 - $479,000
$2,961/mo
Zestimate® history
Owner options
List your home for rent
$2,961/mo
Rent Zestimate®
Find your next renter with Zillow Rental Manager. Plus, with online applications, you can quickly screen prospective tenants – for free.
$2,961/mo
Rent Zestimate®
Refinance and save
$2,971/mo
Est. payment
Refinancing to a lower rate could help reduce your monthly payments and save thousands over the life of the loan.
$2,971/mo
Est. payment
Explore your selling options
Work with a Zillow partner agent
Leverage their expertise and Zillow's premium Showcase listings to get your home seen by more buyers.
Get startedList with your own agent
Get your home in front of millions of buyers by listing it on Zillow.
Learn how to do itSell it yourself
Take full control of how buyers see your home on Zillow by listing For Sale by Owner (FSBO).
List your homeWhat's special
Private yardOpen spaceComfortable living space
Zillow last checked:
Listing updated:
Listed by:
Ryan Shaw 303-829-8438 RYANSHAWRE@GMAIL.COM,
Brokers Guild Homes
Bought with:
Stacie Cunningham, 100097974
HomeSmart
Source: REcolorado as distributed by MLS GRID,MLS#: 2760148
Facts & features
Interior
Bedrooms & bathrooms
- Bedrooms: 3
- Bathrooms: 4
- Full bathrooms: 2
- 3/4 bathrooms: 1
- 1/2 bathrooms: 1
- Main level bathrooms: 1
Bedroom
- Level: Basement
Bathroom
- Level: Main
Bathroom
- Level: Basement
Other
- Level: Upper
Other
- Level: Upper
Other
- Level: Upper
Other
- Level: Upper
Heating
- Forced Air
Cooling
- Central Air
Appliances
- Included: Dishwasher, Disposal, Dryer, Oven, Range, Refrigerator, Washer
- Laundry: In Unit
Features
- Ceiling Fan(s), High Ceilings, Primary Suite, Smoke Free
- Flooring: Carpet, Laminate, Tile
- Basement: Finished
- Number of fireplaces: 1
- Fireplace features: Family Room
- Common walls with other units/homes: 2+ Common Walls
Interior area
- Total structure area: 2,024
- Total interior livable area: 2,024 sqft
- Finished area above ground: 1,342
- Finished area below ground: 573
Property
Parking
- Total spaces: 2
- Parking features: Garage - Attached
- Attached garage spaces: 2
Features
- Levels: Two
- Stories: 2
- Patio & porch: Deck, Patio
- Exterior features: Balcony, Private Yard, Rain Gutters
- Pool features: Outdoor Pool
- Fencing: Full
Lot
- Size: 1,612 Square Feet
- Features: Cul-De-Sac, Greenbelt, Open Space
Details
- Parcel number: 426390
- Zoning: P-D
- Special conditions: Standard
Construction
Type & style
- Home type: Townhouse
- Architectural style: Contemporary
- Property subtype: Townhouse
- Attached to another structure: Yes
Materials
- Frame
- Roof: Composition
Condition
- Year built: 2000
Utilities & green energy
- Sewer: Public Sewer
- Water: Public
- Utilities for property: Electricity Connected, Natural Gas Connected
Community & HOA
Community
- Subdivision: Chatfield Commons
HOA
- Has HOA: Yes
- Amenities included: Clubhouse, Pool
- Services included: Maintenance Grounds, Recycling, Snow Removal, Trash
- HOA fee: $282 monthly
- HOA name: Village at Dakota HOA
- HOA phone: 303-933-6279
Location
- Region: Littleton
Financial & listing details
- Price per square foot: $225/sqft
- Tax assessed value: $495,479
- Annual tax amount: $2,716
- Date on market: 7/25/2025
- Listing terms: Cash,Conventional,FHA,VA Loan
- Exclusions: None
- Ownership: Individual
- Electric utility on property: Yes
- Road surface type: Paved
Price history
| Date | Event | Price |
|---|---|---|
| 10/17/2025 | Sold | $455,000$225/sqft |
Source:  REcolorado as distributed by MLS GRID #2760148 Report a problem REcolorado as distributed by MLS GRID #2760148 Report a problem | ||
| 9/19/2025 | Pending sale | $455,000$225/sqft |
Source: REcolorado as distributed by MLS GRID #2760148 Report a problem | ||
| 9/18/2025 | Price change | $455,000-2.2%$225/sqft |
Source: REcolorado as distributed by MLS GRID #2760148 Report a problem | ||
| 8/21/2025 | Price change | $465,000-2.1%$230/sqft |
Source: REcolorado as distributed by MLS GRID #2760148 Report a problem | ||
| 7/25/2025 | Listed for sale | $475,000+150%$235/sqft |
Source: REcolorado as distributed by MLS GRID #2760148 Report a problem | ||
| 3/24/2021 | Listing removed | -- |
Source: Owner Report a problem | ||
| 1/14/2018 | Listing removed | $2,000$1/sqft |
Source: Owner Report a problem | ||
| 11/16/2017 | Listed for rent | $2,000$1/sqft |
Source: Owner Report a problem | ||
| 6/7/2011 | Sold | $190,000-5%$94/sqft |
Source: Public Record Report a problem | ||
| 1/29/2011 | Listed for sale | $200,000+15.3%$99/sqft |
Source: RE/MAX Alliance #963526 Report a problem | ||
| 11/10/1999 | Sold | $173,420$86/sqft |
Source: Public Record Report a problem | ||
Public tax history
| Year | Property taxes | Tax assessment |
|---|---|---|
| 2025 | $2,716 +0% | $30,967 +11.7% |
| 2024 | $2,714 +21.9% | $27,716 |
| 2023 | $2,226 -1.3% | $27,716 +24.2% |
| 2022 | $2,255 -5.4% | $22,320 -2.8% |
| 2021 | $2,383 | $22,963 -5.6% |
| 2020 | $2,383 +1.3% | $24,323 |
| 2019 | $2,353 +12.8% | $24,323 +16.8% |
| 2018 | $2,086 | $20,824 |
| 2017 | $2,086 +25% | $20,824 +19.8% |
| 2016 | $1,669 | $17,377 |
| 2015 | $1,669 +15.8% | $17,377 +21.9% |
| 2014 | $1,441 -6.1% | $14,257 |
| 2013 | $1,534 +1.9% | $14,257 -7% |
| 2012 | $1,506 +2.2% | $15,331 |
| 2011 | $1,473 +0.1% | $15,331 +1.5% |
| 2010 | $1,472 -1.9% | $15,100 |
| 2009 | $1,500 +0.4% | $15,100 -1.6% |
| 2008 | $1,495 -4.2% | $15,340 |
| 2007 | $1,561 +2.4% | $15,340 -3% |
| 2006 | $1,525 -6.9% | $15,820 -4.9% |
| 2005 | $1,638 +8.3% | $16,630 |
| 2004 | $1,513 -0.8% | $16,630 |
| 2003 | $1,526 +1.7% | $16,630 +0.6% |
| 2002 | $1,500 +6.2% | $16,530 +16.4% |
| 2001 | $1,413 +297.5% | $14,200 |
| 2000 | $355 | $14,200 |
Find assessor info on the county website
Neighborhood: 80128
Nearby homes
- $595,0003 bd3 ba2.6k sqft8884 W Phillips Dr, Littleton, CO 80128Sold

- $487,7003 bd3 ba1.6k sqft8864 W Phillips Dr, Littleton, CO 80128Off Market
- $--1 bd1 ba800 sqft8864 W Phillips Dr #A, Littleton, CO 80128Off Market

- $460,5003 bd3 ba1.4k sqft8862 W Phillips Dr, Littleton, CO 80128Off Market
- $487,0002 bd4 ba2k sqft8844 W Phillips Dr, Littleton, CO 80128Off Market
- $441,4002 bd2 ba1.2k sqft8873 W Phillips Dr, Littleton, CO 80128Sold
- $436,5003 bd3 ba1.4k sqft8863 W Phillips Dr, Littleton, CO 80128Off Market
- $523,5003 bd3 ba2.7k sqft8842 W Phillips Dr, Littleton, CO 80128Off Market
Nearby schools
GreatSchools rating
- 7/10Coronado Elementary SchoolGrades: PK-5Distance: 0.6 mi
- 7/10Falcon Bluffs Middle SchoolGrades: 6-8Distance: 0.4 mi
- 9/10Chatfield High SchoolGrades: 9-12Distance: 2.3 mi
Schools provided by the listing agent
- Elementary: Coronado
- Middle: Falcon Bluffs
- High: Chatfield
- District: Jefferson County R-1
Source: REcolorado as distributed by MLS GRID. This data may not be complete. We recommend contacting the local school district to confirm school assignments for this home.
Get a cash offer in 3 minutes
Find out how much your home could sell for in as little as 3 minutes with a no-obligation cash offer.
Estimated market value
$447,500
Get a cash offer in 3 minutes
Find out how much your home could sell for in as little as 3 minutes with a no-obligation cash offer.
Estimated market value
$447,500
- Colorado
- Jefferson County
- Littleton
- 80128
- 8882 W Phillips Drive
Nearby cities
Nearby neighborhoods
Nearby zip codes
Other Littleton Topics
