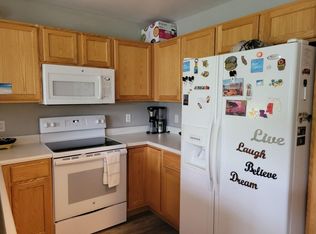
MOTIVATED SELLER!! Welcome home to this beautiful townhome in the highly desirable Village at Dakota neighborhood! This home is one of the largest units in the entire complex. Featuring a ranch style home with a walk out basement and over 2600 square feet to call yours. When you step inside you will be greeted with a front foyer, a half bathroom, and an office of to the left. Currently the office is made into a bedroom which is non - confirming. The entire home had new carpet and flooring installed in 2022. The main living area is very spacious with a open concept kitchen which has been completely renovated, brand new appliances that were installed in 2022, a dining room and living room so you and your company can have lots of entertainment. The main floor also has main floor living with the primary bedroom, a 5 piece completely renovated bathroom which includes a shower, freestanding tub, & double sinks. The primary bedroom has its own walk-in closet and a private balcony where you can catch an early sunrise or hot air balloons in the early mornings from Chatfield. In the basement you have a large living room/hobby area for more entertaining. Along with bedroom number two with a walk-in closet & bedroom number three along with a full-size bathroom. The laundry room is in the basement, and it has additional storage. There is another room for storage as well and the utility room too. You have a walk out basement with your own private patio and new turf that was installed in 2022 for your fur babies if needed. Plenty of room for your patio furniture and a grill. There is a 2-car attached garage and additional parking just down the street if needed for your quests. A community pool is available during the summer months. Very close to several grocery stores, shopping, Chatfield reservoir and just minutes to your favorite hikes. Very low maintenance since HOA takes care of the mowing in the summer months & snow removal during the winter. Schedule your showing today!
Sold for $595,000
$595,000
8884 W Phillips Drive, Littleton, CO 80128
3beds
2,646sqft
Townhouse
Built in 2000
-- sqft lot
$588,500 Zestimate®
$225/sqft
$3,207 Estimated rent
Home value
$588,500
$559,000 - $618,000
$3,207/mo
Zestimate® history
Owner options
List your home for rent
$3,207/mo
Rent Zestimate®
Find your next renter with Zillow Rental Manager. Plus, with online applications, you can quickly screen prospective tenants – for free.
$3,207/mo
Rent Zestimate®
Refinance and save
$3,030/mo
Est. payment
Refinancing to a lower rate could help reduce your monthly payments and save thousands over the life of the loan.
$3,030/mo
Est. payment
Explore your selling options
Work with a Zillow partner agent
Leverage their expertise and Zillow's premium Showcase listings to get your home seen by more buyers.
Get startedList with your own agent
Get your home in front of millions of buyers by listing it on Zillow.
Learn how to do itSell it yourself
Take full control of how buyers see your home on Zillow by listing For Sale by Owner (FSBO).
List your homeWhat's special
Ranch style homeAdditional parkingNew turfBrand new appliancesPrivate patioPrivate balconyPatio furniture
Zillow last checked:
Listing updated:
Listed by:
Beth Stone 303-656-6738 Beth.stone@westandmain.com,
West and Main Homes Inc
Bought with:
Beth Stone, 100093734
West and Main Homes Inc
Source: REcolorado as distributed by MLS GRID,MLS#: 8845398
Facts & features
Interior
Bedrooms & bathrooms
- Bedrooms: 3
- Bathrooms: 3
- Full bathrooms: 2
- 1/2 bathrooms: 1
- Main level bathrooms: 2
- Main level bedrooms: 1
Primary bedroom
- Description: Private Balcony, Walk In Closet And Stunning Ensuite 5 Piece Bathroom
- Level: Main
- Area: 160 Square Feet
- Dimensions: 10 x 16
Bedroom
- Description: Features A Walk In Closet
- Level: Basement
- Area: 130 Square Feet
- Dimensions: 13 x 10
Bedroom
- Description: Natural Light & Large Closet
- Level: Basement
- Area: 117 Square Feet
- Dimensions: 9 x 13
Primary bathroom
- Description: Free Standing Tub, Double Sink, Walk In Shower With Seat
- Level: Main
- Area: 130 Square Feet
- Dimensions: 13 x 10
Bathroom
- Description: Cute Renovated 1/2 Bath As You Walk Into The Home
- Level: Main
- Area: 30 Square Feet
- Dimensions: 6 x 5
Bathroom
- Description: Renovated Bathroom
- Level: Basement
- Area: 36 Square Feet
- Dimensions: 9 x 4
Dining room
- Description: Large Dining Room Open To Kitchen And Living Room
- Level: Main
- Area: 132 Square Feet
- Dimensions: 12 x 11
Great room
- Description: Lots Of Space And Walk Out Basement To Private Patio
- Level: Basement
- Area: 390 Square Feet
- Dimensions: 15 x 26
Kitchen
- Description: Renovated Kitchen With Open Concept With New Appliances
- Level: Main
- Area: 144 Square Feet
- Dimensions: 12 x 12
Laundry
- Description: Private Laundry Room With Storage Closet And Space
- Level: Basement
- Area: 45 Square Feet
- Dimensions: 5 x 9
Living room
- Description: Open Concept Living Room With Lots Of Natural Light
- Level: Main
- Area: 300 Square Feet
- Dimensions: 20 x 15
Office
- Description: Cute Office With Lots Of Natural Light
- Level: Main
- Area: 154 Square Feet
- Dimensions: 11 x 14
Utility room
- Description: Furnace & Hot Water Heater Located In Here
- Level: Basement
- Area: 36 Square Feet
- Dimensions: 4 x 9
Heating
- Forced Air
Cooling
- Central Air
Appliances
- Included: Dishwasher, Disposal, Double Oven, Dryer, Electric Water Heater, Microwave, Refrigerator, Self Cleaning Oven, Washer
- Laundry: In Unit
Features
- Ceiling Fan(s), Eat-in Kitchen, Five Piece Bath, Granite Counters, High Ceilings, High Speed Internet, Open Floorplan, Smoke Free, Vaulted Ceiling(s), Walk-In Closet(s)
- Flooring: Carpet, Laminate, Tile
- Windows: Double Pane Windows
- Basement: Crawl Space,Exterior Entry,Finished,Full,Walk-Out Access
- Number of fireplaces: 1
- Fireplace features: Living Room
- Common walls with other units/homes: End Unit,1 Common Wall
Interior area
- Total structure area: 2,646
- Total interior livable area: 2,646 sqft
- Finished area above ground: 1,405
- Finished area below ground: 0
Property
Parking
- Total spaces: 6
- Parking features: Garage - Attached
- Attached garage spaces: 2
- Details: Off Street Spaces: 4
Features
- Levels: Two
- Stories: 2
- Patio & porch: Covered, Deck
- Exterior features: Balcony, Private Yard
- Pool features: Outdoor Pool
- Fencing: Full
Lot
- Features: Corner Lot, Cul-De-Sac, Greenbelt
Details
- Parcel number: 426389
- Zoning: P-D
- Special conditions: Standard
Construction
Type & style
- Home type: Townhouse
- Property subtype: Townhouse
- Attached to another structure: Yes
Materials
- Wood Siding
Condition
- Year built: 2000
Utilities & green energy
- Electric: 110V, 220 Volts
- Sewer: Public Sewer
- Water: Public
- Utilities for property: Cable Available
Green energy
- Energy efficient items: Thermostat
Community & HOA
Community
- Security: Carbon Monoxide Detector(s)
- Subdivision: Chatfield Commons
HOA
- Has HOA: Yes
- HOA fee: $262 monthly
- HOA name: KC & Associates LLC
- HOA phone: 303-933-6279
Location
- Region: Littleton
Financial & listing details
- Price per square foot: $225/sqft
- Tax assessed value: $643,832
- Annual tax amount: $2,552
- Date on market: 9/15/2023
- Listing terms: Cash,Conventional,FHA,VA Loan
- Exclusions: Catio On Back Porch, Ladder Hanging In Primary Bedroom, Washer And Dryer, Outdoor Bird Feeders & Hanging Basket Hooks & Sellers Personal Property.
- Ownership: Agent Owner
- Electric utility on property: Yes
- Road surface type: Paved
Price history
| Date | Event | Price |
|---|---|---|
| 10/25/2023 | Sold | $595,000-0.8%$225/sqft |
Source:  REcolorado as distributed by MLS GRID #8845398 Report a problem REcolorado as distributed by MLS GRID #8845398 Report a problem | ||
| 9/26/2023 | Pending sale | $599,900$227/sqft |
Source: REcolorado as distributed by MLS GRID #8845398 Report a problem | ||
| 9/24/2023 | Price change | $599,900-4%$227/sqft |
Source: REcolorado as distributed by MLS GRID #8845398 Report a problem | ||
| 9/20/2023 | Price change | $625,000-2.3%$236/sqft |
Source: REcolorado as distributed by MLS GRID #8845398 Report a problem | ||
| 9/15/2023 | Listed for sale | $640,000+30.6%$242/sqft |
Source: REcolorado as distributed by MLS GRID #8845398 Report a problem | ||
| 1/10/2022 | Sold | $490,000+42%$185/sqft |
Source: Public Record Report a problem | ||
| 10/29/2015 | Sold | $345,000+11.3%$130/sqft |
Source: Public Record Report a problem | ||
| 1/27/2015 | Sold | $310,000-4.6%$117/sqft |
Source: Public Record Report a problem | ||
| 12/4/2014 | Listed for sale | $325,000+45.9%$123/sqft |
Source: Keller Williams Realty Success, LLC #8105739 Report a problem | ||
| 1/6/2000 | Sold | $222,820$84/sqft |
Source: Public Record Report a problem | ||
Public tax history
| Year | Property taxes | Tax assessment |
|---|---|---|
| 2025 | $3,353 +0% | $40,239 +17.6% |
| 2024 | $3,351 +31.3% | $34,217 |
| 2023 | $2,552 -1.3% | $34,217 +33.8% |
| 2022 | $2,584 -6.8% | $25,579 -2.8% |
| 2021 | $2,773 | $26,315 -7% |
| 2020 | $2,773 +1.3% | $28,302 |
| 2019 | $2,739 +12.1% | $28,302 +16.1% |
| 2018 | $2,442 | $24,373 |
| 2017 | $2,442 +103.2% | $24,373 +19% |
| 2016 | $1,202 | $20,473 |
| 2015 | $1,202 +27.1% | $20,473 +18.3% |
| 2014 | $945 -14.6% | $17,313 |
| 2013 | $1,107 -40.7% | $17,313 -9% |
| 2012 | $1,868 +0.4% | $19,017 |
| 2011 | $1,861 +0% | $19,017 -0.3% |
| 2010 | $1,860 +3.2% | $19,080 |
| 2009 | $1,802 +0.4% | $19,080 +3.5% |
| 2008 | $1,796 -3.4% | $18,430 |
| 2007 | $1,860 +2.4% | $18,430 -2.2% |
| 2006 | $1,817 -15.3% | $18,850 -13.5% |
| 2005 | $2,146 +8.3% | $21,790 |
| 2004 | $1,982 -0.3% | $21,790 |
| 2003 | $1,987 +1.7% | $21,790 +1.2% |
| 2002 | $1,954 -8.7% | $21,530 +0% |
| 2001 | $2,141 +502.4% | $21,520 |
| 2000 | $355 | $21,520 |
Find assessor info on the county website
Neighborhood: 80128
Nearby homes
- $455,0003 bd4 ba2k sqft8882 W Phillips Dr, Littleton, CO 80128Sold

- $487,7003 bd3 ba1.6k sqft8864 W Phillips Dr, Littleton, CO 80128Off Market
- $--1 bd1 ba800 sqft8864 W Phillips Dr #A, Littleton, CO 80128Off Market

- $460,5003 bd3 ba1.4k sqft8862 W Phillips Dr, Littleton, CO 80128Off Market
- $487,0002 bd4 ba2k sqft8844 W Phillips Dr, Littleton, CO 80128Off Market
- $441,4002 bd2 ba1.2k sqft8873 W Phillips Dr, Littleton, CO 80128Sold
- $525,8003 bd3 ba2.7k sqft8842 W Phillips Dr, Littleton, CO 80128Off Market
- $436,5003 bd3 ba1.4k sqft8863 W Phillips Dr, Littleton, CO 80128Off Market
Nearby schools
GreatSchools rating
- 7/10Coronado Elementary SchoolGrades: PK-5Distance: 0.6 mi
- 7/10Falcon Bluffs Middle SchoolGrades: 6-8Distance: 0.4 mi
- 9/10Chatfield High SchoolGrades: 9-12Distance: 2.4 mi
Schools provided by the listing agent
- Elementary: Coronado
- Middle: Falcon Bluffs
- High: Chatfield
- District: Jefferson County R-1
Source: REcolorado as distributed by MLS GRID. This data may not be complete. We recommend contacting the local school district to confirm school assignments for this home.
Get a cash offer in 3 minutes
Find out how much your home could sell for in as little as 3 minutes with a no-obligation cash offer.
Estimated market value
$588,500
Get a cash offer in 3 minutes
Find out how much your home could sell for in as little as 3 minutes with a no-obligation cash offer.
Estimated market value
$588,500
- Colorado
- Jefferson County
- Littleton
- 80128
- 8884 W Phillips Drive
Nearby cities
Nearby neighborhoods
Nearby zip codes
Other Littleton Topics
