Skip main navigation
Closed
  • $418,000

    8883 Bainbridge Dr, Daphne, AL 36526

    4beds
    2,358sqft
    Residential
    Built in 2015
    0.28 Acres Lot
    $420,700 Zestimate®
    $177/sqft
    $2,505 Estimated rent

    Home value

    $420,700

    $400,000 - $442,000

    $2,505/mo

    Zestimate® history
    Loading
    Loading...

    Owner options

    List your home for rent

    $2,505/mo

    Rent Zestimate®

    Find your next renter with Zillow Rental Manager. Plus, with online applications, you can quickly screen prospective tenants – for free.

    Learn more

    $2,505/mo

    Rent Zestimate®

    Refinance and save

    $2,178/mo

    Est. payment

    Refinancing to a lower rate could help reduce your monthly payments and save thousands over the life of the loan.

    See today's rates

    $2,178/mo

    Est. payment

    Explore your selling options

    Work with a Zillow partner agent

    Leverage their expertise and Zillow's premium Showcase listings to get your home seen by more buyers.

    Get started

    List with your own agent

    Get your home in front of millions of buyers by listing it on Zillow.

    Learn how to do it

    Sell it yourself

    Take full control of how buyers see your home on Zillow by listing For Sale by Owner (FSBO).

    List your home

    What's special

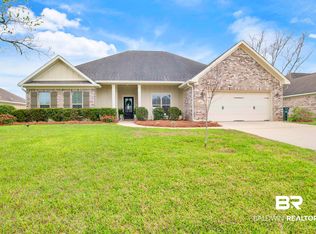
    Brookhaven! Beautifully maintained and Fortified-built in 2015, this move-in-ready home is located in one of Daphne's most convenient communities, with easy access to schools, shopping, recreation, and sports complexes. Freshly painted throughout, the open-concept floor plan offers comfortable living spaces designed for both everyday life and entertaining. Filled with natural light, the family room features a gas fireplace and flows seamlessly into the formal dining room, highlighted by soaring ceilings and detailed molding and trim work. Flexible in design, this space could also serve as a home office, sitting room, or additional living area. Open to the family room, the gourmet kitchen boasts abundant white cabinetry, stainless steel appliances (including a 5-burner gas range), a breakfast bar with seating, a walk-in pantry, and a spacious breakfast area with French doors leading to the covered patio. The split-bedroom layout provides privacy for family and guests alike. Located on one side of the home, the primary suite shares the wing with a secondary bedroom and full bath, while bedrooms three and four are connected by a convenient Jack-and-Jill bath on the opposite side. Retreat to the spacious primary suite featuring double vanities, a garden tub, separate shower, and two generous walk-in closets. One of the home's most appealing features is the absence of carpet, a clean, updated look throughout. Outside, a fully fenced backyard provides plenty of room to relax, play, or entertain, with both covered and uncovered patio areas. Wood-paneled ceilings on the front and back porches add warmth and and character to this exceptional property. Other features include a 2 car garage, extended driveway for extra parking, built-in cubby space near the back door, and gutters on the front of the house. Combining comfort, style, and an unbeatable location, this Brookhaven home is ready for its next owner.Buyer responsible for verifying all measurements and relevant details

    Zillow last checked:

    Listing updated:

    Listed by:

    Melanie Susman melaniesusman@robertsbrothers.com,

    Roberts Brothers TREC

    Bought with:

    Melanie Susman

    Roberts Brothers TREC

    Source: Baldwin Realtors,MLS#: 397370MLS Logo

    Facts & features

    Interior

    Bedrooms & bathrooms
    • Bedrooms: 4
    • Bathrooms: 3
    • Full bathrooms: 3
    Rooms
    • Room types: Family Room
    Primary bedroom
    • Features: Multiple Walk in Closets
    Primary bathroom
    • Features: Double Vanity, Soaking Tub, Separate Shower, Private Water Closet
    Dining room
    • Features: Breakfast Area-Kitchen, Breakfast Room, Separate Dining Room
    Heating
    • Electric, Central
    Cooling
    • Ceiling Fan(s)
    Appliances
    • Included: Dishwasher, Microwave, Gas Range, Refrigerator
    • Laundry: Inside
    Features
    • Breakfast Bar, Eat-in Kitchen, Entrance Foyer, Ceiling Fan(s), High Ceilings, Split Bedroom Plan
    • Flooring: Tile, Wood
    • Windows: Window Treatments, Double Pane Windows
    • Has basement: No
    • Number of fireplaces: 1
    • Fireplace features: Family Room, Gas Log
    Interior area
    • Total structure area: 2,358
    • Total interior livable area: 2,358 sqft

    Property

    Parking
    • Total spaces: 2
    • Parking features: Attached, Garage, Garage Door Opener
    • Has attached garage: Yes
    • Covered spaces: 2
    Features
    • Levels: One
    • Stories: 1
    • Patio & porch: Covered, Porch, Patio, Rear Porch, Front Porch
    • Exterior features: Termite Contract
    • Fencing: Fenced
    • Has view: Yes
    • View description: Other
    Lot
    • Size: 0.28 Acres
    • Dimensions: 90 x 135 x 90 x 135
    • Features: Less than 1 acre
    Details
    • Parcel number: 4302090000011.067
    • Zoning description: Single Family Residence

    Construction

    Type & style
    • Home type: SingleFamily
    • Architectural style: Ranch
    • Property subtype: Residential
    Materials
    • Brick
    • Foundation: Slab
    • Roof: Shake,Ridge Vent
    Condition
    • Resale
    • New construction: No
    • Year built: 2015

    Utilities & green energy

    • Gas: Gas-Natural
    • Water: Public
    • Utilities for property: Natural Gas Connected, Underground Utilities

    Community & HOA

    Community
    • Features: Other
    • Security: Smoke Detector(s), Carbon Monoxide Detector(s)
    • Subdivision: Brookhaven
    HOA
    • Has HOA: Yes
    • Services included: Other-See Remarks
    • HOA fee: $285 annually
    Location
    • Region: Daphne

    Financial & listing details

    • Price per square foot: $177/sqft
    • Tax assessed value: $419,100
    • Annual tax amount: $1,883
    • Price range: $418K - $418K
    • Date on market: 6/1/2026
    • Ownership: Whole/Full

    Price history

    DateEventPrice
    7/10/2026Sold$418,000-2.5%$177/sqft
    Source: Baldwin Realtors #397370 Report a problem
    6/17/2026Pending sale$428,900$182/sqft
    Source: GCMLS #7779801 Report a problem
    6/1/2026Listed for sale$428,900+47.9%$182/sqft
    Source: Baldwin Realtors #397370 Report a problem
    6/7/2019Sold$289,900$123/sqft
    Source: Baldwin Realtors #282714 Report a problem
    5/8/2019Listing removed$2,350$1/sqft
    Source: Baldwin County Properties, Inc #282808 Report a problem
    4/21/2019Listed for rent$2,350$1/sqft
    Source: Baldwin County Properties, Inc #282808 Report a problem
    4/18/2019Listed for sale$289,900+13.9%$123/sqft
    Source: Baldwin County Properties, Inc #282714 Report a problem
    1/20/2015Sold$254,421$108/sqft
    Source: Public Record Report a problem

    Public tax history

    YearProperty taxesTax assessment
    2025$1,883 +6.4%$41,920 +6.3%
    2024$1,769 +3.7%$39,440 +3.6%
    2023$1,706 $38,060 +17.3%
    2022-- $32,440 +8.5%
    2021$1,253 +2.4%$29,900 +1.4%
    2020$1,224 -51.5%$29,500 -49.7%
    2019$2,522 +11.3%$58,660 +11.3%
    2018$2,267 +4.1%$52,720 +4.1%
    2017$2,178 -0.8%$50,640 +1.6%
    2016$2,195 +1.6%$49,860 +239.2%
    2015$2,161 +754.8%$14,700 +150%
    2014$253 $5,880
    Find assessor info on the county website

    Neighborhood: 36526

    Nearby schools

    GreatSchools rating
    Schools provided by the listing agent
    • Elementary: Daphne Elementary
    • Middle: Daphne Middle
    • High: Daphne High

    Source: Baldwin Realtors. This data may not be complete. We recommend contacting the local school district to confirm school assignments for this home.

    Get a cash offer in 3 minutes
    Find out how much your home could sell for in as little as 3 minutes with a no-obligation cash offer.
    Estimated market value
    $420,700
    Get a cash offer in 3 minutes
    Find out how much your home could sell for in as little as 3 minutes with a no-obligation cash offer.
    Estimated market value
    $420,700