Gold Fortified Custom 4/3 Truland Home in the highly desirable Brookhaven Subdivision. An open floor concept with a split floor plan and high coffered ceilings, wainscoting, fresh paint and new lighting throughout makes the Middleton floor plan the perfect layout for family gatherings or entertaining. The kitchen has stainless steel appliances with a brand-new refrigerator, white lava granite countertops, tile backsplash, and a walk-in pantry. The primary bedroom has an additional seating area with a large ensuite bath featuring a soaking tub, walk-in shower, dual vanities, and two walk in closets. Enjoy your time outside on the patio which has a ceiling fan for comfort, pergola with fire pit, hedges for privacy, a new shed and more! There is so much to highlight about this property! Schedule a showing before it is too late!
Closed
$425,000
8886 Bainbridge Dr, Daphne, AL 36526
4beds
2,358sqft
Residential
Built in 2015
0.29 Acres Lot
$453,900 Zestimate®
$180/sqft
$2,445 Estimated rent
Home value
$453,900
$431,000 - $477,000
$2,445/mo
Zestimate® history
Owner options
List your home for rent
$2,445/mo
Rent Zestimate®
Find your next renter with Zillow Rental Manager. Plus, with online applications, you can quickly screen prospective tenants – for free.
$2,445/mo
Rent Zestimate®
Refinance and save
$2,134/mo
Est. payment
Refinancing to a lower rate could help reduce your monthly payments and save thousands over the life of the loan.
$2,134/mo
Est. payment
Explore your selling options
Work with a Zillow partner agent
Leverage their expertise and Zillow's premium Showcase listings to get your home seen by more buyers.
Get startedList with your own agent
Get your home in front of millions of buyers by listing it on Zillow.
Learn how to do itSell it yourself
Take full control of how buyers see your home on Zillow by listing For Sale by Owner (FSBO).
List your homeWhat's special
New shedWalk-in showerOpen floor conceptSplit floor planMiddleton floor planSoaking tubHigh coffered ceilings
Zillow last checked:
Listing updated:
Listed by:
Rachel Romash Reese CELL:251-545-5215,
Elite Real Estate Solutions, LLC
Bought with:
Bryan Long
RE/MAX of Orange Beach
Source: Baldwin Realtors,MLS#: 353702
Facts & features
Interior
Bedrooms & bathrooms
- Bedrooms: 4
- Bathrooms: 3
- Full bathrooms: 3
- Main level bedrooms: 4
Rooms
- Room types: Living/Dining
Primary bedroom
- Features: Multiple Walk in Closets
- Level: Main
- Area: 225
- Dimensions: 15 x 15
Bedroom 2
- Level: Main
- Area: 154
- Dimensions: 14 x 11
Bedroom 3
- Level: Main
- Area: 154
- Dimensions: 14 x 11
Bedroom 4
- Level: Main
- Area: 132
- Dimensions: 12 x 11
Primary bathroom
- Features: Double Vanity, Soaking Tub, Separate Shower
Dining room
- Features: Breakfast Area-Kitchen, Separate Dining Room
Kitchen
- Level: Main
- Area: 120
- Dimensions: 12 x 10
Heating
- Electric
Cooling
- Ceiling Fan(s)
Appliances
- Included: Dishwasher, Disposal, Microwave, Gas Range, Refrigerator w/Ice Maker
Features
- Breakfast Bar, Ceiling Fan(s), En-Suite, High Ceilings, Split Bedroom Plan
- Flooring: Carpet, Tile, Wood
- Windows: Double Pane Windows
- Has basement: No
- Has fireplace: No
- Fireplace features: None
Interior area
- Total structure area: 2,358
- Total interior livable area: 2,358 sqft
Property
Parking
- Total spaces: 2
- Parking features: Attached, Garage, Garage Door Opener
- Has attached garage: Yes
- Covered spaces: 2
Features
- Levels: One
- Stories: 1
- Patio & porch: Covered, Porch, Rear Porch, Front Porch
- Exterior features: Termite Contract
- Fencing: Partial
- Has view: Yes
- View description: None
- Waterfront features: No Waterfront
Lot
- Size: 0.29 Acres
- Dimensions: 90 x 140
- Features: Subdivided
Details
- Parcel number: 4302090000011.074
- Zoning description: Single Family Residence
Construction
Type & style
- Home type: SingleFamily
- Architectural style: Traditional
- Property subtype: Residential
Materials
- Brick, Concrete, Fortified-Gold
- Foundation: Slab
- Roof: Composition,Ridge Vent
Condition
- Resale
- New construction: No
- Year built: 2015
Utilities & green energy
- Utilities for property: Daphne Utilities, Riviera Utilities
Community & HOA
Community
- Features: None
- Subdivision: Brookhaven
HOA
- Has HOA: Yes
- Services included: Association Management, Maintenance Grounds
- HOA fee: $210 annually
Location
- Region: Daphne
Financial & listing details
- Price per square foot: $180/sqft
- Tax assessed value: $420,100
- Annual tax amount: $2,572
- Price range: $425K - $425K
- Date on market: 1/30/2024
- Ownership: Whole/Full
Price history
| Date | Event | Price |
|---|---|---|
| 1/31/2024 | Sold | $425,000$180/sqft |
Source:  Baldwin Realtors #353702 Report a problem Baldwin Realtors #353702 Report a problem | ||
| 12/18/2023 | Pending sale | $425,000$180/sqft |
Source: Baldwin Realtors #353702 Report a problem | ||
| 12/1/2023 | Price change | $425,000-2.3%$180/sqft |
Source: Baldwin Realtors #353702 Report a problem | ||
| 11/21/2023 | Price change | $435,000-0.9%$184/sqft |
Source: Baldwin Realtors #353702 Report a problem | ||
| 11/4/2023 | Listed for sale | $439,000+0.2%$186/sqft |
Source: Baldwin Realtors #353702 Report a problem | ||
| 5/11/2023 | Listing removed | -- |
Source:  GCMLS #7196135 Report a problem GCMLS #7196135 Report a problem | ||
| 4/6/2023 | Price change | $438,000-4.1%$186/sqft |
Source: Baldwin Realtors #343789 Report a problem | ||
| 3/31/2023 | Listed for sale | $456,750+11.9%$194/sqft |
Source: GCMLS #7196135 Report a problem | ||
| 5/6/2022 | Sold | $408,000+2%$173/sqft |
Source: Baldwin Realtors #327734 Report a problem | ||
| 3/21/2022 | Pending sale | $400,000$170/sqft |
Source: Baldwin Realtors #327734 Report a problem | ||
| 3/18/2022 | Listed for sale | $400,000+31.6%$170/sqft |
Source: GCMLS #7018083 Report a problem | ||
| 7/6/2020 | Sold | $304,000-1.9%$129/sqft |
Source: EXIT Realty solds #-1632851312327972776 Report a problem | ||
| 5/22/2020 | Listed for sale | $310,000+8.8%$131/sqft |
Source: Exit Realty Lyon & Associates, Inc., Fairhope #297865 Report a problem | ||
| 3/23/2016 | Sold | $284,820$121/sqft |
Source: Public Record Report a problem | ||
Public tax history
| Year | Property taxes | Tax assessment |
|---|---|---|
| 2025 | $1,888 +22.3% | $42,020 +6.2% |
| 2024 | $1,544 +4.9% | $39,560 +4.9% |
| 2023 | $1,471 | $37,720 -41.3% |
| 2022 | -- | $64,300 +8.5% |
| 2021 | $2,572 +112.2% | $59,280 +102.7% |
| 2020 | $1,212 +0.6% | $29,240 +0.6% |
| 2019 | $1,205 +11.7% | $29,080 +11.2% |
| 2018 | $1,079 +4.3% | $26,140 +4.1% |
| 2017 | $1,034 | $25,100 +105.7% |
| 2016 | $1,034 +97.2% | $12,200 |
| 2015 | $525 | -- |
Find assessor info on the county website
Neighborhood: 36526
Nearby homes
- $397,5003 bd1 ba2.1k sqft8880 Bainbridge Dr, Daphne, AL 36526Off Market
- $410,2004 bd1 ba2.3k sqft8894 Bainbridge Dr, Daphne, AL 36526Off Market
- $495,0004 bd1 ba2.3k sqft8900 Bainbridge Dr, Daphne, AL 36526Off Market
- $353,9004 bd2 ba1.9k sqft8579 Rosedown Ln, Daphne, AL 36526Sold
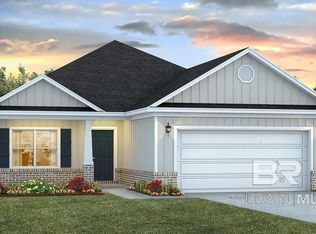
- $459,5004 bd3 ba2.3k sqft8889 Bainbridge Dr, Daphne, AL 36526Sold
- $421,0004 bd1 ba2.2k sqft8872 Bainbridge Dr, Daphne, AL 36526Off Market
- $418,0004 bd3 ba2.3k sqft8883 Bainbridge Dr, Daphne, AL 36526Sold
- $344,9004 bd2 ba1.8k sqft8573 Rosedown Ln, Daphne, AL 36526Sold
Nearby schools
GreatSchools rating
- 10/10Daphne East Elementary SchoolGrades: PK-6Distance: 0.5 mi
- 6/10Daphne Middle SchoolGrades: 7-8Distance: 0.4 mi
- 10/10Daphne High SchoolGrades: 9-12Distance: 1.3 mi
Schools provided by the listing agent
- Elementary: Daphne East Elementary
- Middle: Daphne Middle
- High: Daphne High
Source: Baldwin Realtors. This data may not be complete. We recommend contacting the local school district to confirm school assignments for this home.
Get a cash offer in 3 minutes
Find out how much your home could sell for in as little as 3 minutes with a no-obligation cash offer.
Estimated market value
$453,900
Get a cash offer in 3 minutes
Find out how much your home could sell for in as little as 3 minutes with a no-obligation cash offer.
Estimated market value
$453,900
- Alabama
- Baldwin County
- Daphne
- 36526
- 8886 Bainbridge Dr
Nearby cities
Nearby zip codes
Other Daphne Topics
