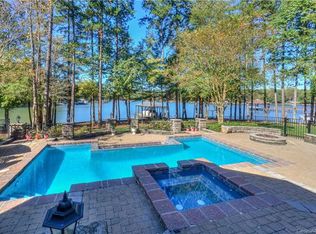
Live your dream at this extraordinary lakeside retreat with over 273' of pristine Lake Norman shoreline, all on a sprawling, flat lot! Nestled on just over an acre, this extraordinary gem is complete w/ a meticulously finished seawall & a covered dock boasting jet ski & boat lifts. The Great Room w/ soaring ceiling, graced by a magnificent stone fireplace, not only creates a cozy ambiance but also offers sweeping, picturesque views of Lake Norman. Main level includes the primary bedroom, an inviting office, & an additional bedroom w/ a lavish En-suite. Upstairs, are two additional bedrooms, including a captivating bonus room. For all those toys & treasures, there's a spacious three-car garage. Step outside to an outdoor haven where you can soak in the hot tub beneath the star-studded night sky or bask in the tranquil evening glow by the lakeside fire pit. This is your golden opportunity to craft cherished memories with your family and fully embrace the authentic essence of lake life.
Closed
$1,750,000
8884 Beach Bluff Ct, Sherrills Ford, NC 28673
4beds
3,705sqft
Single Family Residence
Built in 2001
1.09 Acres Lot
$1,946,900 Zestimate®
$472/sqft
$3,521 Estimated rent
Home value
$1,946,900
$1.77M - $2.14M
$3,521/mo
Zestimate® history
Owner options
List your home for rent
$3,521/mo
Rent Zestimate®
Find your next renter with Zillow Rental Manager. Plus, with online applications, you can quickly screen prospective tenants – for free.
$3,521/mo
Rent Zestimate®
Refinance and save
$11,460/mo
Est. payment
Refinancing to a lower rate could help reduce your monthly payments and save thousands over the life of the loan.
$11,460/mo
Est. payment
Explore your selling options
Work with a Zillow partner agent
Leverage their expertise and Zillow's premium Showcase listings to get your home seen by more buyers.
Get startedList with your own agent
Get your home in front of millions of buyers by listing it on Zillow.
Learn how to do itSell it yourself
Take full control of how buyers see your home on Zillow by listing For Sale by Owner (FSBO).
List your homeWhat's special
Magnificent stone fireplaceHot tubJet skiSoaring ceilingCovered dock
Zillow last checked:
Listing updated:
Listed by:
Michael Toste Mike@LakeNormanMike.com,
Southern Homes of the Carolinas, Inc
Bought with:
Lynette Drawdy
Magnolia Real Estate
Source: Canopy MLS as distributed by MLS GRID,MLS#: 4070389
Facts & features
Interior
Bedrooms & bathrooms
- Bedrooms: 4
- Bathrooms: 4
- Full bathrooms: 3
- 1/2 bathrooms: 1
- Main level bedrooms: 2
Primary bedroom
- Level: Main
Bedroom s
- Level: Main
Bedroom s
- Level: Upper
Bathroom full
- Level: Main
Bathroom half
- Level: Main
Bathroom full
- Level: Upper
Bonus room
- Level: Upper
Breakfast
- Level: Main
Dining room
- Level: Main
Great room
- Level: Main
Kitchen
- Level: Main
Laundry
- Level: Main
Office
- Level: Main
Heating
- Heat Pump
Cooling
- Central Air, Heat Pump
Appliances
- Included: Convection Oven, Dishwasher, Disposal, Double Oven, Electric Cooktop, Electric Water Heater, Microwave, Self Cleaning Oven
- Laundry: Laundry Room, Main Level
Features
- Flooring: Hardwood, Tile
- Windows: Insulated Windows
- Has basement: No
- Attic: Pull Down Stairs
- Fireplace features: Gas Log, Great Room
Interior area
- Total structure area: 3,705
- Total interior livable area: 3,705 sqft
- Finished area above ground: 3,705
- Finished area below ground: 0
Property
Parking
- Total spaces: 7
- Parking features: Driveway, Attached Garage, Garage Faces Side, Parking Space(s), Garage on Main Level
- Attached garage spaces: 3
- Uncovered spaces: 4
- Details: Oversized three car garage with additional parking on parking pad outside garage.
Features
- Levels: Two
- Stories: 2
- Patio & porch: Patio
- Exterior features: Fire Pit, In-Ground Irrigation
- Pool features: Community
- Has spa: Yes
- Spa features: Heated
- Has view: Yes
- View description: Long Range, Water, Year Round
- Has water view: Yes
- Water view: Water
- Waterfront features: Boat Lift, Dock, Personal Watercraft Lift, Pier, Waterfront
- Body of water: Lake Norman
Lot
- Size: 1.09 Acres
- Features: Cul-De-Sac
Details
- Parcel number: 4619049012120000
- Zoning: R-30
- Special conditions: Standard
- Other equipment: Fuel Tank(s)
Construction
Type & style
- Home type: SingleFamily
- Architectural style: Transitional
- Property subtype: Single Family Residence
Materials
- Brick Full
- Foundation: Crawl Space
Condition
- New construction: No
- Year built: 2001
Utilities & green energy
- Sewer: Septic Installed
- Water: City, County Water
Community & HOA
Community
- Features: Clubhouse, RV / Boat Storage, Street Lights, Tennis Court(s), Walking Trails
- Subdivision: Northview Harbour
HOA
- Has HOA: Yes
- HOA fee: $1,265 annually
- HOA name: Northview Harbour Owners Association
- HOA phone: 704-892-1660
Location
- Region: Sherrills Ford
Financial & listing details
- Price per square foot: $472/sqft
- Tax assessed value: $1,503,900
- Date on market: 9/23/2023
- Cumulative days on market: 3 days
- Listing terms: Cash,Conventional
- Road surface type: Concrete
Price history
| Date | Event | Price |
|---|---|---|
| 12/5/2023 | Sold | $1,750,000-2.2%$472/sqft |
Source:  Canopy MLS as distributed by MLS GRID #4070389 Report a problem Canopy MLS as distributed by MLS GRID #4070389 Report a problem | ||
| 9/23/2023 | Listed for sale | $1,790,000+118.3%$483/sqft |
Source: Canopy MLS as distributed by MLS GRID #4070389 Report a problem | ||
| 7/10/2015 | Sold | $820,000-3.5%$221/sqft |
Source: Canopy MLS as distributed by MLS GRID #3083330 Report a problem | ||
| 6/9/2015 | Pending sale | $850,000$229/sqft |
Source: Sellstate Select #3083330 Report a problem | ||
| 5/7/2015 | Listed for sale | $850,000$229/sqft |
Source: Sellstate Select #3083330 Report a problem | ||
Public tax history
| Year | Property taxes | Tax assessment |
|---|---|---|
| 2025 | -- | $1,518,500 |
| 2024 | $7,479 +3.1% | $1,518,500 +1% |
| 2023 | $7,256 +22.9% | $1,503,900 +79.5% |
| 2022 | $5,906 | $837,700 |
| 2021 | $5,906 | $837,700 |
| 2020 | $5,906 | $837,700 |
| 2019 | $5,906 +10.9% | $837,700 +7.8% |
| 2018 | $5,325 | $777,400 |
| 2017 | $5,325 +28.6% | -- |
| 2016 | $4,142 | -- |
| 2015 | $4,142 | $777,400 +12.6% |
| 2014 | $4,142 | $690,300 |
| 2013 | $4,142 | -- |
| 2012 | $4,142 | -- |
| 2011 | $4,142 -25.8% | -- |
| 2010 | $5,581 | -- |
| 2009 | $5,581 +3.4% | -- |
| 2008 | $5,396 | -- |
| 2007 | $5,396 +86.1% | -- |
| 2006 | $2,899 | -- |
| 2005 | -- | -- |
| 2004 | -- | -- |
| 2003 | -- | -- |
Find assessor info on the county website
Neighborhood: 28673
Nearby homes
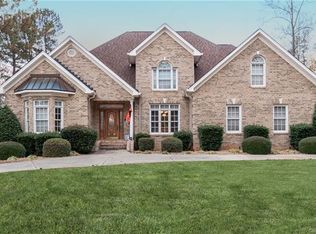
- $2,240,5004 bd6 ba6.6k sqft8896 Beach Bluff Ct, Sherrills Ford, NC 28673Off Market
- $1,246,0003 bd2 ba2.2k sqft8891 Beach Bluff Ct, Sherrills Ford, NC 28673Off Market
- $1,916,1004 bd6 ba6.3k sqft8916 Warwicke Ln, Sherrills Ford, NC 28673Off Market

- $980,6005 bd5 ba5k sqft8918 Beach Bluff Ct, Sherrills Ford, NC 28673Off Market
- $1,168,8006 bd5 ba4.8k sqft2235 Metcalf Dr, Sherrills Ford, NC 28673Off Market
- $1,594,0004 bd4 ba4.5k sqft8906 Warwicke Ln, Sherrills Ford, NC 28673Off Market
- $1,340,5004 bd5 ba5.1k sqft2227 Metcalf Dr, Sherrills Ford, NC 28673Off Market
- $--0.41 Acres2263 Metcalf Dr, Sherrills Ford, NC 28673Off Market
Nearby schools
GreatSchools rating
- 7/10Sherrills Ford ElementaryGrades: K-6Distance: 2 mi
- 4/10Mill Creek MiddleGrades: 7-8Distance: 7.6 mi
- 8/10Bandys HighGrades: PK,9-12Distance: 7.2 mi
Schools provided by the listing agent
- Elementary: Sherrills Ford
- Middle: Mill Creek
- High: Bandys
Source: Canopy MLS as distributed by MLS GRID. This data may not be complete. We recommend contacting the local school district to confirm school assignments for this home.
Get a cash offer in 3 minutes
Find out how much your home could sell for in as little as 3 minutes with a no-obligation cash offer.
Estimated market value
$1,946,900
Get a cash offer in 3 minutes
Find out how much your home could sell for in as little as 3 minutes with a no-obligation cash offer.
Estimated market value
$1,946,900
- North Carolina
- Catawba County
- Sherrills Ford
- 28673
- 8884 Beach Bluff Ct
Nearby cities
Nearby zip codes
Other Sherrills Ford Topics
