Skip main navigation
Off market
  • $2,240,500

    8896 Beach Bluff Ct, Sherrills Ford, NC 28673

    4beds
    6,662sqft
    SingleFamily
    Built in 2004
    0.96 Acres Lot
    $2,240,500 Zestimate®
    $336/sqft
    $5,237 Estimated rent

    Home value

    $2,240,500

    $2.04M - $2.46M

    $5,237/mo

    Zestimate® history
    Loading
    Loading...

    Owner options

    List your home for rent

    $5,237/mo

    Rent Zestimate®

    Find your next renter with Zillow Rental Manager. Plus, with online applications, you can quickly screen prospective tenants – for free.

    Learn more

    $5,237/mo

    Rent Zestimate®

    Refinance and save

    $13,117/mo

    Est. payment

    Refinancing to a lower rate could help reduce your monthly payments and save thousands over the life of the loan.

    See today's rates

    $13,117/mo

    Est. payment

    Explore your selling options

    Work with a Zillow partner agent

    Leverage their expertise and Zillow's premium Showcase listings to get your home seen by more buyers.

    Get started

    List with your own agent

    Get your home in front of millions of buyers by listing it on Zillow.

    Learn how to do it

    Sell it yourself

    Take full control of how buyers see your home on Zillow by listing For Sale by Owner (FSBO).

    List your home

    What's special

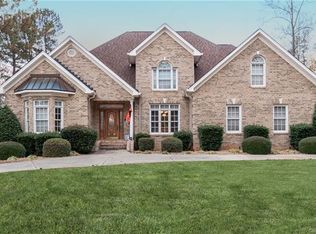
    Stunning views from Northview Harbour Waterfront home in cul-de-sac! Seawall along deep water surrounds 288' shore with 270 degree views. Relax on Covered Terrace with dual fans, overlooking 4-tier heated infinity spa pool, the centerpiece of a dream lakeside setting. Fenced paver patio has both a firepit & a wood-burning fireplace. Exquisite interior with breathtaking 2 story foyer featuring curved stairs, iron balusters & tall windows to reflect light against marble tiled floors. Freshly painted main level has hardwood flooring, extensive moldings & beautiful arches echo curves of architecture. Private 1st floor office has built-ins & high-ceiling. Great Room & Keeping Rooms each has fireplaces and more lake views. Host large gatherings in Formal Dining Room, or spacious Breakfast Room with access to side deck. Undercabinet lighting accents stone backsplash behind Jenn-air gas cooktop, coffee station with sink & wine fridge, plus desk area in kitchen. Island adds prep space and large eat-in bar is perfect for entertaining by open floorplan Keeping Room. Master down enjoys His/Her walk-in custom closets, plus dual raised height granite vanities, a jetted tub & walk-in shower. Large open area above 2 story foyer lends Rec space with large windows overlooking the upper Sun Deck & lake beyond. Must-see 2 story walk-in attic for all the storage you could dream of. A huge Bonus Room on upper level has room for multi-functions and is wired for Theatre/Media. Just off this room is another walk-in attic. Ensuite up adds option for 2nd Master to this level. 2 additional bedrooms with lakeviews have connecting Jack & Jill bath. A space for everything with walk-in pantries & wine storage room/closet, plus main level laundry with sink & storage cabinetry. CAT5 home wiring extends to Covered trex dock which also has cable, water & electric. Convenient to Hwy 150 & new Hwy 16 for easy access to Charlotte/Airport. Get away from the traffic, while enjoying your slice of lake life.

    This property is not currently displayed as for sale or rent on Zillow. This may be different from what's on other websites or public sources.

    Facts & features

    Interior

    Bedrooms & bathrooms
    • Bedrooms: 4
    • Bathrooms: 6
    • Full bathrooms: 3
    • 1/2 bathrooms: 3
    Heating
    • Forced air, Heat pump, Propane / Butane
    Cooling
    • Central
    Appliances
    • Included: Dishwasher
    • Laundry: Laundry Room, Electric Dryer Hookup, Main Level
    Features
    • Ceiling Fan(s), Breakfast Bar, Kitchen Island, Pantry, Central Vacuum, Sound System, Walk-In Closet(s), Vaulted Ceiling(s), Built-in Features, Tray Ceiling(s), Wired for Data, Open Floorplan, Walk-In Pantry, Garage Shop, Cable Available
    • Flooring: Tile, Hardwood
    • Basement: Crawl Space, g-Sealed Crawl Space
    • Attic: Walk-In, Other
    • Has fireplace: Yes
    • Fireplace features: Family Room, Great Room, Other, Propane
    Interior area
    • Total interior livable area: 6,662 sqft
    • Finished area below ground: 0

    Property

    Parking
    • Total spaces: 3
    • Parking features: Garage - Attached
    • Details: 3 car garage parking has 2 bays - the 2 car garage
    Features
    • Patio & porch: Terrace
    • Exterior features: Brick
    • Pool features: In Ground
    • Spa features: Whirlpool
    • Fencing: Fenced Yard
    • Has view: Yes
    • View description: Water
    • Has water view: Yes
    • Water view: Water
    • Waterfront features: Boat Slip, Boat Ramp ? Community, Floating Dock, Covered structure
    • Body of water: Lake Norman
    • Frontage type: Waterfront
    Lot
    • Size: 0.96 Acres
    • Features: Level, Cul-de-Sac, Private, Trees
    Details
    • Parcel number: 461904901337
    • Zoning: R-30
    • Special conditions: Standard

    Construction

    Type & style
    • Home type: SingleFamily
    Materials
    • brick
    • Foundation: Crawl/Raised
    Condition
    • Year built: 2004

    Utilities & green energy

    • Water: City Water, Filtration System
    • Utilities for property: Propane, Cable Available

    Community & HOA

    Community
    • Security: Security System
    HOA
    • Has HOA: Yes
    • HOA fee: $99 monthly
    Location
    • Region: Sherrills Ford

    Financial & listing details

    • Price per square foot: $336/sqft
    • Tax assessed value: $1,777,500
    • Annual tax amount: $8,843

    Price history

    DateEventPrice
    7/25/2022Sold$1,875,000+33%$281/sqft
    Source: Public Record Report a problem
    7/1/2020Sold$1,410,000-5.7%$212/sqft
    Source: Canopy MLS as distributed by MLS GRID #3566538 Report a problem
    4/14/2020Pending sale$1,495,000$224/sqft
    Source: Keller Williams Mooresville #3566538 Report a problem
    12/8/2019Listed for sale$1,495,000-11.8%$224/sqft
    Source: Keller Williams Mooresville #3566538 Report a problem
    9/22/2014Listing removed$1,695,000$254/sqft
    Source: 7 Star Realty, LLC #2202350 Report a problem
    1/19/2014Listed for sale$1,695,000+21.1%$254/sqft
    Source: 7 Star Realty, LLC #2202350 Report a problem
    5/2/2011Listing removed$1,399,900$210/sqft
    Source: RE/MAX EXECUTIVE AT THE LAKE #930818 Report a problem
    4/9/2010Listed for sale$1,399,900$210/sqft
    Source: LTD of Lake Norman, LLC #930818 Report a problem

    Public tax history

    YearProperty taxesTax assessment
    2025$8,843 +1%$1,777,500
    2024$8,754 +2.1%$1,777,500
    2023$8,576 +7.7%$1,777,500 +57.4%
    2022$7,964 $1,129,600
    2021$7,964 $1,129,600
    2020$7,964 $1,129,600
    2019$7,964 -14.3%$1,129,600 -16.7%
    2018$9,293 $1,356,700
    2017$9,293 +36.4%--
    2016$6,811 --
    2015$6,811 $1,356,700 +19.5%
    2014$6,811 $1,135,200
    2013$6,811 --
    2012$6,811 --
    2011$6,811 -23.7%--
    2010$8,932 --
    2009$8,932 +3.4%--
    2008$8,636 --
    2007$8,636 +70%--
    2006$5,081 --
    Find assessor info on the county website

    Neighborhood: 28673

    Nearby schools

    GreatSchools rating
    Schools provided by the listing agent
    • Elementary: Sherrills Ford
    • Middle: Mill Creek
    • High: Bandys
    • District: CATAWBA COUNTY SCHOOLS

    Source: The MLS. This data may not be complete. We recommend contacting the local school district to confirm school assignments for this home.

    Get a cash offer in 3 minutes
    Find out how much your home could sell for in as little as 3 minutes with a no-obligation cash offer.
    Estimated market value
    $2,240,500
    Get a cash offer in 3 minutes
    Find out how much your home could sell for in as little as 3 minutes with a no-obligation cash offer.
    Estimated market value
    $2,240,500