Skip main navigation
Closed
  • $775,000

    8885 Locust St SW, Sherrodsville, OH 44675

    4beds
    3,492sqft
    Single Family Residence
    Built in 2006
    0.96 Acres Lot
    $797,300 Zestimate®
    $222/sqft
    $2,537 Estimated rent

    Home value

    $797,300

    Estimated sales range

    Not available

    $2,537/mo

    Zestimate® history
    Loading
    Loading...

    Owner options

    List your home for rent

    $2,537/mo

    Rent Zestimate®

    Find your next renter with Zillow Rental Manager. Plus, with online applications, you can quickly screen prospective tenants – for free.

    Learn more

    $2,537/mo

    Rent Zestimate®

    Refinance and save

    $10,636/mo

    Est. payment

    Refinancing to a lower rate could help reduce your monthly payments and save thousands over the life of the loan.

    See today's rates

    $10,636/mo

    Est. payment

    Explore your selling options

    Work with a Zillow partner agent

    Leverage their expertise and Zillow's premium Showcase listings to get your home seen by more buyers.

    Get started

    List with your own agent

    Get your home in front of millions of buyers by listing it on Zillow.

    Learn how to do it

    Sell it yourself

    Take full control of how buyers see your home on Zillow by listing For Sale by Owner (FSBO).

    List your home

    What's special

    Secluded lakefrontCustom built log homePrivate dockFinished basementGreat open floor planCathedral ceilingsFirst-floor laundry room
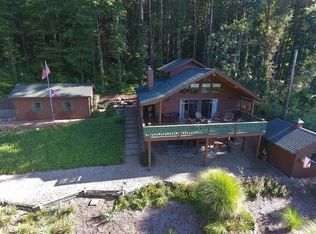
    Secluded lakefront custom built log home with amazing panoramic views of Atwood Lake. This is one of the best lots right on the lake with its own private dock. It is situated at the end of a lane surrounded by woods and privacy. The home was built by Fairview Log Homes and has a great open floor plan with 4 bedrooms, 3 1/2 baths, a first-floor laundry room, and a finished basement. The living room has an impressive stone fireplace, cathedral ceilings, and patio doors out to a wraparound deck. The spacious kitchen comes equipped with all of the appliances. There is a first-floor master suite with a fireplace, a private bath, lots of closet space, and patio doors out to a private deck perfect to enjoy watching the sunset from. There is also a large loft bedroom that has its own private 1/2 bath. The basement has been tastefully finished with a family room, bedroom, and a full bath. There is also a large unfinished section for all your storage needs. There is a gas furnace with central air, 2 hot water tanks, 200-amp electric, and a Generac gas powered generator. Outside enjoy the built-in stone firepit, a 24x36 building that could easily be used as a guest house that has a 1 car garage and attached carport, and a shed for additional outside storge. The 2025 MWCD lease is 5853.00. This is truly a once-in-a-lifetime opportunity to own a property like this on Atwood Lake.

    Zillow last checked:

    Listing updated:

    Listed by:

    Dawn C Leone 330-364-6648 jan@mcinturfrealty.net,

    McInturf Realty

    Bought with:

    Eric Haines, 2005017296

    RE/MAX Crossroads Properties

    Source: MLS Now,MLS#: 5169918MLS LogoOriginating MLS: East Central Association of REALTORS

    Facts & features

    Interior

    Bedrooms & bathrooms
    • Bedrooms: 4
    • Bathrooms: 4
    • Full bathrooms: 3
    • 1/2 bathrooms: 1
    • Main level bathrooms: 2
    • Main level bedrooms: 2
    Primary bedroom
    • Description: Flooring: Wood
    • Features: Fireplace
    • Level: First
    Bedroom
    • Description: Flooring: Wood
    • Level: First
    Bedroom
    • Description: Flooring: Wood
    • Level: Lower
    Entry foyer
    • Description: Flooring: Wood
    • Level: First
    Family room
    • Description: Flooring: Wood
    • Level: Lower
    Great room
    • Description: Flooring: Wood
    • Features: Cathedral Ceiling(s), Fireplace
    • Level: First
    Kitchen
    • Description: Flooring: Wood
    • Level: First
    Laundry
    • Level: First
    Loft
    • Description: Flooring: Wood
    • Level: Second
    Heating
    • Forced Air, Fireplace(s), Gas
    Cooling
    • Central Air
    Appliances
    • Included: Dryer, Dishwasher, Microwave, Range, Refrigerator, Water Softener, Washer
    • Laundry: Main Level
    Features
    • Ceiling Fan(s), Cathedral Ceiling(s), Double Vanity, High Ceilings, Primary Downstairs, Open Floorplan, Soaking Tub, Jetted Tub
    • Basement: Full,Partially Finished,Storage Space
    • Number of fireplaces: 2
    • Fireplace features: Living Room, Primary Bedroom, Gas
    Interior area
    • Total structure area: 3,492
    • Total interior livable area: 3,492 sqft
    • Finished area above ground: 2,706
    • Finished area below ground: 786

    Property

    Parking
    • Total spaces: 3
    • Parking features: Asphalt, Detached Carport, Driveway, Detached, Garage
    • Garage spaces: 1
    • Carport spaces: 2
    • Covered spaces: 3
    Features
    • Levels: Two
    • Stories: 2
    • Patio & porch: Deck, Wrap Around
    • Exterior features: Fire Pit, Private Yard, Dock
    • Has view: Yes
    • View description: Lake
    • Has water view: Yes
    • Water view: Lake
    • Waterfront features: Lake Front
    • Frontage type: Lakefront
    Lot
    • Size: 0.96 Acres
    • Features: Front Yard, Lake Front, Private, Secluded
    Details
    • Additional structures: Guest House, Shed(s)
    • Parcel number: 230000335.000
    • Special conditions: Standard

    Construction

    Type & style
    • Home type: SingleFamily
    • Architectural style: A-Frame,Cabin,Conventional,Log Home
    • Property subtype: Single Family Residence
    Materials
    • Log Siding
    • Roof: Metal
    Condition
    • Year built: 2006
    Details
    • Builder name: Fairview Log Homes

    Utilities & green energy

    • Sewer: Public Sewer
    • Water: Well

    Community & HOA

    Community
    • Subdivision: Atwood Lake
    HOA
    • Has HOA: Yes
    • Services included: None
    • HOA fee: $5,853 annually
    • HOA name: Mwcd
    Location
    • Region: Sherrodsville

    Financial & listing details

    • Price per square foot: $222/sqft
    • Tax assessed value: $417,440
    • Annual tax amount: $4,919
    • Date on market: 12/10/2025
    • Cumulative days on market: 20 days

    Price history

    DateEventPrice
    2/12/2026Sold$775,000-4.7%$222/sqft
    Source: MLS Now #5169918 Report a problem
    12/29/2025Pending sale$813,000$233/sqft
    Source: MLS Now #5169918 Report a problem
    12/10/2025Listed for sale$813,000+525.4%$233/sqft
    Source: MLS Now #5169918 Report a problem
    8/26/2004Sold$130,000$37/sqft
    Source: Agent Provided Report a problem

    Public tax history

    YearProperty taxesTax assessment
    2024$4,919 +0.7%$146,100
    2023$4,885 +0.8%$146,100
    2022$4,848 +12.4%$146,100 +14.1%
    2021$4,315 +0.5%$128,040
    2020$4,294 -20.6%$128,040
    2019$5,411 -38.5%$128,040 -5%
    2018$8,800 $134,760
    2017$8,800 +7.7%$134,760 +7.7%
    2016$8,168 +62.6%$125,080
    2015$5,023 +0.7%$125,080
    2014$4,987 +0.6%$125,080
    2013$4,959 +0.4%$125,080
    2012$4,939 $125,080
    2011-- --
    2010$5,369 -1.4%$136,560 +1.6%
    2009$5,445 $134,460
    Find assessor info on the county website

    Neighborhood: 44675

    Nearby schools

    GreatSchools rating
    Schools provided by the listing agent
    • District: Conotton Valley Unio - 3401

    Source: MLS Now. This data may not be complete. We recommend contacting the local school district to confirm school assignments for this home.

    Get a cash offer in 3 minutes
    Find out how much your home could sell for in as little as 3 minutes with a no-obligation cash offer.
    Estimated market value
    $797,300
    Get a cash offer in 3 minutes
    Find out how much your home could sell for in as little as 3 minutes with a no-obligation cash offer.
    Estimated market value
    $797,300