Skip main navigation
Closed
  • $630,000

    9707 Lakewood Dr NE, Mineral City, OH 44656

    5beds
    3,845sqft
    Single Family Residence
    Built in 1958
    0.46 Acres Lot
    $636,400 Zestimate®
    $164/sqft
    $2,308 Estimated rent

    Home value

    $636,400

    $554,000 - $732,000

    $2,308/mo

    Zestimate® history
    Loading
    Loading...

    Owner options

    List your home for rent

    $2,308/mo

    Rent Zestimate®

    Find your next renter with Zillow Rental Manager. Plus, with online applications, you can quickly screen prospective tenants – for free.

    Learn more

    $2,308/mo

    Rent Zestimate®

    Refinance and save

    $4,051/mo

    Est. payment

    Refinancing to a lower rate could help reduce your monthly payments and save thousands over the life of the loan.

    See today's rates

    $4,051/mo

    Est. payment

    Explore your selling options

    Work with a Zillow partner agent

    Leverage their expertise and Zillow's premium Showcase listings to get your home seen by more buyers.

    Get started

    List with your own agent

    Get your home in front of millions of buyers by listing it on Zillow.

    Learn how to do it

    Sell it yourself

    Take full control of how buyers see your home on Zillow by listing For Sale by Owner (FSBO).

    List your home

    What's special

    Expansive waterfront frontageGas fireplaceEasy lake accessInviting family roomWalkout lower levelLarge fire pit areaTwo-car garage
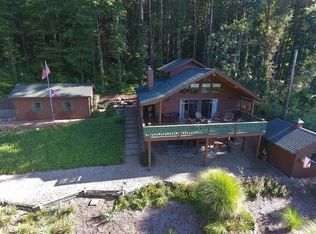
    Rare opportunity to own a stunning lakefront home on beautiful Atwood Lake, located in the desirable Glens neighborhood. Offering expansive waterfront frontage and breathtaking views from throughout the home, this property is designed for both relaxation and entertaining. The spacious great room features vaulted ceilings and large new windows (2024) that fill the home with natural light while showcasing incredible lake views. The inviting family room includes built-ins, a wet bar, and a newer wood-burning stove, creating the perfect gathering space year-round. The updated kitchen features quartz countertops, newer appliances, and opens seamlessly to the dining area with a gas fireplace. Luxury vinyl flooring flows throughout this space, adding both style and durability. The first-floor owner’s suite offers convenience and comfort with a completely updated bathroom featuring a walk-in shower. The second level includes three additional bedrooms and a full bath, while the walkout lower level provides an additional bedroom and half bath, offering flexible space for guests or extended stays. Outdoor living is just as impressive, with a screened-in porch overlooking the lake for bug-free enjoyment, a large fire pit area, and a newer 32x15 composite deck designed to take full advantage of the waterfront setting. Enjoy easy lake access with a newer 32-foot gangway leading to a 46x20 dock complete with floating stairs directly into the water. A two-car garage and generous living spaces throughout make this home ideal for entertaining or simply enjoying peaceful lakefront living. A rare find offering privacy, space, and exceptional views at Atwood Lake.

    Zillow last checked:

    Listing updated:

    Listed by:

    Debbie L Ferrante 330-958-8394 debbie@debbieferrante.com,

    RE/MAX Edge Realty

    Bought with:

    Cindi Leslie, 2018001943

    RE/MAX Edge Realty

    Source: MLS Now,MLS#: 5214803MLS LogoOriginating MLS: Stark Trumbull Area REALTORS

    Facts & features

    Interior

    Bedrooms & bathrooms
    • Bedrooms: 5
    • Bathrooms: 4
    • Full bathrooms: 3
    • 1/2 bathrooms: 1
    • Main level bathrooms: 2
    • Main level bedrooms: 1
    Primary bedroom
    • Description: Flooring: Carpet
    • Level: First
    • Dimensions: 18 x 13
    Bedroom
    • Description: walk out with half bath,Flooring: Carpet
    • Level: Basement
    • Dimensions: 18 x 12
    Bedroom
    • Description: Flooring: Carpet
    • Level: Second
    • Dimensions: 14 x 10
    Bedroom
    • Description: Flooring: Carpet
    • Level: Second
    • Dimensions: 12 x 10
    Bedroom
    • Description: Flooring: Carpet
    • Level: Second
    • Dimensions: 12 x 10
    Dining room
    • Description: Flooring: Luxury Vinyl Tile
    • Features: Fireplace
    • Level: First
    • Dimensions: 14 x 13
    Family room
    • Description: Family room with newer wood burning stove,Flooring: Carpet
    • Features: Wet Bar
    • Level: First
    • Dimensions: 23 x 16
    Great room
    • Description: Flooring: Carpet
    • Level: First
    • Dimensions: 32 x 18
    Kitchen
    • Description: Flooring: Luxury Vinyl Tile
    • Level: First
    • Dimensions: 15 x 12
    Other
    • Description: This room is to relax in the hot tub just off of the Master Bedroom
    • Level: First
    • Dimensions: 14 x 11
    Workshop
    • Level: Basement
    • Dimensions: 18 x 12
    Heating
    • Forced Air, Fireplace(s), Gas, Wood
    Cooling
    • Central Air
    Appliances
    • Laundry: Main Level
    Features
    • Wet Bar, Breakfast Bar, Built-in Features, Ceiling Fan(s), Primary Downstairs
    • Basement: Partially Finished
    • Number of fireplaces: 2
    • Fireplace features: Gas Log, Gas
    Interior area
    • Total structure area: 3,845
    • Total interior livable area: 3,845 sqft
    • Finished area above ground: 3,627
    • Finished area below ground: 218

    Property

    Parking
    • Total spaces: 2
    • Parking features: Concrete, Driveway, Detached, Garage
    • Garage spaces: 2
    Features
    • Levels: Two
    • Stories: 2
    • Patio & porch: Deck, Enclosed, Patio, Porch, Screened
    • Exterior features: Dock, Fire Pit
    • Has view: Yes
    • View description: Water
    • Has water view: Yes
    • Water view: Water
    • Waterfront features: Lake Front, Lake Privileges, Waterfront
    • Frontage type: Lakefront
    Lot
    • Size: 0.46 Acres
    • Features: Irregular Lot, Lake Front, Waterfront
    Details
    • Parcel number: 6200485000
    • Special conditions: Standard

    Construction

    Type & style
    • Home type: SingleFamily
    • Architectural style: Traditional
    • Property subtype: Single Family Residence
    Materials
    • Wood Siding
    • Roof: Asphalt,Fiberglass
    Condition
    • Year built: 1958

    Utilities & green energy

    • Sewer: Public Sewer
    • Water: Well

    Community & HOA

    Community
    • Subdivision: Atwood Lake
    HOA
    • Has HOA: No
    Location
    • Region: Mineral City

    Financial & listing details

    • Price per square foot: $164/sqft
    • Tax assessed value: $466,360
    • Annual tax amount: $6,443
    • Date on market: 6/1/2026
    • Cumulative days on market: 159 days

    Price history

    DateEventPrice
    7/28/2026Pending sale$634,900+0.8%$165/sqft
    Source: MLS Now #5214803 Report a problem
    7/23/2026Sold$630,000-0.8%$164/sqft
    Source: MLS Now #5214803 Report a problem
    6/17/2026Price change$634,900-5.9%$165/sqft
    Source: MLS Now #5214803 Report a problem
    6/1/2026Listed for sale$674,900$176/sqft
    Source: MLS Now #5214803 Report a problem
    6/1/2026Listing removed$674,900$176/sqft
    Source: MLS Now #5187016 Report a problem
    5/14/2026Price change$674,900-2.9%$176/sqft
    Source: MLS Now #5187016 Report a problem
    3/21/2026Price change$695,000-4.1%$181/sqft
    Source: MLS Now #5187016 Report a problem
    2/14/2026Listed for sale$725,000+159%$189/sqft
    Source: MLS Now #5187016 Report a problem
    6/27/2017Sold$279,900-6.7%$73/sqft
    Source: MLS Now #3879595 Report a problem
    6/21/2017Pending sale$299,900$78/sqft
    Source: McInturf Realty #3879595 Report a problem
    2/23/2017Listed for sale$299,900-9.1%$78/sqft
    Source: McInturf Realty #3879595 Report a problem
    11/7/2016Listing removed$329,900$86/sqft
    Source: McInturf Realty #3812278 Report a problem
    5/26/2016Listed for sale$329,900+1.5%$86/sqft
    Source: McInturf Realty #3812278 Report a problem
    12/3/2009Listing removed$324,900$84/sqft
    Source: McInturf Realty #3047232 Report a problem
    7/4/2009Listed for sale$324,900+30%$84/sqft
    Source: McInturf Realty #3047232 Report a problem
    6/27/2000Sold$249,900$65/sqft
    Source: Public Record Report a problem

    Public tax history

    YearProperty taxesTax assessment
    2025$6,443 +18.9%$163,230 +25.9%
    2024$5,419 +0%$129,670
    2023$5,419 $129,670
    2022$5,419 +11.3%$129,670 +14.3%
    2021$4,869 0%$113,450
    2020$4,870 -0.7%$113,450
    2019$4,902 +7.3%$113,450 +12.7%
    2018$4,569 $100,660
    2017$4,569 +11.2%$100,660
    2016$4,111 -1.1%$100,660 +3.5%
    2014$4,158 +24.3%$97,210
    2013$3,346 +2.8%$97,210 +3%
    2012$3,257 -0.5%$94,370
    2011$3,272 +0.7%$94,370
    2010$3,248 -2.7%$94,370 -3.7%
    2009$3,340 -6.4%$97,970 +3%
    2006$3,569 +1.3%$95,110 +1.2%
    2005$3,525 0%$93,990
    2004$3,526 +4.3%$93,990 +7.6%
    2003$3,381 +0.3%$87,340
    2002$3,370 -5.6%$87,340 -5.3%
    2001$3,571 +12.5%$92,210 +15%
    2000$3,174 $80,190
    Find assessor info on the county website

    Neighborhood: 44656

    Nearby schools

    GreatSchools rating
    Schools provided by the listing agent
    • District: Tuscarawas Valley LS - 7908

    Source: MLS Now. This data may not be complete. We recommend contacting the local school district to confirm school assignments for this home.

    Get pre-qualified for a loan
    At Zillow Home Loans, we can pre-qualify you in as little as 5 minutes with no impact to your credit score.

    An equal housing lender. NMLS #10287.