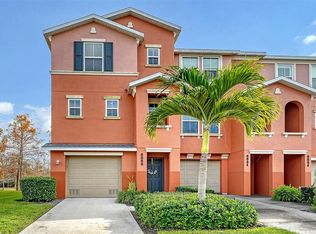
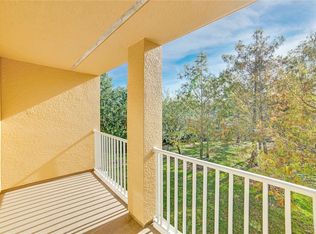
LOCATION, LOCATION, LOCATION! Live in BEAUTIFUL LAKEWOOD RANCH in a PRIVATE GATED COMMUNITY close to everything! Take a quick bike ride to Main Street where you can enjoy restaurants, shopping, Farmer’s Market, Starbucks & more or a few miles away is University Town Center, Nate Benderson Park, Whole Foods, restaurants & much more! Downtown Sarasota & Siesta Key are an easy drive less than 15 miles away or just stay home & enjoy your BEAUTIFUL HOME featuring 3-levels with a private porch/balcony on each floor with LAKEFRONT VIEWS, 2 Bedrooms, 2.5 Bathrooms, 1,092 Sq Ft & 2-Car Tandem Garage. This Condo makes a beautiful home or AWESOME RENTAL PROPERTY as each Bedroom features an Ensuite Bath + a Half Bath on Main Floor for guests! NEWER INTERIOR PAINTING & NEWER BATHROOM VANITIES. The bedrooms boast Beautiful Luxury Plank Vinyl Flooring and, on the Stairs & in the Living Room! The Large Open Kitchen features STAINLESS APPLIANCES, Breakfast Bar, Maple Cabinetry & GORGEOUS QUARTZ COUNTERTOPS with a SEPARATE LARGE FORMAL DINING ROOM w/Sliding Glass Doors to the 2nd Floor Balcony & BEAUTIFUL LAKE VIEWS! The Primary Bedroom features LOTS OF CLOSET SPACE, an Ensuite Bathroom w/Beautiful Barn Door & a Large Sliding Glass Door leads you to another PRIVATE BALCONY w/more Lakefront Views. The Laundry Room on the 3rd Floor includes a WASHER & DRYER located on same floor with bedrooms. You will love relaxing at the BEAUTIFUL COMMUNITY POOL just steps away. The Willowbrook gated community is situated on over 100 acres with multiple ponds and 5-+ acres set aside for preserves. The Sarasota Airport is just down the street & the Tampa Int’l. Airport is about an hour away. LOVE WHERE YOU LIVE!
Sold for $308,000
$308,000
8886 White Sage Loop #2802, Bradenton, FL 34202
2beds
1,092sqft
Condominium
Built in 2010
-- sqft lot
$222,100 Zestimate®
$282/sqft
$2,051 Estimated rent
Home value
$222,100
$204,000 - $240,000
$2,051/mo
Zestimate® history
Owner options
List your home for rent
$2,051/mo
Rent Zestimate®
Find your next renter with Zillow Rental Manager. Plus, with online applications, you can quickly screen prospective tenants – for free.
$2,051/mo
Rent Zestimate®
Refinance and save
$2,526/mo
Est. payment
Refinancing to a lower rate could help reduce your monthly payments and save thousands over the life of the loan.
$2,526/mo
Est. payment
Explore your selling options
Work with a Zillow partner agent
Leverage their expertise and Zillow's premium Showcase listings to get your home seen by more buyers.
Get startedList with your own agent
Get your home in front of millions of buyers by listing it on Zillow.
Learn how to do itSell it yourself
Take full control of how buyers see your home on Zillow by listing For Sale by Owner (FSBO).
List your homeWhat's special
Private balconyDowntown sarasotaSiesta keyLots of closet spaceBeautiful lakewood ranchLakefront viewsMaple cabinetry
Zillow last checked:
Listing updated:
Listed by:
Nena Cox 813-391-5294,
TOWN CHASE PROPERTIES 813-818-0044
Bought with:
Stephanie Soffer, 3504389
LIVING VOGUE LLC
Source: Stellar MLS,MLS#: T3482793 Originating MLS: Tampa
Originating MLS: Tampa
Facts & features
Interior
Bedrooms & bathrooms
- Bedrooms: 2
- Bathrooms: 3
- Full bathrooms: 2
- 1/2 bathrooms: 1
Rooms
- Room types: Utility Room
Primary bedroom
- Features: En Suite Bathroom
- Level: Third
- Dimensions: 12x12
Bedroom 2
- Level: Third
- Dimensions: 12x11
Balcony porch lanai
- Level: Third
- Dimensions: 12x6
Balcony porch lanai
- Level: First
- Dimensions: 12x6
Balcony porch lanai
- Level: Second
- Dimensions: 12x6
Dining room
- Level: Second
- Dimensions: 12x12
Kitchen
- Features: Breakfast Bar
- Level: Second
- Dimensions: 12x12
Living room
- Level: Second
- Dimensions: 16x12
Heating
- Central, Electric
Cooling
- Central Air
Appliances
- Included: Dishwasher, Disposal, Dryer, Electric Water Heater, Microwave, Range, Refrigerator, Washer
Features
- Ceiling Fan(s), Split Bedroom, Stone Counters
- Flooring: Ceramic Tile, Luxury Vinyl
- Doors: Sliding Doors
- Has fireplace: No
Interior area
- Total structure area: 1,092
- Total interior livable area: 1,092 sqft
Property
Parking
- Total spaces: 2
- Parking features: Driveway, Garage Door Opener
- Attached garage spaces: 2
- Has uncovered spaces: Yes
Features
- Levels: Three Or More
- Stories: 3
- Patio & porch: Covered, Patio, Porch, Rear Porch
- Exterior features: Sidewalk
- Has view: Yes
- View description: Water
- Water view: Water
Lot
- Residential vegetation: Mature Landscaping, Trees/Landscaped
Details
- Parcel number: 1918527609
- Zoning: PDR
- Special conditions: None
Construction
Type & style
- Home type: Condo
- Architectural style: Contemporary
- Property subtype: Condominium
Materials
- Block, Stucco, Wood Frame
- Foundation: Slab
- Roof: Shingle
Condition
- New construction: No
- Year built: 2010
Utilities & green energy
- Sewer: Public Sewer
- Water: Public
- Utilities for property: Cable Available, Electricity Connected, Public, Sewer Connected, Water Connected
Community & HOA
Community
- Features: Deed Restrictions, Gated Community - No Guard, Pool
- Pet fee: $0 monthly
- Subdivision: WILLOWBROOK PH 6
HOA
- Has HOA: Yes
- Services included: Community Pool, Reserve Fund, Maintenance Structure, Maintenance Grounds, Sewer, Trash, Water
- HOA fee: $454 monthly
- HOA name: Castle Group/Monica Nagar
- HOA phone: 954-660-1829
Location
- Region: Bradenton
Financial & listing details
- Price per square foot: $282/sqft
- Annual tax amount: $2,748
- Date on market: 10/30/2023
- Cumulative days on market: 40 days
- Listing terms: Cash,Conventional
- Ownership: Condominium
- Total actual rent: 0
- Electric utility on property: Yes
- Road surface type: Paved
Price history
| Date | Event | Price |
|---|---|---|
| 1/17/2024 | Sold | $308,000-1.4%$282/sqft |
Source:  Stellar MLS #T3482793 Report a problem Stellar MLS #T3482793 Report a problem | ||
| 12/11/2023 | Pending sale | $312,500$286/sqft |
Source: Stellar MLS #T3482793 Report a problem | ||
| 11/29/2023 | Price change | $312,500-2.3%$286/sqft |
Source: Stellar MLS #T3482793 Report a problem | ||
| 10/30/2023 | Listed for sale | $319,900$293/sqft |
Source: Stellar MLS #T3482793 Report a problem | ||
Public tax history
Tax history is unavailable.
Neighborhood: 34202
Nearby homes
- $270,0003 bd3 ba1.3k sqft8888 White Sage Loop, Lakewood Ranch, FL 34202Sold
- $227,5002 bd3 ba1k sqft8910 White Sage Loop, Lakewood Ranch, FL 34202Sold
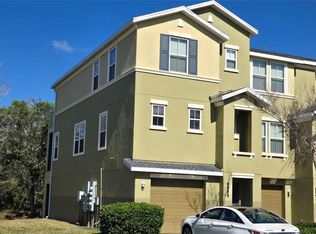
- $225,0003 bd3 ba1.3k sqft8889 White Sage Loop, Lakewood Ranch, FL 34202Sold
- $215,0002 bd3 ba1k sqft8908 White Sage Loop #NA, Bradenton, FL 34202Sold

- $247,0003 bd3 ba1.6k sqft8905 White Sage #2601, Bradenton, FL 34202Off Market
- $257,1003 bd3 ba1.6k sqft8899 White Sage #2706, Bradenton, FL 34202Off Market
- $199,1002 bd3 ba1k sqft8891 White Sage Loop ##02, Lakewood Ranch, FL 34202Off Market
- $215,0002 bd2 ba1k sqft8908 White Sage Loop, Lakewood Ranch, FL 34202Sold
Nearby schools
GreatSchools rating
- 10/10Robert Willis Elementary SchoolGrades: PK-5Distance: 3.5 mi
- 4/10Braden River Middle SchoolGrades: 6-8Distance: 1.7 mi
- 6/10Lakewood Ranch High SchoolGrades: PK,9-12Distance: 2.5 mi
Schools provided by the listing agent
- Elementary: Robert E Willis Elementary
- Middle: Braden River Middle
- High: Lakewood Ranch High
Source: Stellar MLS. This data may not be complete. We recommend contacting the local school district to confirm school assignments for this home.
Get a cash offer in 3 minutes
Find out how much your home could sell for in as little as 3 minutes with a no-obligation cash offer.
Estimated market value
$222,100
Get a cash offer in 3 minutes
Find out how much your home could sell for in as little as 3 minutes with a no-obligation cash offer.
Estimated market value
$222,100
- Florida
- Manatee County
- Bradenton
- 34202
- 8886 White Sage Loop Unit 2802
Nearby cities
Nearby neighborhoods
Nearby zip codes
Other Bradenton Topics
