Skip main navigation
Sold for $215,000
  • $215,000

    8908 White Sage Loop #Na, Bradenton, FL 34202

    2beds
    1,064sqft
    Townhouse
    Built in 2010
    -- sqft lot
    $207,200 Zestimate®
    $202/sqft
    $2,030 Estimated rent

    Home value

    $207,200

    $189,000 - $228,000

    $2,030/mo

    Zestimate® history
    Loading
    Loading...

    Owner options

    List your home for rent

    $2,030/mo

    Rent Zestimate®

    Find your next renter with Zillow Rental Manager. Plus, with online applications, you can quickly screen prospective tenants – for free.

    Learn more

    $2,030/mo

    Rent Zestimate®

    Refinance and save

    $2,100/mo

    Est. payment

    Refinancing to a lower rate could help reduce your monthly payments and save thousands over the life of the loan.

    See today's rates

    $2,100/mo

    Est. payment

    Explore your selling options

    Work with a Zillow partner agent

    Leverage their expertise and Zillow's premium Showcase listings to get your home seen by more buyers.

    Get started

    List with your own agent

    Get your home in front of millions of buyers by listing it on Zillow.

    Learn how to do it

    Sell it yourself

    Take full control of how buyers see your home on Zillow by listing For Sale by Owner (FSBO).

    List your home

    What's special

    Private balconyThird-level balconyPrivacy and comfortBreakfast barWater and preserve viewsMaster suiteOpen floor plan
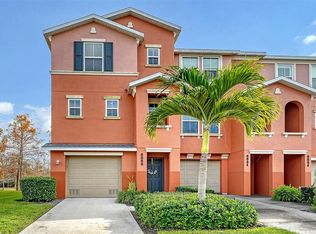
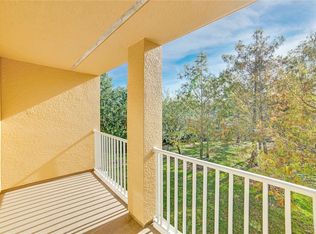
    Don't miss your opportunity to own this amazing Townhome with Water and Preserve Views in Willowbrook at Lakewood Ranch Welcome to the exclusive gated community of Willowbrook, located in the heart of Lakewood Ranch. This exquisite townhome offers a serene lifestyle with breathtaking water and preserve views. Step into a beautifully designed open floor plan where comfort and luxury meet. The spacious living and dining area seamlessly flows into the open kitchen with a convenient breakfast bar—perfect for entertaining or everyday living. The inviting third-level balcony, living room screened lanai, and lower screened lanai off the garage provide plenty of options to enjoy the peaceful surroundings and the sparkling lake views. The master suite offers a private retreat with its own master bath and ample closet space. One of the suites also features a private balcony to enjoy even more of the tranquil scenery. Each of the bedrooms provides privacy and comfort with plenty of space and natural light. The 2+Car Garage has plenty of room for your vehicles plus all your treasures! Ideally located near the community pool, visitor parking, and mailboxes, this townhome offers easy access to Lakewood Ranch and Waterside! Enjoy close proximity to I-75, University Town Center Mall, and the vibrant Lakewood Ranch Downtown Main Street, where you’ll find fine dining, shopping, and entertainment. For beach lovers, you're just a short drive to the world-famous Siesta Key Beach and many other stunning beaches. Don’t miss your chance to experience the ultimate in relaxed luxury living with stunning sunsets and year-round tropical beauty.

    Zillow last checked:

    Listing updated:

    Listed by:

    Kimberly Young 941-302-9820,

    BERKSHIRE HATHAWAY HOMESERVICE 941-907-2000

    Bought with:

    Tracy Cybulski, 3503669

    THE BRC GROUP, LLC

    Source: Stellar MLS,MLS#: A4635494MLS LogoOriginating MLS: Sarasota - Manatee

    Facts & features

    Interior

    Bedrooms & bathrooms
    • Bedrooms: 2
    • Bathrooms: 3
    • Full bathrooms: 2
    • 1/2 bathrooms: 1
    Rooms
    • Room types: Utility Room, Storage Rooms
    Primary bedroom
    • Features: Built-in Closet
    • Level: Third
    • Area: 168 Square Feet
    • Dimensions: 12x14
    Bedroom 2
    • Features: Built-in Closet
    • Level: Third
    • Area: 168 Square Feet
    • Dimensions: 12x14
    Dining room
    • Level: Second
    • Area: 130 Square Feet
    • Dimensions: 13x10
    Kitchen
    • Level: Second
    • Area: 90 Square Feet
    • Dimensions: 10x9
    Living room
    • Level: Second
    • Area: 208 Square Feet
    • Dimensions: 13x16
    Heating
    • Electric
    Cooling
    • Central Air
    Appliances
    • Included: Dishwasher, Disposal, Dryer, Electric Water Heater, Microwave, Range, Refrigerator, Washer
    • Laundry: Inside, Upper Level
    Features
    • Open Floorplan, PrimaryBedroom Upstairs, Walk-In Closet(s)
    • Flooring: Carpet, Vinyl
    • Doors: Sliding Doors
    • Windows: Blinds, Shades
    • Has fireplace: No
    Interior area
    • Total structure area: 1,260
    • Total interior livable area: 1,064 sqft

    Property

    Parking
    • Total spaces: 2
    • Parking features: Driveway, Garage Door Opener, Ground Level, Oversized, Tandem
    • Attached garage spaces: 2
    • Has uncovered spaces: Yes
    Features
    • Levels: Three Or More
    • Stories: 3
    • Patio & porch: Deck, Patio, Porch, Rear Porch
    • Exterior features: Balcony, Sidewalk, Storage
    • Has view: Yes
    • View description: Trees/Woods, Water, Pond
    • Has water view: Yes
    • Water view: Water,Pond
    Lot
    • Features: Conservation Area
    Details
    • Parcel number: 1918527959
    • Zoning: PD-MU
    • Special conditions: None

    Construction

    Type & style
    • Home type: Townhouse
    • Architectural style: Florida
    • Property subtype: Townhouse
    Materials
    • Block, Stucco
    • Foundation: Slab
    • Roof: Shingle
    Condition
    • Completed
    • New construction: No
    • Year built: 2010

    Utilities & green energy

    • Sewer: Public Sewer
    • Water: Public
    • Utilities for property: Cable Available, Electricity Connected, Sewer Connected, Street Lights, Underground Utilities

    Community & HOA

    Community
    • Features: Deed Restrictions, Playground, Pool, Sidewalks
    • Security: Gated Community
    • Pet fee: $0 monthly
    • Subdivision: WILLOWBROOK PH 6
    HOA
    • Has HOA: Yes
    • Amenities included: Cable TV, Gated, Maintenance, Playground, Vehicle Restrictions
    • Services included: Community Pool, Reserve Fund, Maintenance Structure, Maintenance Grounds, Manager, Pool Maintenance, Recreational Facilities, Sewer, Trash, Water
    • HOA fee: $590 monthly
    • HOA name: Willowbrook Condominimum Association, INC/Ami
    • HOA phone: 941-251-5326
    Location
    • Region: Bradenton

    Financial & listing details

    • Price per square foot: $202/sqft
    • Annual tax amount: $3,031
    • Date on market: 2/4/2025
    • Cumulative days on market: 54 days
    • Listing terms: Cash,Conventional
    • Ownership: Fee Simple
    • Total actual rent: 0
    • Electric utility on property: Yes
    • Road surface type: Paved

    Price history

    DateEventPrice
    5/28/2025Sold$215,000-9.7%$202/sqft
    Source: Stellar MLS #A4635494 Report a problem
    3/31/2025Pending sale$238,000$224/sqft
    Source: Stellar MLS #A4635494 Report a problem
    2/4/2025Listed for sale$238,000-16.5%$224/sqft
    Source: Stellar MLS #A4635494 Report a problem
    6/26/2024Listing removed$285,000$268/sqft
    Source: BHHS broker feed #A4562187 Report a problem
    5/6/2024Price change$285,000-0.3%$268/sqft
    Source: Stellar MLS #A4562187 Report a problem
    3/28/2024Price change$286,000-1%$269/sqft
    Source: Stellar MLS #A4562187 Report a problem
    2/22/2024Price change$289,000-3.3%$272/sqft
    Source: Stellar MLS #A4562187 Report a problem
    2/9/2024Price change$299,000-1.3%$281/sqft
    Source: Stellar MLS #A4562187 Report a problem
    1/4/2024Price change$303,000-0.7%$285/sqft
    Source: Stellar MLS #A4562187 Report a problem
    10/3/2023Price change$305,000-3.2%$287/sqft
    Source: Stellar MLS #A4562187 Report a problem
    8/18/2023Price change$315,000-0.6%$296/sqft
    Source: Stellar MLS #A4562187 Report a problem
    7/8/2023Price change$317,000-0.6%$298/sqft
    Source: Stellar MLS #A4562187 Report a problem
    2/28/2023Listed for sale$319,000$300/sqft
    Source: Stellar MLS #A4562187 Report a problem

    Public tax history

    Tax history is unavailable.

    Neighborhood: 34202

    Nearby schools

    GreatSchools rating
    Schools provided by the listing agent
    • Elementary: Robert E Willis Elementary
    • Middle: Braden River Middle
    • High: Lakewood Ranch High

    Source: Stellar MLS. This data may not be complete. We recommend contacting the local school district to confirm school assignments for this home.

    Get a cash offer in 3 minutes
    Find out how much your home could sell for in as little as 3 minutes with a no-obligation cash offer.
    Estimated market value
    $207,200
    Get a cash offer in 3 minutes
    Find out how much your home could sell for in as little as 3 minutes with a no-obligation cash offer.
    Estimated market value
    $207,200