Timeless elegance and modern updates harmonize in this coveted brick Parkwood residence, beautifully reimagined and perfectly situated along a picturesque parkway in Central Park. A welcoming front porch with a swing sets the tone for the home’s refined interiors, where gorgeous wood flooring flows throughout the main level. The remodeled kitchen boasts a custom quartz island, JennAir appliances, a pantry and an eat-in area, opening seamlessly to light-filled living and dining spaces accented by crown molding, custom built-ins and designer details. Upstairs, the primary suite offers a serene balcony, a remodeled spa-like bath and direct access to a convenient laundry room. The third level hosts a large bedroom and living area, a full bath, window seats and two closets. The finished basement is an entertainer’s dream with a wet bar, custom built-ins and guest accommodations. Outdoors, a professionally landscaped yard features a Trex deck, paver patio, built-in grill and a custom shed.
Sold for $1,356,097
$1,356,097
8887 E 35th Avenue, Denver, CO 80238
5beds
4,185sqft
Single Family Residence
Built in 2007
5,170 Square Feet Lot
$1,327,000 Zestimate®
$324/sqft
$5,032 Estimated rent
Home value
$1,327,000
$1.23M - $1.42M
$5,032/mo
Zestimate® history
Owner options
List your home for rent
$5,032/mo
Rent Zestimate®
Find your next renter with Zillow Rental Manager. Plus, with online applications, you can quickly screen prospective tenants – for free.
$5,032/mo
Rent Zestimate®
Refinance and save
$8,428/mo
Est. payment
Refinancing to a lower rate could help reduce your monthly payments and save thousands over the life of the loan.
$8,428/mo
Est. payment
Explore your selling options
Work with a Zillow partner agent
Leverage their expertise and Zillow's premium Showcase listings to get your home seen by more buyers.
Get startedList with your own agent
Get your home in front of millions of buyers by listing it on Zillow.
Learn how to do itSell it yourself
Take full control of how buyers see your home on Zillow by listing For Sale by Owner (FSBO).
List your homeWhat's special
Zillow last checked:
Listing updated:
Listed by:
Corrie Lee 303-817-9266 corrie@milehimodern.com,
Milehimodern,
Karen Nichols 303-817-9266,
Milehimodern
Bought with:
Ashi Kitchlew, 100067991
Keller Williams Realty Downtown LLC
Source: REcolorado as distributed by MLS GRID,MLS#: 3440659
Facts & features
Interior
Bedrooms & bathrooms
- Bedrooms: 5
- Bathrooms: 5
- Full bathrooms: 3
- 3/4 bathrooms: 1
- 1/2 bathrooms: 1
- Main level bathrooms: 1
Bedroom
- Description: Custom Window Coverings And Private Balcony
- Features: Primary Suite
- Level: Upper
- Area: 290.44 Square Feet
- Dimensions: 21.2 x 13.7
Bedroom
- Description: Sunny, Corner Windows
- Level: Upper
- Area: 108.18 Square Feet
- Dimensions: 10.11 x 10.7
Bedroom
- Description: Office/Bedroom With Great South Facing Light
- Level: Upper
- Area: 113.23 Square Feet
- Dimensions: 11.2 x 10.11
Bedroom
- Description: 3rd Floor Bedroom/ Sitting Area With 2 Closets And Window Seating
- Level: Upper
- Area: 370.62 Square Feet
- Dimensions: 21.3 x 17.4
Bedroom
- Description: Large Closet And Door To Bathroom
- Level: Basement
- Area: 118.56 Square Feet
- Dimensions: 10.4 x 11.4
Bathroom
- Description: Remodeled With Oversized Shower And Soaking Tub
- Features: Primary Suite
- Level: Upper
- Area: 120.91 Square Feet
- Dimensions: 10.7 x 11.3
Bathroom
- Description: Nicely Updated
- Features: En Suite Bathroom
- Level: Upper
- Area: 50.1 Square Feet
- Dimensions: 6.11 x 8.2
Bathroom
- Description: Nicely Updated
- Features: En Suite Bathroom
- Level: Upper
Bathroom
- Description: Remodeled
- Features: En Suite Bathroom
- Level: Basement
- Area: 54.6 Square Feet
- Dimensions: 6 x 9.1
Bathroom
- Level: Main
Bonus room
- Description: Kitchen Nook With Banquette + Built-Ins
- Level: Main
- Area: 99 Square Feet
- Dimensions: 9 x 11
Bonus room
- Description: Bulter's Panty With Extra Counter Space And Storage, Pantry
- Level: Main
- Area: 30.6 Square Feet
- Dimensions: 6 x 5.1
Bonus room
- Description: Primary Closet With Door To Laundy
- Level: Upper
- Area: 116.82 Square Feet
- Dimensions: 11.8 x 9.9
Dining room
- Description: Wood Floors, Crown Moulding, Custom Ceiling Tile
- Level: Main
- Area: 129.6 Square Feet
- Dimensions: 10.8 x 12
Family room
- Description: Remodeled With Custom Entertainment Center
- Level: Basement
- Area: 216.59 Square Feet
- Dimensions: 12.1 x 17.9
Game room
- Description: Wet Bar With Dishwasher, Beverage Fridge And Microwave
- Level: Basement
- Area: 247.8 Square Feet
- Dimensions: 21 x 11.8
Kitchen
- Description: Remodeled With Jennair Appliances, Large Island Which Seats 4 Barstools, Custom Cabinetry
- Level: Main
- Area: 145.32 Square Feet
- Dimensions: 12 x 12.11
Laundry
- Description: Can Accommodate Full Size Washer + Dryer
- Level: Upper
- Area: 30.5 Square Feet
- Dimensions: 5 x 6.1
Living room
- Description: Plantation Shutters, Ann Sacks Marble Tile On Fireplace Surround, Wood Floors
- Level: Main
- Area: 144 Square Feet
- Dimensions: 12 x 12
Office
- Description: Custom Shelving And French Doors
- Level: Main
- Area: 98.79 Square Feet
- Dimensions: 11.1 x 8.9
Utility room
- Description: Built-In Shelving With Plenty Of Storage/ Furnace 2023, Ac 2024, Water Heater 2018, Whole House Humidifier 2020
- Level: Basement
Heating
- Forced Air, Natural Gas
Cooling
- Central Air
Appliances
- Included: Bar Fridge, Convection Oven, Dishwasher, Disposal, Humidifier, Microwave, Range, Refrigerator
- Laundry: In Unit
Features
- Built-in Features, Eat-in Kitchen, Five Piece Bath, High Speed Internet, Kitchen Island, Open Floorplan, Pantry, Primary Suite, Quartz Counters, Smoke Free, Walk-In Closet(s), Wet Bar
- Flooring: Carpet, Tile, Wood
- Windows: Window Coverings
- Basement: Finished,Full
- Number of fireplaces: 1
- Fireplace features: Family Room, Gas
Interior area
- Total structure area: 4,185
- Total interior livable area: 4,185 sqft
- Finished area above ground: 2,988
- Finished area below ground: 1,017
Property
Parking
- Total spaces: 2
- Parking features: Garage
- Garage spaces: 2
Features
- Levels: Three Or More
- Patio & porch: Deck, Patio
- Exterior features: Balcony, Gas Grill, Lighting, Private Yard, Rain Gutters
Lot
- Size: 5,170 Square Feet
- Features: Landscaped, Level, Sprinklers In Front, Sprinklers In Rear
Details
- Parcel number: 128511010
- Zoning: R-MU-20
- Special conditions: Standard
Construction
Type & style
- Home type: SingleFamily
- Architectural style: Contemporary
- Property subtype: Single Family Residence
Materials
- Brick
- Foundation: Slab
- Roof: Composition
Condition
- Updated/Remodeled
- Year built: 2007
Details
- Builder name: Parkwood Homes
Utilities & green energy
- Sewer: Public Sewer
- Water: Public
- Utilities for property: Cable Available, Electricity Connected, Internet Access (Wired), Natural Gas Connected, Phone Available
Community & HOA
Community
- Security: Carbon Monoxide Detector(s), Smoke Detector(s)
- Subdivision: Central Park
HOA
- Has HOA: Yes
- HOA fee: $56 monthly
- HOA name: MCA
- HOA phone: 303-388-0724
Location
- Region: Denver
Financial & listing details
- Price per square foot: $324/sqft
- Tax assessed value: $1,294,000
- Annual tax amount: $12,968
- Date on market: 9/25/2025
- Listing terms: Cash,Conventional,Other
- Exclusions: Sellers' Personal Property, Washer, Dryer, Tvs, Tire Racks In Garage, Overhead Storage Racks In Garage, Electric Winch In Garage, Chargepoint Ev Charger, Fire Pit
- Ownership: Individual
- Electric utility on property: Yes
- Road surface type: Paved
Price history
| Date | Event | Price |
|---|---|---|
| 11/26/2025 | Sold | $1,356,097+0.5%$324/sqft |
Source:  REcolorado as distributed by MLS GRID #3440659 Report a problem REcolorado as distributed by MLS GRID #3440659 Report a problem | ||
| 11/6/2025 | Pending sale | $1,350,000$323/sqft |
Source: REcolorado as distributed by MLS GRID #3440659 Report a problem | ||
| 10/15/2025 | Price change | $1,350,000-2.9%$323/sqft |
Source: REcolorado as distributed by MLS GRID #3440659 Report a problem | ||
| 9/25/2025 | Listed for sale | $1,390,000+137.1%$332/sqft |
Source: REcolorado as distributed by MLS GRID #3440659 Report a problem | ||
| 5/19/2008 | Sold | $586,339$140/sqft |
Source: Public Record Report a problem | ||
Public tax history
| Year | Property taxes | Tax assessment |
|---|---|---|
| 2025 | $12,968 +1.4% | $91,220 +2.9% |
| 2024 | $12,794 +38.8% | $88,640 -3.9% |
| 2023 | $9,220 +1.4% | $92,210 +41.3% |
| 2022 | $9,095 +4.6% | $65,250 -2.8% |
| 2021 | $8,697 +1.5% | $67,130 +3.4% |
| 2020 | $8,566 +7.3% | $64,929 -0.7% |
| 2019 | $7,981 | $65,383 +12.7% |
| 2018 | $7,981 +0.2% | $58,020 |
| 2017 | $7,969 +12.4% | $58,020 +10.2% |
| 2016 | $7,092 +15% | $52,630 |
| 2015 | $6,166 +0.1% | $52,630 +18.7% |
| 2014 | $6,158 -2.1% | $44,350 |
| 2013 | $6,292 +10.1% | $44,350 -1.8% |
| 2012 | $5,717 -4.5% | $45,140 +0.4% |
| 2011 | $5,987 +1.1% | $44,940 -8.7% |
| 2010 | $5,922 +46.4% | $49,220 |
| 2009 | $4,044 +15.8% | $49,220 +48.3% |
| 2008 | $3,493 | $33,200 |
Find assessor info on the county website
Neighborhood: Central Park
Nearby homes
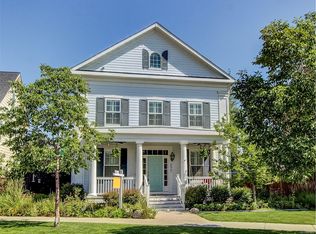
- $1,231,6004 bd4 ba4.2k sqft8867 E 35th Ave, Denver, CO 80238Off Market
- $1,190,0004 bd4 ba3.6k sqft8897 E 35th Ave, Denver, CO 80238Sold

- $1,095,3003 bd3 ba2.7k sqft8847 E 35th Ave, Denver, CO 80238Off Market
- $735,8004 bd3 ba2.3k sqft3523 Yosemite St, Denver, CO 80238Off Market

- $827,8005 bd4 ba2.7k sqft3521 Yosemite St, Denver, CO 80238Off Market
- $744,4004 bd3 ba1.7k sqft3541 Yosemite St, Denver, CO 80238Off Market
- $927,5003 bd2 ba2.2k sqft8827 E 35th Ave, Denver, CO 80238Off Market
- $1009,061 sqft3514 N Yosemite St, Denver, CO 80238Off Market
Nearby schools
GreatSchools rating
- 10/10Westerly Creek Elementary SchoolGrades: PK-5Distance: 0.7 mi
- 10/10William (Bill) Roberts K-8 SchoolGrades: K-8Distance: 1.2 mi
- 9/10Northfield High SchoolGrades: 9-12Distance: 2.2 mi
Schools provided by the listing agent
- Elementary: Hallett Academy
- Middle: Denver Discovery
- High: Venture Prep School
- District: Denver 1
Source: REcolorado as distributed by MLS GRID. This data may not be complete. We recommend contacting the local school district to confirm school assignments for this home.
Get a cash offer in 3 minutes
Find out how much your home could sell for in as little as 3 minutes with a no-obligation cash offer.
Estimated market value
$1,327,000
Get a cash offer in 3 minutes
Find out how much your home could sell for in as little as 3 minutes with a no-obligation cash offer.
Estimated market value
$1,327,000
- Colorado
- Denver County
- Denver
- 80238
- Central Park
- 8887 E 35th Avenue
