Skip main navigation
Sold for $1,190,000
  • $1,190,000

    8897 E 35th Avenue, Denver, CO 80238

    4beds
    3,609sqft
    Single Family Residence
    Built in 2007
    4,757 Square Feet Lot
    $1,140,900 Zestimate®
    $330/sqft
    $4,677 Estimated rent

    Home value

    $1,140,900

    $1.08M - $1.20M

    $4,677/mo

    Zestimate® history
    Loading
    Loading...

    Owner options

    List your home for rent

    $4,677/mo

    Rent Zestimate®

    Find your next renter with Zillow Rental Manager. Plus, with online applications, you can quickly screen prospective tenants – for free.

    Learn more

    $4,677/mo

    Rent Zestimate®

    Refinance and save

    $5,563/mo

    Est. payment

    Refinancing to a lower rate could help reduce your monthly payments and save thousands over the life of the loan.

    See today's rates

    $5,563/mo

    Est. payment

    Explore your selling options

    Work with a Zillow partner agent

    Leverage their expertise and Zillow's premium Showcase listings to get your home seen by more buyers.

    Get started

    List with your own agent

    Get your home in front of millions of buyers by listing it on Zillow.

    Learn how to do it

    Sell it yourself

    Take full control of how buyers see your home on Zillow by listing For Sale by Owner (FSBO).

    List your home

    What's special

    Modern convenienceLight railClassic eleganceElegant built-insRemodeled kitchenBeautiful cabinets
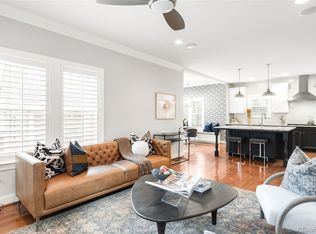
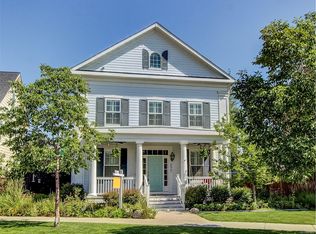
    SHOWINGS BEGIN SATURDAY, DECEMBER 30, 2023. Welcome to this stately 4 bedroom home, perfectly nestled on a coveted corner lot in the highly sought-after Central Park North neighborhood of Denver. Boasting both classic elegance and modern convenience this residence is a true gem. Upon arrival, you'll be immediately captivated by the home's striking wrap-around porch, where you can savor your morning coffee or unwind in the evening while enjoying the lovely neighborhood views. As you step inside, you'll discover a thoughtfully designed interior that exudes comfort and style with lots of flex space to spread out in. The heart of this home lies in its remodeled kitchen, showcasing an impeccable configuration, beautiful cabinets, and top-of-the-line appliances that will delight the culinary enthusiast. The dining area boasts elegant built-ins, beverage chiller, and access to the wrap around porch, perfect for entertaining. The primary suite is a tranquil retreat, featuring abundant space and closets that cater to your storage needs. The additional bedrooms are equally spacious, offering versatility for everyone. With an ideal location in Central Park North, you'll enjoy easy access to Central Park, shopping, dining, bike trails, bus, light rail, and schools. Don't miss the opportunity to make this stunning property your forever home. Schedule a showing today and experience the epitome of gracious living in Central Park.

    Zillow last checked:

    Listing updated:

    Listed by:

    Michael Kearns 303-598-3468 michael@kearnsteam.com,

    Realty One Group Five Star,

    Diana Kearns 303-598-2076,

    Realty One Group Five Star

    Bought with:

    Taylor Wilson, 100053288

    Compass - Denver

    Source: REcolorado as distributed by MLS GRID,MLS#: 4703767MLS Logo

    Facts & features

    Interior

    Bedrooms & bathrooms
    • Bedrooms: 4
    • Bathrooms: 4
    • Full bathrooms: 3
    • 1/2 bathrooms: 1
    • Main level bathrooms: 1
    Primary bedroom
    • Level: Upper
    Bedroom
    • Level: Upper
    Bedroom
    • Level: Upper
    Bedroom
    • Level: Basement
    Primary bathroom
    • Level: Upper
    Bathroom
    • Level: Main
    Bathroom
    • Level: Upper
    Bathroom
    • Level: Basement
    Bonus room
    • Level: Basement
    Dining room
    • Level: Main
    Great room
    • Level: Main
    Kitchen
    • Level: Main
    Laundry
    • Level: Upper
    Living room
    • Level: Main
    Heating
    • Forced Air, Natural Gas
    Cooling
    • Central Air
    Appliances
    • Included: Dishwasher, Disposal, Dryer, Gas Water Heater, Microwave, Range, Refrigerator, Washer, Wine Cooler
    • Laundry: In Unit
    Features
    • Built-in Features, Ceiling Fan(s), High Speed Internet, Quartz Counters, Solid Surface Counters
    • Flooring: Carpet, Tile, Wood
    • Windows: Window Coverings
    • Basement: Finished,Full
    • Number of fireplaces: 1
    • Fireplace features: Gas, Great Room
    • Common walls with other units/homes: No Common Walls
    Interior area
    • Total structure area: 3,609
    • Total interior livable area: 3,609 sqft
    • Finished area above ground: 2,410
    • Finished area below ground: 890

    Property

    Parking
    • Total spaces: 2
    • Parking features: Concrete
    • Garage spaces: 2
    Features
    • Levels: Two
    • Stories: 2
    • Patio & porch: Covered, Deck, Front Porch, Patio, Wrap Around
    • Exterior features: Garden, Private Yard
    • Fencing: Full
    Lot
    • Size: 4,757 Square Feet
    • Features: Corner Lot, Landscaped, Level, Master Planned, Sprinklers In Front, Sprinklers In Rear
    Details
    • Parcel number: 128511009
    • Zoning: R-MU-20
    • Special conditions: Standard

    Construction

    Type & style
    • Home type: SingleFamily
    • Architectural style: Traditional
    • Property subtype: Single Family Residence
    Materials
    • Frame
    • Roof: Composition
    Condition
    • Updated/Remodeled
    • Year built: 2007
    Details
    • Builder model: Saratoga
    • Builder name: Parkwood Homes

    Utilities & green energy

    • Sewer: Public Sewer
    • Water: Public

    Community & HOA

    Community
    • Subdivision: Central Park
    HOA
    • Has HOA: Yes
    • Amenities included: Garden Area, Park, Playground, Pool, Trail(s)
    • Services included: Reserve Fund
    • HOA fee: $46 monthly
    • HOA name: Master Community Association, Inc
    • HOA phone: 303-388-0724
    Location
    • Region: Denver

    Financial & listing details

    • Price per square foot: $330/sqft
    • Tax assessed value: $1,174,900
    • Annual tax amount: $8,534
    • Date on market: 12/23/2023
    • Listing terms: 1031 Exchange,Cash,Conventional,Jumbo
    • Exclusions: Staging Materials And Sellers' Personal Property.
    • Ownership: Individual
    • Road surface type: Paved

    Price history

    DateEventPrice
    2/7/2024Sold$1,190,000$330/sqft
    Source: REcolorado as distributed by MLS GRID #4703767 Report a problem
    1/1/2024Pending sale$1,190,000$330/sqft
    Source: REcolorado as distributed by MLS GRID #4703767 Report a problem
    12/29/2023Listed for sale$1,190,000+85.9%$330/sqft
    Source: REcolorado as distributed by MLS GRID #4703767 Report a problem
    10/18/2013Sold$640,000+0.8%$177/sqft
    Source: Agent Provided Report a problem
    8/21/2013Listed for sale$635,000+22.4%$176/sqft
    Source: Preferred Properties #1223047 Report a problem
    6/24/2011Sold$519,000-3.7%$144/sqft
    Source: Public Record Report a problem
    6/23/2011Listed for sale$539,000$149/sqft
    Source: Coldwell Banker Residential Brokerage - Southeast Metro at DTC #992601 Report a problem
    5/11/2011Listing removed$539,000$149/sqft
    Source: Coldwell Banker Residential Brokerage - Southeast Metro at DTC #992601 Report a problem
    5/2/2011Listed for sale$539,000-5.6%$149/sqft
    Source: Coldwell Banker Residential Brokerage - Southeast Metro at DTC #992601 Report a problem
    12/5/2008Sold$570,962$158/sqft
    Source: Public Record Report a problem

    Public tax history

    YearProperty taxesTax assessment
    2024$10,830 +26.9%$75,030 -4.4%
    2023$8,534 +1.4%$78,470 +29.9%
    2022$8,416 +14.1%$60,390 -2.8%
    2021$7,378 +1.5%$62,120 +12.8%
    2020$7,267 +3.8%$55,077 -0.7%
    2019$6,999 $55,461 +9%
    2018$6,999 +0.2%$50,880
    2017$6,988 +1%$50,880 -1%
    2016$6,922 +19.4%$51,370
    2015$5,797 +0.1%$51,370 +23.2%
    2014$5,789 -1.5%$41,690
    2013$5,876 +10.1%$41,690 -1.1%
    2012$5,339 -5.2%$42,160
    2011$5,632 +1.1%$42,160 -8.9%
    2010$5,570 +74.2%$46,300
    2009$3,198 $46,300
    Find assessor info on the county website

    Neighborhood: Central Park

    Nearby schools

    GreatSchools rating
    Schools provided by the listing agent
    • Elementary: Westerly Creek
    • Middle: DSST: Montview
    • High: Northfield
    • District: Denver 1

    Source: REcolorado as distributed by MLS GRID. This data may not be complete. We recommend contacting the local school district to confirm school assignments for this home.

    Get a cash offer in 3 minutes
    Find out how much your home could sell for in as little as 3 minutes with a no-obligation cash offer.
    Estimated market value
    $1,140,900
    Get a cash offer in 3 minutes
    Find out how much your home could sell for in as little as 3 minutes with a no-obligation cash offer.
    Estimated market value
    $1,140,900