Skip main navigation
Under contract
  • $368,000

    8887 Lansdowne Drive NW, Calabash, NC 28467

    3beds
    2,086sqft
    : 
    Loading
    Get pre-qualified
    Single Family Residence
    Built in 2002
    9,845 Square Feet Lot
    $357,300 Zestimate®
    $176/sqft
    $100/mo HOA

    What's special

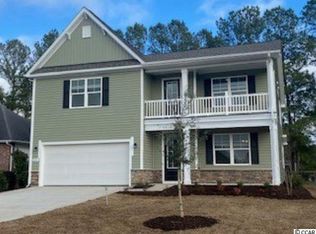
    Welcome to this beautifully maintained home tucked away on a quiet cul-de-sac street in the highly sought-after gated community of Brunswick Plantation. Offering a more peaceful setting with minimal through traffic, this property provides both comfort and privacy in an exceptional location. Inside, you'll find a meticulously cared-for home that truly reflects pride of ownership. Everything feels fresh, clean, and move-in ready. The thoughtfully designed layout includes a spacious primary suite featuring a walk-in closet and walk-in shower, along with a well-appointed laundry room complete with a utility sink for added convenience. The home also offers a versatile bonus room above the two-car garage, complete with its own full bathroom and excellent storage space, ideal for guests, a home office, or additional living space. Accessibility features in the bonus area add even more functionality. Enjoy year-round relaxation in the bright three-season room with Easy Breeze style windows, overlooking a private backyard that creates a peaceful retreat. While the home is move-in ready, it also presents a wonderful opportunity for buyers to add personal updates over time. Brunswick Plantation is known for its outstanding amenities, including indoor and outdoor pools, a hot tub, and beautifully maintained grounds, all within a secure, gated setting. Motivated sellers. This home is ready for its next chapter. Reach out to the listing agent today for more information or to schedule your private showing.
    62 days
    |
    179
    |
    10
    |

    Likely to sell faster than

    Zillow last checked:

    Listing updated:

    Listed by:

    Amberlee J Powers 803-651-6550,

    Keller Williams Innovate-OIB Mainland

    Source: Hive MLS,MLS#: 100571050MLS LogoOriginating MLS: Brunswick County Association of Realtors

      Facts & features

      Interior

      Bedrooms & bathrooms
      • Bedrooms: 3
      • Bathrooms: 3
      • Full bathrooms: 3
      Rooms
      • Room types: Master Bedroom, Bedroom 2, Bedroom 3, Fnshd Room over Garage, Living Room, Dining Room, Laundry
      Heating
      • Heat Pump, Electric
      Cooling
      • Central Air, Ceiling Fan(s), Heat Pump
      Appliances
      • Included: Electric Cooktop, Built-In Microwave, Washer, Refrigerator, Dryer, Dishwasher
      • Laundry: Dryer Hookup, Washer Hookup, Laundry Room
      Features
      • Master Downstairs, Walk-in Closet(s), Entrance Foyer, Ceiling Fan(s), Pantry, Walk-in Shower, Blinds/Shades, Walk-In Closet(s)
      • Flooring: Carpet, Tile
      Interior area
      • Total structure area: 2,086
      • Total interior livable area: 2,086 sqft

      Property

      Parking
      • Total spaces: 2
      • Parking features: Garage Faces Front, Attached, Concrete, On Site, Paved, Garage
      • Attached garage spaces: 2
      Features
      • Levels: One and One Half
      • Patio & porch: Covered, Enclosed, Patio, Front Porch
      • Exterior features: None
      • Fencing: Back Yard,Vinyl,Fenced
      • Has view: Yes
      • View description: See Remarks
      • Frontage type: See Remarks
      Lot
      • Size: 9,845 Square Feet
      • Dimensions: 68 x 124 x 69 x 144
      Details
      • Parcel number: 210ic148
      • Zoning: R60
      • Special conditions: Standard

      Construction

      Type & style
      • Home type: SingleFamily
      • Architectural style: Patio
      • Property subtype: Single Family Residence
      Materials
      • Brick, Vinyl Siding, Wood Frame
      • Foundation: See Remarks
      • Roof: Architectural Shingle
      Condition
      • New construction: No
      • Year built: 2002

      Utilities & green energy

      • Utilities for property: Cable Available, Sewer Connected, Water Connected

      Community & HOA

      Community
      • Subdivision: Brunswick Plantation
      HOA
      • Has HOA: Yes
      • Amenities included: Clubhouse, Pool, Fitness Center, Gated, Golf Course, Indoor Pool, Maintenance Common Areas, Management, Master Insure, Meeting Room, Pickleball, Security, Spa/Hot Tub, Street Lights, Tennis Court(s), Trail(s)
      • HOA fee: $1,200 annually
      • HOA name: Waccamaw
      • HOA phone: 843-272-8705
      Location
      • Region: Calabash

      Financial & listing details

      • Price per square foot: $176/sqft
      • Tax assessed value: $397,390
      • Annual tax amount: $1,759
      • Date on market: 5/1/2026
      • Cumulative days on market: 62 days
      • Listing agreement: Exclusive Right To Sell
      • Listing terms: Cash,Conventional,FHA,USDA Loan,VA Loan
      • Road surface type: Paved

        Estimated market value

        $357,300

        $339,000 - $375,000

        $2,251/mo

        Price history

        DateEventPrice
        6/22/2026Contingent$368,000$176/sqft
        Source: Hive MLS #100571050 Report a problem
        5/1/2026Listed for sale$368,000-7.8%$176/sqft
        Source: Hive MLS #100571050 Report a problem
        1/30/2026Listing removed$399,000$191/sqft
        Source: Hive MLS #100539449 Report a problem
        12/6/2025Price change$399,000-4.8%$191/sqft
        Source: Hive MLS #100539449 Report a problem
        11/3/2025Listed for sale$418,900$201/sqft
        Source: Hive MLS #100539449 Report a problem

        Public tax history

        YearProperty taxesTax assessment
        2025$1,759 $397,390
        2024$1,759 $397,390
        2023$1,759 +3.5%$397,390 +48.3%
        2022$1,700 +0%$267,960
        2021$1,700 +5.4%$267,960
        2020$1,612 $267,960
        2019-- $267,960 +476.3%
        2018-- $46,500
        2017$1,486 $46,500
        2016$1,486 $46,500 -82.5%
        2015$1,486 +12%$265,200 +4.1%
        2014$1,327 $254,652
        2013-- --
        2012-- --
        2011-- --
        2010-- --
        2009-- --
        2008-- --
        2007-- --
        2006-- --
        2005-- --
        2004-- --
        2003-- --
        Find assessor info on the county website

        Monthly payment

        Est. payment

        Payment breakdown

        Explore the cost of this home by adjusting the details. Changes won't be saved.
        All calculations are estimates and provided by Zillow, Inc. for informational purposes only. Actual amounts may vary.
        HOA fees may include property taxes on listings classified as Co-Ops. Contact the listing agent and/or owner for fee details.
        Mortgage interest rates are dependent on a number of factors, including credit score, down payment, and repayment length. Interest rate data provided by Zillow Group Marketplace, Inc. as of 1/1/1970 from various mortgage lenders with which we have lead or other similar arrangements; the Estimated Payment is an average of those rates.
        See how much you could borrow to make a competitive offer.

        Climate risks

        Neighborhood: 28467

        Getting around

        0 / 100
        Car-Dependent
        25 / 100
        Somewhat Bikeable

        Nearby schools

        GreatSchools rating
        Schools provided by the listing agent
        • Elementary: Jessie Mae Monroe Elementary
        • Middle: Shallotte Middle
        • High: West Brunswick

        Source: Hive MLS. This data may not be complete. We recommend contacting the local school district to confirm school assignments for this home.

        A local agent can set up tours, give advice and negotiate with sellers.

        A local lender can help you make sure your offer is ready when you are.

        Browse local experts

        Similar homes