Welcome to this beautiful custom built home in Misty Creek! Situated on almost a 1/2 acre majestic lot with absolutely stunning panoramic views of the spring fed lake! It really is hard to find a better view than this one! Misty Creek is a gated golf community with 302 single family homes spread out over 350 old Florida acres with an OPTIONAL club membership. With volume ceilings, a floorplan that flows well with an abundance of natural light this home has too many custom upgrades to list but here we go: The master bathroom has had a recent overhaul from top to bottom and will take your breathe away, the custom stone fireplace in the family room is a conversation piece, the revamped 47'X15' covered lanai has stained tongue and groove ceilings that cannot go unnoticed, custom built entertainment area featuring a built in faux electric fireplace that will be sure set the mood and a custom outdoor summer kitchen complete with sink, gas griddle and dishwasher. Again, there is so much to list here I can't put it all on paper you just have to see it for yourself!
Sold for $830,000
$830,000
8887 MISTY CREEK DRIVE, SARASOTA, FL 34241
3beds
2,430sqft
Single Family Residence
Built in 1990
0.45 Acres Lot
$833,800 Zestimate®
$342/sqft
$3,945 Estimated rent
Home value
$833,800
$784,000 - $892,000
$3,945/mo
Zestimate® history
Owner options
List your home for rent
$3,945/mo
Rent Zestimate®
Find your next renter with Zillow Rental Manager. Plus, with online applications, you can quickly screen prospective tenants – for free.
$3,945/mo
Rent Zestimate®
Refinance and save
$5,525/mo
Est. payment
Refinancing to a lower rate could help reduce your monthly payments and save thousands over the life of the loan.
$5,525/mo
Est. payment
Explore your selling options
Work with a Zillow partner agent
Leverage their expertise and Zillow's premium Showcase listings to get your home seen by more buyers.
Get startedList with your own agent
Get your home in front of millions of buyers by listing it on Zillow.
Learn how to do itSell it yourself
Take full control of how buyers see your home on Zillow by listing For Sale by Owner (FSBO).
List your homeWhat's special
Custom stone fireplaceCustom built homeFaux electric fireplaceNatural lightCustom built entertainment areaMaster bathroomVolume ceilings
Zillow last checked:
Listing updated:
Listed by:
Shaun Cumston 941-737-3539,
STERLING REALTY 941-379-5810
Bought with:
Roni-Marie Gold, PA, 3105300
FINE PROPERTIES
Source: Stellar MLS,MLS#: A4581931 Originating MLS: Sarasota - Manatee
Originating MLS: Sarasota - Manatee
Facts & features
Interior
Bedrooms & bathrooms
- Bedrooms: 3
- Bathrooms: 2
- Full bathrooms: 2
Rooms
- Room types: Attic, Den/Library/Office, Utility Room
Primary bedroom
- Features: Walk-In Closet(s)
- Level: First
- Dimensions: 15x17
Bedroom 2
- Features: Walk-In Closet(s)
- Level: First
- Dimensions: 11x13
Bedroom 3
- Features: Walk-In Closet(s)
- Level: First
- Dimensions: 12x12
Dining room
- Level: First
- Dimensions: 10x10
Family room
- Level: First
- Dimensions: 19x13
Kitchen
- Level: First
- Dimensions: 12x12
Living room
- Level: First
- Dimensions: 20x16
Office
- Level: First
- Dimensions: 10x10
Heating
- Electric
Cooling
- Central Air
Appliances
- Included: Dishwasher, Disposal, Dryer, Electric Water Heater, Microwave, Range, Refrigerator
- Laundry: Inside, Laundry Room
Features
- Ceiling Fan(s), High Ceilings, Kitchen/Family Room Combo
- Flooring: Tile, Hardwood
- Doors: Outdoor Kitchen, Sliding Doors
- Has fireplace: Yes
- Fireplace features: Electric, Wood Burning
Interior area
- Total structure area: 3,632
- Total interior livable area: 2,430 sqft
Property
Parking
- Total spaces: 2
- Parking features: Garage - Attached
- Attached garage spaces: 2
Features
- Levels: One
- Stories: 1
- Patio & porch: Covered, Deck, Screened
- Exterior features: Irrigation System, Outdoor Kitchen, Sidewalk
- Has private pool: Yes
- Pool features: Gunite, In Ground
- Has view: Yes
- View description: Water, Lake
- Has water view: Yes
- Water view: Water,Lake
Lot
- Size: 0.45 Acres
- Features: In County
- Residential vegetation: Mature Landscaping, Oak Trees, Trees/Landscaped
Details
- Parcel number: 0256020240
- Zoning: OUE2
- Special conditions: None
Construction
Type & style
- Home type: SingleFamily
- Architectural style: Ranch
- Property subtype: Single Family Residence
Materials
- Block
- Foundation: Slab
- Roof: Shingle
Condition
- New construction: No
- Year built: 1990
Utilities & green energy
- Sewer: Public Sewer
- Water: Public
- Utilities for property: BB/HS Internet Available, Electricity Connected, Public, Sewer Connected, Underground Utilities
Community & HOA
Community
- Features: Gated Community - Guard, Golf Carts OK, Golf
- Pet fee: $0 monthly
- Subdivision: PRESERVE AT MISTY CREEK
HOA
- Has HOA: Yes
- Services included: 24-Hour Guard, Private Road, Security
- HOA fee: $156 monthly
- HOA name: Lynn
- HOA phone: 303-917-1011
Location
- Region: Sarasota
Financial & listing details
- Price per square foot: $342/sqft
- Tax assessed value: $658,300
- Annual tax amount: $4,335
- Date on market: 9/8/2023
- Cumulative days on market: 141 days
- Listing terms: Cash,Conventional
- Ownership: Fee Simple
- Total actual rent: 0
- Electric utility on property: Yes
- Road surface type: Paved, Asphalt
Price history
| Date | Event | Price |
|---|---|---|
| 2/15/2024 | Sold | $830,000-2.3%$342/sqft |
Source:  Stellar MLS #A4581931 Report a problem Stellar MLS #A4581931 Report a problem | ||
| 1/27/2024 | Pending sale | $849,900$350/sqft |
Source: Stellar MLS #A4581931 Report a problem | ||
| 1/26/2024 | Price change | $849,900-1.7%$350/sqft |
Source: Stellar MLS #A4581931 Report a problem | ||
| 11/17/2023 | Price change | $864,900-1.1%$356/sqft |
Source: Stellar MLS #A4581931 Report a problem | ||
| 10/10/2023 | Price change | $874,900-0.6%$360/sqft |
Source: Stellar MLS #A4581931 Report a problem | ||
| 9/20/2023 | Price change | $879,900-2.2%$362/sqft |
Source: Stellar MLS #A4581931 Report a problem | ||
| 9/8/2023 | Listed for sale | $899,900+157.1%$370/sqft |
Source: Stellar MLS #A4581931 Report a problem | ||
| 3/1/2017 | Sold | $350,000-6.6%$144/sqft |
Source: Public Record Report a problem | ||
| 1/7/2017 | Pending sale | $374,900$154/sqft |
Source: Michael Saunders & Company - Licensed Real Estate Broker Report a problem | ||
| 10/22/2016 | Listed for sale | $374,900+4.1%$154/sqft |
Source: Michael Saunders & Company - Licensed Real Estate Broker Report a problem | ||
| 6/25/2004 | Sold | $360,000+62.2%$148/sqft |
Source: Public Record Report a problem | ||
| 9/16/1996 | Sold | $222,000$91/sqft |
Source: Public Record Report a problem | ||
Public tax history
| Year | Property taxes | Tax assessment |
|---|---|---|
| 2025 | $8,392 +81.5% | $658,300 +76.2% |
| 2024 | $4,623 +4.1% | $373,626 +3% |
| 2023 | $4,442 +2.5% | $362,744 +3% |
| 2022 | $4,336 +1.8% | $352,179 +3% |
| 2021 | $4,258 -0.2% | $341,921 +1.4% |
| 2020 | $4,268 +2.5% | $337,200 +1.3% |
| 2019 | $4,166 | $333,000 -3.6% |
| 2018 | $4,166 -3.2% | $345,600 +12% |
| 2017 | $4,304 +7.9% | $308,641 -10.4% |
| 2016 | $3,989 +1.9% | $344,600 +7.9% |
| 2015 | $3,915 +2.3% | $319,400 +13.1% |
| 2014 | $3,826 +0.1% | $282,421 |
| 2013 | $3,823 +2.7% | $282,421 +1.7% |
| 2012 | $3,722 -6.6% | $277,700 -8.1% |
| 2011 | $3,987 -5.8% | $302,200 -3.2% |
| 2010 | $4,231 -8.2% | $312,300 -7.8% |
| 2009 | $4,606 | $338,600 -7.1% |
| 2008 | $4,606 -0.6% | $364,613 +3% |
| 2007 | $4,636 | $353,993 +2.5% |
| 2006 | -- | $345,359 +3% |
| 2005 | -- | $335,300 +43.7% |
| 2004 | $3,514 -1% | $233,341 +1.9% |
| 2003 | $3,549 +1% | $228,990 +2.4% |
| 2002 | $3,516 +7.3% | $223,623 +1.6% |
| 2001 | $3,277 +2.6% | $220,101 +3% |
| 2000 | $3,194 | $213,690 |
Find assessor info on the county website
Neighborhood: 34241
Nearby homes
- $839,6004 bd3 ba2.8k sqft8875 Misty Creek Dr, Sarasota, FL 34241Off Market

- $819,0004 bd3 ba3.1k sqft8891 Misty Creek Dr, Sarasota, FL 34241Off Market
- $817,6003 bd3 ba2.8k sqft8876 Misty Creek Dr, Sarasota, FL 34241Off Market
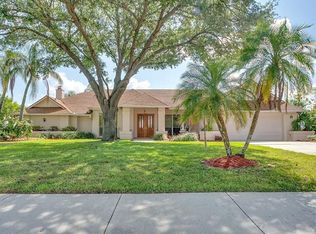
- $1,100,0004 bd3 ba3.4k sqft8888 Misty Creek Dr, Sarasota, FL 34241Sold
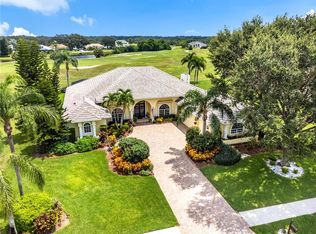
- $667,5003 bd2 ba2k sqft8872 Misty Creek Dr, Sarasota, FL 34241Off Market
- $810,5003 bd2 ba3.3k sqft8871 Misty Creek Dr, Sarasota, FL 34241Off Market
- $747,4003 bd3 ba2.7k sqft8899 Misty Creek Dr, Sarasota, FL 34241Off Market
- $900,0003 bd2 ba2.4k sqft8870 Misty Creek Dr, Sarasota, FL 34241Sold
Nearby schools
GreatSchools rating
- 10/10Lakeview Elementary SchoolGrades: PK-5Distance: 1.8 mi
- 9/10Sarasota Middle SchoolGrades: 6-8Distance: 4.5 mi
- 7/10Riverview High SchoolGrades: PK,9-12Distance: 7.5 mi
Schools provided by the listing agent
- Elementary: Lakeview Elementary
- Middle: Sarasota Middle
- High: Riverview High
Source: Stellar MLS. This data may not be complete. We recommend contacting the local school district to confirm school assignments for this home.
Get a cash offer in 3 minutes
Find out how much your home could sell for in as little as 3 minutes with a no-obligation cash offer.
Estimated market value
$833,800
Get a cash offer in 3 minutes
Find out how much your home could sell for in as little as 3 minutes with a no-obligation cash offer.
Estimated market value
$833,800
- Florida
- Sarasota County
- Sarasota
- 34241
- 8887 MISTY CREEK DRIVE
Nearby cities
Nearby neighborhoods
Nearby zip codes
Other Sarasota Topics
