***SIGNIFICANT PRICE REDUCTION***SELLER MOTIVATED AND WILL CONSIDER ALL OFFERS!! This property is a FORTRESS with AUTOMATED STEEL HURRICANE SHUTTERS, brand NEW TILE ROOF and gutters w/leaf guards, BEAUTIFUL new custom paved driveway, upgraded Kitchen and Baths. This one-of-a-kind completely updated home is a MUST SEE!! A GOLF AND NATURE LOVERS Dream! This gated, deed restricted community of the well sought after Preserve at Misty Creek is a rare find! This STUNNING, serene home on the 8th hole of the Misty Creek Golf Course is built with EXQUISITE appointments throughout. IMPECCABLY MAINTAINED and updated home complimented by ARCITECTURAL DETAIL with arched 8' walkways, high ceilings and 18' porcelain tile awarding a spacious feel. This elegant home w/ a Tuscan vibe has a LUXURIOUS oversized Master Bedroom with his and hers walk-in closets containing custom built-ins, recently installed gorgeous wide-plank engineered wood floors and FRENCH DOORS leading to Lanai and ENTERTAINING AREA **Updated Master Bath with walk-in shower, separate tub and 2 new granite vanities **SOUNDPROOF split level family room with marble gas fireplace, high volume ceilings, wood plantain shutters, crown moldings, built in ceiling speakers and much more! Beautifully remodeled kitchen including GRANITE counter tops, custom wood cabinetry, new 2023 stainless steel refrigerator and wine fridge, built-in desk.**WALK-IN PANTRY** and breakfast nook overlooking lanai and 8th hole of Misty Creek Golf Course. Formal living room with newly installed wide-plank wood floors and FRENCH DOORS that open to private Lanai and pool area. Pool bath with direct access to lanai. Large formal dining room with arched detail and 12' high ceilings make this home the place for parties and family gatherings. Stunning Formal Study with built-in maple bookshelves easily converted to 4th bedroom. Two additional spacious guest bedrooms with new PLANTAIN SHUTTERS and a shared, full bath with walk-in shower. With over 3400 square feet of living area, an elegant and spacious floor plan and stunning LUSH TROPICAL LANDSCAPING with nighttime up-lighting - this is a DREAM COME TRUE for entertainer, chef or family looking to create magic moments!! Beautifully paved driveway leading to an over-sized 3 car garage with ability to accommodate small watercraft, plenty of storage space and door leading to side yard. **Home alarm system **New LG Washer/Dryer**New ceramic tile roof and gutters May 2022, New Refrigerator, New Wine Fridge. Irrigation system, Central Vacuum system, Reverse Osmosis Water System.** AUTOMATED STEEL HURRICANE SHUTTERS w/backup power** INTEGRATED SOUND SYSTEM in family room, living room, Master bedroom and lanai **Roof lightning ground rods. New HVAC still under warranty. OUTDOOR OASIS enhanced by an automated and heated pool and spa, a new paved pool deck, oversized newly screened and refurbished lanai with dining platform for large gatherings.**PUTTING GREEN on deck!** installed television and 3 ceiling fans, integrated sound system.**West facing home reducing exposure to direct sunlight. ** Misty Creek Preserve has healthy reserve fund and no pending assessments. **House has the Angel #8888- meaning INFINITE POSSIBILITY, the power of POSITIVE change, ABUNDANCE coming your way, breaking of negative cycles and taking a more active approach to getting the things you want in life!! You will fall in love with this home in The Preserve at Misty Creek!
Sold for $1,100,000
$1,100,000
8888 MISTY CREEK DRIVE, SARASOTA, FL 34241
4beds
3,446sqft
Single Family Residence
Built in 2001
0.51 Acres Lot
$1,113,800 Zestimate®
$319/sqft
$4,856 Estimated rent
Home value
$1,113,800
$1.05M - $1.19M
$4,856/mo
Zestimate® history
Owner options
List your home for rent
$4,856/mo
Rent Zestimate®
Find your next renter with Zillow Rental Manager. Plus, with online applications, you can quickly screen prospective tenants – for free.
$4,856/mo
Rent Zestimate®
Refinance and save
$7,200/mo
Est. payment
Refinancing to a lower rate could help reduce your monthly payments and save thousands over the life of the loan.
$7,200/mo
Est. payment
Explore your selling options
Work with a Zillow partner agent
Leverage their expertise and Zillow's premium Showcase listings to get your home seen by more buyers.
Get startedList with your own agent
Get your home in front of millions of buyers by listing it on Zillow.
Learn how to do itSell it yourself
Take full control of how buyers see your home on Zillow by listing For Sale by Owner (FSBO).
List your homeWhat's special
New paved pool deckUpdated homeLarge formal dining roomFrench doorsMarble gas fireplaceCrown moldingsHigh ceilings
Zillow last checked:
Listing updated:
Listed by:
Lynne Zettergren 860-384-3132,
COLDWELL BANKER REALTY 941-366-8070
Bought with:
Alice Lewis, 3402600
PREFERRED SHORE LLC
Kevin Tai, 3336230
PREFERRED SHORE LLC
Source: Stellar MLS,MLS#: A4572357 Originating MLS: Sarasota - Manatee
Originating MLS: Sarasota - Manatee
Facts & features
Interior
Bedrooms & bathrooms
- Bedrooms: 4
- Bathrooms: 3
- Full bathrooms: 3
Rooms
- Room types: Dining Room, Living Room
Primary bedroom
- Features: Walk-In Closet(s)
- Level: First
- Dimensions: 25x16
Bedroom 2
- Level: First
- Dimensions: 13x12
Bedroom 3
- Level: First
- Dimensions: 13x12
Primary bathroom
- Features: Dual Sinks, En Suite Bathroom
- Level: First
Bathroom 4
- Level: First
- Dimensions: 12x12
Dining room
- Level: First
- Dimensions: 15x14
Family room
- Level: First
- Dimensions: 20x16
Kitchen
- Features: Built-in Features
- Level: First
- Dimensions: 23x15
Living room
- Level: First
- Dimensions: 18x15
Heating
- Central, Electric
Cooling
- Central Air
Appliances
- Included: Dishwasher, Disposal, Dryer, Electric Water Heater, Kitchen Reverse Osmosis System, Microwave, Range, Refrigerator, Washer, Water Filtration System, Water Purifier, Wine Refrigerator
- Laundry: Laundry Room
Features
- Built-in Features, Ceiling Fan(s), Central Vacuum, Crown Molding, Eating Space In Kitchen, High Ceilings, Solid Wood Cabinets, Stone Counters, Thermostat
- Flooring: Ceramic Tile, Hardwood
- Doors: French Doors
- Windows: Drapes, Shades, Shutters, Window Treatments, Hurricane Shutters, Hurricane Shutters/Windows
- Has fireplace: Yes
- Fireplace features: Family Room, Gas, Stone
Interior area
- Total structure area: 5,346
- Total interior livable area: 3,446 sqft
Property
Parking
- Total spaces: 3
- Parking features: Driveway, Garage Door Opener, Garage Faces Side, Golf Cart Parking, Oversized
- Attached garage spaces: 3
- Has uncovered spaces: Yes
Accessibility
- Accessibility features: Visitor Bathroom
Features
- Levels: One
- Stories: 1
- Patio & porch: Covered, Deck, Enclosed, Patio, Screened
- Exterior features: Irrigation System, Lighting, Rain Gutters
- Has private pool: Yes
- Pool features: Child Safety Fence, Deck, Gunite, Heated, In Ground, Lighting, Screen Enclosure, Tile
- Has spa: Yes
- Spa features: Heated, In Ground
- Has view: Yes
- View description: Golf Course, Pool
Lot
- Size: 0.51 Acres
- Features: Landscaped, On Golf Course, Above Flood Plain
- Residential vegetation: Mature Landscaping, Oak Trees, Trees/Landscaped
Details
- Parcel number: 0256020640
- Zoning: OUE2
- Special conditions: None
Construction
Type & style
- Home type: SingleFamily
- Architectural style: Florida
- Property subtype: Single Family Residence
Materials
- Block, Stucco
- Foundation: Slab
- Roof: Tile
Condition
- New construction: No
- Year built: 2001
Utilities & green energy
- Sewer: Public Sewer
- Water: Public
- Utilities for property: Cable Available, Electricity Connected, Public, Underground Utilities, Water Connected
Green energy
- Indoor air quality: Whole House Vacuum System
- Water conservation: Irrigation-Reclaimed Water
Community & HOA
Community
- Features: Clubhouse, Deed Restrictions, Gated Community - Guard, Golf Carts OK, Golf, Irrigation-Reclaimed Water
- Security: Gated Community, Smoke Detector(s), Fire/Smoke Detection Integration, Lightning Protection System
- Pet fee: $0 monthly
- Subdivision: PRESERVE AT MISTY CREEK
HOA
- Has HOA: Yes
- Amenities included: Clubhouse, Gated, Golf Course
- HOA fee: $156 monthly
- HOA name: LYNN PECHARICH
- HOA phone: 303-917-1011
Location
- Region: Sarasota
Financial & listing details
- Price per square foot: $319/sqft
- Tax assessed value: $833,000
- Annual tax amount: $5,504
- Date on market: 9/1/2023
- Cumulative days on market: 195 days
- Listing terms: Cash,Conventional,FHA,VA Loan
- Ownership: Fee Simple
- Total actual rent: 0
- Electric utility on property: Yes
- Road surface type: Paved, Asphalt
Price history
| Date | Event | Price |
|---|---|---|
| 5/9/2024 | Sold | $1,100,000-6.5%$319/sqft |
Source:  Stellar MLS #A4572357 Report a problem Stellar MLS #A4572357 Report a problem | ||
| 3/15/2024 | Pending sale | $1,177,000$342/sqft |
Source: Stellar MLS #A4572357 Report a problem | ||
| 2/28/2024 | Price change | $1,177,000-1.5%$342/sqft |
Source: Stellar MLS #A4572357 Report a problem | ||
| 2/1/2024 | Price change | $1,195,000-2.4%$347/sqft |
Source: Stellar MLS #A4572357 Report a problem | ||
| 1/16/2024 | Price change | $1,224,900-2%$355/sqft |
Source: Stellar MLS #A4572357 Report a problem | ||
| 11/17/2023 | Price change | $1,249,500-2.1%$363/sqft |
Source: Stellar MLS #A4572357 Report a problem | ||
| 10/19/2023 | Price change | $1,276,000-1.8%$370/sqft |
Source: Stellar MLS #A4572357 Report a problem | ||
| 9/1/2023 | Listed for sale | $1,300,000+160%$377/sqft |
Source: Stellar MLS #A4572357 Report a problem | ||
| 8/28/2009 | Sold | $500,000-16%$145/sqft |
Source: Public Record Report a problem | ||
| 3/18/2009 | Price change | $595,000-7.8%$173/sqft |
Source: Listhub #A3896219 Report a problem | ||
| 1/26/2009 | Listed for sale | $645,000-9.2%$187/sqft |
Source: Listhub #A3896219 Report a problem | ||
| 12/24/2008 | Listing removed | $710,000$206/sqft |
Source: Listhub #A3896219 Report a problem | ||
| 12/7/2008 | Price change | $710,000-2.1%$206/sqft |
Source: Listhub #A3896219 Report a problem | ||
| 10/16/2008 | Listed for sale | $725,000+52.6%$210/sqft |
Source: Listhub #A3896219 Report a problem | ||
| 10/3/2001 | Sold | $475,000$138/sqft |
Source: Public Record Report a problem | ||
Public tax history
| Year | Property taxes | Tax assessment |
|---|---|---|
| 2025 | $10,591 +65.2% | $833,000 +60.3% |
| 2024 | $6,410 +3.9% | $519,724 +3% |
| 2023 | $6,172 +12.1% | $504,586 +14% |
| 2022 | $5,505 +1.7% | $442,705 +3% |
| 2021 | $5,415 +0.1% | $429,811 +1.8% |
| 2020 | $5,411 +1.8% | $422,200 +2% |
| 2019 | $5,317 | $413,900 +0.3% |
| 2018 | $5,317 +0.6% | $412,700 -1.4% |
| 2017 | $5,285 -14.3% | $418,400 -10% |
| 2016 | $6,170 +0.7% | $464,900 +7.4% |
| 2015 | $6,128 +12.6% | $432,800 +21.8% |
| 2014 | $5,442 +0.8% | $355,200 |
| 2013 | $5,399 +2.3% | $355,200 +1.5% |
| 2012 | $5,278 -3.3% | $350,000 -5.4% |
| 2011 | $5,458 -6.5% | $369,900 -4.4% |
| 2010 | $5,837 -2.5% | $387,000 -8% |
| 2009 | $5,985 | $420,500 -9.6% |
| 2008 | $5,985 0% | $465,296 +3% |
| 2007 | $5,986 | $451,744 +2.5% |
| 2006 | -- | $440,726 +5.3% |
| 2005 | -- | $418,489 +3% |
| 2004 | $6,164 -0.3% | $406,300 +9.7% |
| 2003 | $6,183 +4.5% | $370,300 +6% |
| 2002 | $5,916 +509.4% | $349,200 +428.3% |
| 2001 | $971 +4.2% | $66,100 +4.9% |
| 2000 | $932 | $63,000 |
Find assessor info on the county website
Neighborhood: 34241
Nearby homes
- $817,6003 bd3 ba2.8k sqft8876 Misty Creek Dr, Sarasota, FL 34241Off Market
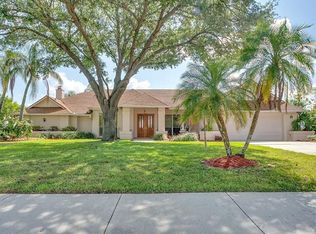
- $875,0003 bd3 ba3.3k sqft8890 Misty Creek Dr, Sarasota, FL 34241Sold
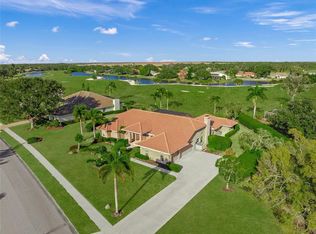
- $822,7004 bd3 ba3.1k sqft8891 Misty Creek Dr, Sarasota, FL 34241Off Market
- $830,0003 bd2 ba2.4k sqft8887 Misty Creek Dr, Sarasota, FL 34241Sold
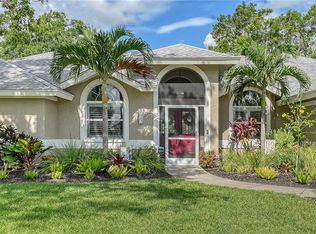
- $672,4003 bd2 ba2k sqft8872 Misty Creek Dr, Sarasota, FL 34241Off Market
- $750,9003 bd3 ba2.7k sqft8899 Misty Creek Dr, Sarasota, FL 34241Off Market
- $891,5003 bd3 ba2.4k sqft8303 Mareva Ln, Sarasota, FL 34241Off Market
- $839,6004 bd3 ba2.8k sqft8875 Misty Creek Dr, Sarasota, FL 34241Off Market
Nearby schools
GreatSchools rating
- 10/10Lakeview Elementary SchoolGrades: PK-5Distance: 1.9 mi
- 9/10Sarasota Middle SchoolGrades: 6-8Distance: 4.6 mi
- 7/10Riverview High SchoolGrades: PK,9-12Distance: 7.5 mi
Schools provided by the listing agent
- Elementary: Lakeview Elementary
- Middle: Sarasota Middle
- High: Riverview High
Source: Stellar MLS. This data may not be complete. We recommend contacting the local school district to confirm school assignments for this home.
Get a cash offer in 3 minutes
Find out how much your home could sell for in as little as 3 minutes with a no-obligation cash offer.
Estimated market value
$1,113,800
Get a cash offer in 3 minutes
Find out how much your home could sell for in as little as 3 minutes with a no-obligation cash offer.
Estimated market value
$1,113,800
- Florida
- Sarasota County
- Sarasota
- 34241
- 8888 MISTY CREEK DRIVE
Nearby cities
Nearby neighborhoods
Nearby zip codes
Other Sarasota Topics
