Skip main navigation
Sold for $619,000
  • $619,000

    8887 Terroir Ln, New Kent, VA 23124

    3beds
    2,767sqft
    Single Family Residence
    Built in 2025
    -- sqft lot
    $627,400 Zestimate®
    $224/sqft
    $3,597 Estimated rent

    Home value

    $627,400

    Estimated sales range

    Not available

    $3,597/mo

    Zestimate® history
    Loading
    Loading...

    Owner options

    List your home for rent

    $3,597/mo

    Rent Zestimate®

    Find your next renter with Zillow Rental Manager. Plus, with online applications, you can quickly screen prospective tenants – for free.

    Learn more

    $3,597/mo

    Rent Zestimate®

    Refinance and save

    $3,981/mo

    Est. payment

    Refinancing to a lower rate could help reduce your monthly payments and save thousands over the life of the loan.

    See today's rates

    $3,981/mo

    Est. payment

    Explore your selling options

    Work with a Zillow partner agent

    Leverage their expertise and Zillow's premium Showcase listings to get your home seen by more buyers.

    Get started

    List with your own agent

    Get your home in front of millions of buyers by listing it on Zillow.

    Learn how to do it

    Sell it yourself

    Take full control of how buyers see your home on Zillow by listing For Sale by Owner (FSBO).

    List your home

    What's special

    Open loftHome gymFlexible floor planGreat roomCozy lounge areaFlagstone islandWhite farmhouse sink
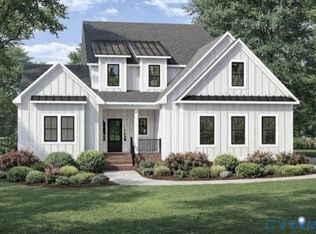
    *MOVE IN BEFORE THE HOLIDAY!* Viniterra is a 55+ community offering low-maintenance homes. This charming two-story farmhouse-style home offering 2,767 square feet of thoughtfully curated living space. With three spacious bedrooms, a generous loft, and three-and-one-half beautifully appointed bathrooms, this home blends timeless character with modern amenities. A country front porch and covered back porch extend the living space outdoors, creating perfect spots for relaxation and entertaining. Step inside through the attached two-car garage and discover a flexible floor plan designed for today’s lifestyles. A front flex room makes a perfect office or study, while the gourmet kitchen, dining area, and great room flow seamlessly together, grounded by warm Wingback Brown luxury vinyl plank flooring. A convenient powder room and laundry room with cabinetry provide additional functionality. The kitchen is a true showstopper, designed to inspire. It features full overlay white cabinetry paired with a striking Flagstone island and coordinating wood hood. Champagne bronze hardware and Calacatta Gold quartz countertops add elegance, while a Cloud tile backsplash laid in a herringbone pattern enhances visual interest. The white farmhouse sink and black faucet bring a timeless appeal, and lighting is beautifully curated with satin brass lantern fixtures over the island and in the eat-in area, plus a satin brass linear fixture in the dining room. The Frigidaire Professional stainless steel appliance package includes a gas cooktop, an electric microwave and oven wall unit, a built-in dishwasher, and a wood hood that matches the island, offering a high-end culinary experience. Upstairs, the spacious primary suite serves as a peaceful retreat with a boxed ceiling detail and an elegant ensuite bath. Two additional bedrooms each enjoy their own hall bath. An open loft provides flexibility for a media room, home gym, or cozy lounge area.

    Zillow last checked:

    Listing updated:

    Listed by:

    Nikki Axman 302-528-0354,

    Providence Hill Real Estate,

    Stephanie Harding 804-314-8666,

    Providence Hill Real Estate

    Bought with:

    NON MLS USER MLS

    NON MLS OFFICE

    Source: CVRMLS,MLS#: 2528600MLS LogoOriginating MLS: Central Virginia Regional MLS

    Facts & features

    Interior

    Bedrooms & bathrooms
    • Bedrooms: 3
    • Bathrooms: 4
    • Full bathrooms: 3
    • 1/2 bathrooms: 1
    Other
    • Description: Shower
    • Level: First
    Other
    • Description: Tub
    • Level: Second
    Half bath
    • Level: First
    Heating
    • Natural Gas, Zoned
    Cooling
    • Zoned
    Appliances
    • Included: Built-In Oven, Cooktop, Dishwasher, Gas Cooking, Microwave, Range, Range Hood, Tankless Water Heater
    Features
    • Bedroom on Main Level, Fireplace, Granite Counters, Main Level Primary
    • Flooring: Partially Carpeted, Vinyl
    • Has basement: No
    • Attic: Access Only
    • Number of fireplaces: 1
    • Fireplace features: Gas
    Interior area
    • Total interior livable area: 2,767 sqft
    • Finished area above ground: 2,767
    • Finished area below ground: 0

    Property

    Parking
    • Total spaces: 2
    • Parking features: Attached, Direct Access, Garage
    • Attached garage spaces: 2
    Features
    • Levels: Two
    • Stories: 2
    • Patio & porch: Deck, Front Porch
    • Pool features: Pool, Community
    Details
    • Parcel number: L1404853089
    • Special conditions: Corporate Listing

    Construction

    Type & style
    • Home type: SingleFamily
    • Architectural style: Two Story
    • Property subtype: Single Family Residence
    Materials
    • Drywall, Frame, HardiPlank Type
    Condition
    • New Construction
    • New construction: Yes
    • Year built: 2025

    Utilities & green energy

    • Sewer: Public Sewer
    • Water: Public

    Community & neighborhood

    Community
    • Community features: Home Owners Association, Pool
    Senior living
    • Senior community: Yes
    Location
    • Region: New Kent
    • Subdivision: Viniterra

    HOA & financial

    HOA
    • Has HOA: Yes
    • HOA fee: $346 monthly
    • Services included: Association Management, Clubhouse, Common Areas, Maintenance Grounds, Pool(s), Road Maintenance, Snow Removal, Trash

    Other

    Other facts
    • Ownership: Corporate
    • Ownership type: Corporation

    Price history

    DateEventPrice
    3/31/2026Sold$619,000$224/sqft
    Source: CVRMLS #2528600 Report a problem
    12/17/2025Pending sale$619,000$224/sqft
    Source: CVRMLS #2528600 Report a problem
    12/5/2025Price change$619,000-4.6%$224/sqft
    Source: CVRMLS #2528600 Report a problem
    10/13/2025Price change$649,000-5.8%$235/sqft
    Source: CVRMLS #2528600 Report a problem
    10/10/2025Listed for sale$689,000$249/sqft
    Source: CVRMLS #2528600 Report a problem
    10/6/2025Listing removed$689,000$249/sqft
    Source: CVRMLS #2511156 Report a problem
    9/25/2025Price change$689,000-0.1%$249/sqft
    Source: CVRMLS #2511156 Report a problem
    9/11/2025Price change$689,9500%$249/sqft
    Source: CVRMLS #2511156 Report a problem
    8/31/2025Price change$690,070+0.2%$249/sqft
    Source: CVRMLS #2511156 Report a problem
    8/28/2025Price change$689,000-1.6%$249/sqft
    Source: CVRMLS #2511156 Report a problem
    8/2/2025Price change$700,343-0.1%$253/sqft
    Source: CVRMLS #2511156 Report a problem
    4/23/2025Listed for sale$701,293$253/sqft
    Source: CVRMLS #2511156 Report a problem

    Public tax history

    Tax history is unavailable.

    Neighborhood: 23124

    Nearby schools

    GreatSchools rating
    Schools provided by the listing agent
    • Elementary: New Kent
    • Middle: New Kent
    • High: New Kent

    Source: CVRMLS. This data may not be complete. We recommend contacting the local school district to confirm school assignments for this home.

    Get a cash offer in 3 minutes
    Find out how much your home could sell for in as little as 3 minutes with a no-obligation cash offer.
    Estimated market value
    $627,400
    Get a cash offer in 3 minutes
    Find out how much your home could sell for in as little as 3 minutes with a no-obligation cash offer.
    Estimated market value
    $627,400