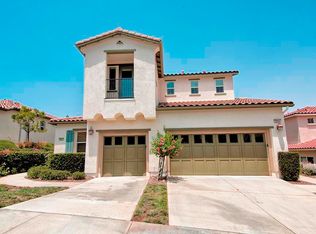
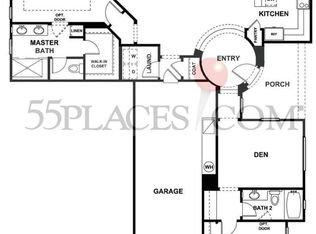
Discover this beautifully maintained 2-bedroom, 2-bath lower-unit condominium located in the highly desirable Trilogy at Glen Ivy, a 55+ gated community nestled in the scenic hills of Corona. This home offers an inviting open floor plan with wood laminate flooring throughout, creating a warm and cohesive living space. The upgraded kitchen is perfect for cooking and entertaining, featuring Corian countertops, stainless steel appliances, and ample cabinet space. The spacious master suite is a private retreat with a generous walk-in closet and a well-appointed bathroom. The second bedroom is situated on the opposite end of the home, providing privacy for guests, and is conveniently located next to a full bathroom with a tub/shower combo. Step outside to enjoy a covered patio, ideal for relaxing or outdoor dining, and take advantage of the 2-car tandem garage for parking and extra storage.
Living in Trilogy at Glen Ivy means enjoying resort-style amenities, including tennis and pickleball courts, indoor and outdoor pools, a state-of-the-art fitness center, and numerous social activities that foster a vibrant community atmosphere. There’s even an amphitheater for summer concerts, ensuring there’s always something to do. This home is perfect for those seeking a relaxed, active lifestyle with endless opportunities for recreation and socialization. Move in and start enjoying all that this exceptional community has to offer!
Sold for $570,000
Listed by: Listed Simply • Sinan Zakaria • Contact: 800-995-5879
Bought with: CALIFORNIA DREAMS REALTY
$570,000
8888 Cuyamaca St, Corona, CA 92883
2beds
1,404sqft
Condominium
Built in 2006
-- sqft lot
$573,000 Zestimate®
$406/sqft
$3,307 Estimated rent
Home value
$573,000
$516,000 - $636,000
$3,307/mo
Zestimate® history
Owner options
List your home for rent
$3,307/mo
Rent Zestimate®
Find your next renter with Zillow Rental Manager. Plus, with online applications, you can quickly screen prospective tenants – for free.
$3,307/mo
Rent Zestimate®
Refinance and save
$4,052/mo
Est. payment
Refinancing to a lower rate could help reduce your monthly payments and save thousands over the life of the loan.
$4,052/mo
Est. payment
Explore your selling options
Work with a Zillow partner agent
Leverage their expertise and Zillow's premium Showcase listings to get your home seen by more buyers.
Get startedList with your own agent
Get your home in front of millions of buyers by listing it on Zillow.
Learn how to do itSell it yourself
Take full control of how buyers see your home on Zillow by listing For Sale by Owner (FSBO).
List your homeWhat's special
Generous walk-in closetStainless steel appliancesAmple cabinet spaceCorian countertopsCovered patioSpacious master suiteUpgraded kitchen
Zillow last checked:
Listing updated:
Listed by:
Sinan Zakaria DRE #01948642 support@listedsimply.com,
Listed Simply
Bought with:
CHARLES PITTMAN, DRE #01706056
CALIFORNIA DREAMS REALTY
Source: CRMLS,MLS#: SW25047311 Originating MLS: California Regional MLS
Originating MLS: California Regional MLSFacts & features
Interior
Bedrooms & bathrooms
- Bedrooms: 2
- Bathrooms: 2
- Full bathrooms: 2
- Main level bathrooms: 2
- Main level bedrooms: 2
Rooms
- Room types: Great Room, Kitchen, Laundry, Other
Bathroom
- Features: Bathroom Exhaust Fan, Dual Sinks, Enclosed Toilet, Tile Counters, Tub Shower, Walk-In Shower
Kitchen
- Features: Built-in Trash/Recycling, Kitchen Island, Kitchen/Family Room Combo, Remodeled, Solid Surface Counters, Updated Kitchen
Other
- Features: Walk-In Closet(s)
Heating
- Central
Cooling
- Central Air
Appliances
- Included: Dishwasher, Electric Oven, Freezer, Gas Cooktop, Disposal, Ice Maker, Microwave, Refrigerator, Range Hood, Water Heater, Dryer, Washer
Features
- Ceiling Fan(s), Open Floorplan, Recessed Lighting, Solid Surface Counters, Walk-In Closet(s)
- Flooring: Laminate
- Windows: Drapes, Screens
- Has fireplace: No
- Fireplace features: None
- Common walls with other units/homes: 1 Common Wall
Interior area
- Total interior livable area: 1,404 sqft
Property
Parking
- Total spaces: 2
- Parking features: Garage, Tandem
- Attached garage spaces: 2
Features
- Levels: One
- Stories: 1
- Entry location: 1
- Patio & porch: Concrete, Covered, Patio
- Exterior features: Lighting, Rain Gutters
- Pool features: Community, Association
- Has spa: Yes
- Spa features: Community
- Fencing: Wrought Iron
- Has view: Yes
- View description: Neighborhood
Lot
- Size: 2,463 Square Feet
- Features: Lawn, Level, Sprinkler System
Details
- Parcel number: 290291015
- Special conditions: Standard
Construction
Type & style
- Home type: Condo
- Architectural style: Mediterranean
- Property subtype: Condominium
- Attached to another structure: Yes
Materials
- Drywall, Stucco
- Foundation: Slab
- Roof: Spanish Tile
Condition
- New construction: No
- Year built: 2006
Utilities & green energy
- Electric: 220 Volts in Laundry
- Sewer: Public Sewer
- Water: Public
- Utilities for property: Electricity Available, Natural Gas Available
Community & HOA
Community
- Features: Near National Forest, Sidewalks, Gated, Pool
- Security: Carbon Monoxide Detector(s), Gated Community
- Senior community: Yes
HOA
- Has HOA: Yes
- Amenities included: Billiard Room, Fitness Center, Maintenance Grounds, Meeting Room, Outdoor Cooking Area, Other Courts, Barbecue, Pool, Recreation Room, Spa/Hot Tub, Security, Tennis Court(s)
- HOA fee: $429 monthly
- HOA name: Trilogy @ Glen Ivy
- HOA phone: 888-354-0133
Location
- Region: Corona
Financial & listing details
- Price per square foot: $406/sqft
- Tax assessed value: $530,604
- Annual tax amount: $5,980
- Date on market: 3/4/2025
- Cumulative days on market: 187 days
- Listing terms: Cash,Conventional
Price history
| Date | Event | Price |
|---|---|---|
| 3/20/2025 | Sold | $570,000-1.6%$406/sqft |
Source:  CRMLS #SW25047311 Report a problem CRMLS #SW25047311 Report a problem | ||
| 3/14/2025 | Pending sale | $579,000$412/sqft |
Source: CRMLS #SW25047311 Report a problem | ||
| 12/4/2024 | Listed for sale | $579,000+13.5%$412/sqft |
Source: CRMLS #SW24243547 Report a problem | ||
| 9/1/2022 | Sold | $510,000-2.9%$363/sqft |
Source: Public Record Report a problem | ||
| 8/15/2022 | Contingent | $525,000$374/sqft |
Source: CRMLS #IG22121666 Report a problem | ||
| 8/4/2022 | Listed for sale | $525,000+23.5%$374/sqft |
Source: CRMLS #IG22121666 Report a problem | ||
| 6/16/2021 | Sold | $425,000+13%$303/sqft |
Source: Public Record Report a problem | ||
| 3/27/2018 | Sold | $376,000-1.1%$268/sqft |
Source: Public Record Report a problem | ||
| 3/15/2018 | Pending sale | $380,000$271/sqft |
Source: Realty ONE Group #IG18003917 Report a problem | ||
| 1/6/2018 | Price change | $380,000+0.5%$271/sqft |
Source: Realty ONE Group #IG18003917 Report a problem | ||
| 12/5/2017 | Listed for sale | $378,000$269/sqft |
Source: UNITED R.E.- LOS ANGELES #WS17157252 Report a problem | ||
| 11/20/2017 | Pending sale | $378,000$269/sqft |
Source: UNITED R.E.- LOS ANGELES #WS17157252 Report a problem | ||
| 9/13/2017 | Price change | $378,000-1.8%$269/sqft |
Source: UNITED R.E.- LOS ANGELES #WS17157252 Report a problem | ||
| 7/11/2017 | Listed for sale | $385,000+16.5%$274/sqft |
Source: UNITED R.E.- LOS ANGELES #WS17157252 Report a problem | ||
| 9/13/2006 | Sold | $330,500$235/sqft |
Source: Public Record Report a problem | ||
Public tax history
| Year | Property taxes | Tax assessment |
|---|---|---|
| 2025 | $5,980 -2% | $530,604 +2% |
| 2024 | $6,102 +0.2% | $520,200 +2% |
| 2023 | $6,090 +17.8% | $510,000 +17.6% |
| 2022 | $5,171 +7.4% | $433,500 +9.7% |
| 2021 | $4,815 +0.8% | $395,242 +1% |
| 2020 | $4,776 | $391,190 +2% |
| 2019 | -- | $383,520 +109.5% |
| 2018 | $2,360 -1.4% | $183,043 +2% |
| 2017 | $2,394 | $179,455 +2% |
| 2016 | $2,394 +2.8% | $175,938 +1.5% |
| 2015 | $2,328 +3.1% | $173,297 +2% |
| 2014 | $2,258 | $169,905 +0.5% |
| 2013 | -- | $169,139 +2% |
| 2012 | -- | $165,823 +2% |
| 2011 | -- | $162,573 +0.8% |
| 2010 | -- | $161,361 -0.2% |
| 2009 | -- | $161,746 +2% |
| 2008 | -- | $158,575 +2% |
| 2007 | -- | $155,466 +66911.2% |
| 2006 | -- | $232 |
Find assessor info on the county website
Neighborhood: Trilogy
Nearby homes
- $580,0002 bd2 ba1.9k sqft8894 Cuyamaca St, Corona, CA 92883Off Market
- $599,9002 bd3 ba2k sqft8906 Cuyamaca St, Corona, CA 92883Pending

- $519,7002 bd2 ba1.5k sqft8900 Cuyamaca St, Corona, CA 92883Off Market
- $716,0003 bd4 ba2.2k sqft8876 Cuyamaca St, Corona, CA 92883Off Market
- $522,3002 bd2 ba1.4k sqft8912 Cuyamaca St, Corona, CA 92883Off Market
- $578,3002 bd2 ba1.9k sqft8918 Cuyamaca St, Corona, CA 92883Off Market
- $868,1005 bd3 ba3.1k sqft8895 Hunt Canyon Rd, Corona, CA 92883Off Market
- $748,7003 bd2 ba1.7k sqft8881 Hunt Canyon Rd, Corona, CA 92883Off Market
Nearby schools
GreatSchools rating
- 10/10Temescal Valley Elementary SchoolGrades: K-6Distance: 0.9 mi
- 6/10El Cerrito Middle SchoolGrades: 6-8Distance: 4.3 mi
- 8/10Santiago High SchoolGrades: 9-12Distance: 4.9 mi
Get a cash offer in 3 minutes
Find out how much your home could sell for in as little as 3 minutes with a no-obligation cash offer.
Estimated market value
$573,000
Get a cash offer in 3 minutes
Find out how much your home could sell for in as little as 3 minutes with a no-obligation cash offer.
Estimated market value
$573,000
- California
- Riverside County
- Corona
- 92883
- Trilogy
- 8888 Cuyamaca St
Nearby cities
Nearby neighborhoods
Nearby zip codes
Other Corona Topics
