Skip main navigation
Pending
  • Listed by: Realty ONE Group West • Charles Varela • Contact: 949-310-0253
    $599,900

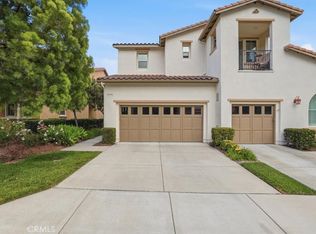
    8906 Cuyamaca St, Corona, CA 92883

    2beds
    2,051sqft
    : 
    $4,651/mo
    Get pre-qualified
    Condominium
    Built in 2006
    -- sqft lot
    $593,900 Zestimate®
    $292/sqft
    $584/mo HOA

    What's special

    33 days
    |
    357
    |
    9
    |

    Likely to sell faster than

    Zillow last checked:

    Listing updated:

    Listed by:

    Charles Varela DRE #01736169 949-310-0253,

    Realty ONE Group West

    Source: CRMLS,MLS#: IG26131246MLS LogoOriginating MLS: California Regional MLS

      Facts & features

      Interior

      Bedrooms & bathrooms
      • Bedrooms: 2
      • Bathrooms: 3
      • Full bathrooms: 2
      • 1/2 bathrooms: 1
      • Main level bathrooms: 2
      • Main level bedrooms: 2
      Rooms
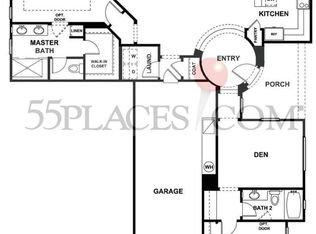
      • Room types: Attic, Bonus Room, Bedroom, Center Hall, Entry/Foyer, Foyer, Great Room, Kitchen, Laundry, Living Room, Primary Bathroom, Primary Bedroom, Other
      Primary bedroom
      • Features: Main Level Primary
      Bedroom
      • Features: Bedroom on Main Level
      Bathroom
      • Features: Bathroom Exhaust Fan, Bathtub, Closet, Dual Sinks, Enclosed Toilet, Full Bath on Main Level, Linen Closet, Separate Shower, Tile Counters, Tub Shower
      Kitchen
      • Features: Butler's Pantry, Granite Counters, Kitchen Island, Kitchen/Family Room Combo, Pots & Pan Drawers, Self-closing Cabinet Doors
      Heating
      • Central, Fireplace(s), Natural Gas
      Cooling
      • Central Air, Attic Fan
      Appliances
      • Included: Built-In Range, Convection Oven, Dishwasher, Gas Cooktop, Disposal, Gas Oven, Gas Range, Gas Water Heater, Microwave, Refrigerator, Range Hood, Self Cleaning Oven, Vented Exhaust Fan, Water To Refrigerator, Water Heater
      • Laundry: Washer Hookup, Electric Dryer Hookup, Gas Dryer Hookup, Inside, Laundry Room
      Features
      • Breakfast Bar, Built-in Features, Balcony, Ceiling Fan(s), Ceramic Counters, Crown Molding, Elevator, Granite Counters, High Ceilings, In-Law Floorplan, Living Room Deck Attached, Open Floorplan, Pantry, Phone System, Recessed Lighting, Storage, Tile Counters, Wired for Data, All Bedrooms Up, Attic, Bedroom on Main Level
      • Flooring: Carpet, Tile
      • Doors: Mirrored Closet Door(s), Sliding Doors
      • Windows: Bay Window(s), Casement Window(s), Double Pane Windows, ENERGY STAR Qualified Windows, Screens, Shutters, Tinted Windows, Triple Pane Windows, Wood Frames
      • Has fireplace: Yes
      • Fireplace features: Family Room, Gas, Gas Starter, Great Room, Living Room
      • Common walls with other units/homes: 1 Common Wall
      Interior area
      • Total interior livable area: 2,051 sqft

      Property

      Parking
      • Total spaces: 5
      • Parking features: Attached Carport, Controlled Entrance, Concrete, Covered, Direct Access, Driveway Level, Door-Single, Driveway, Garage Faces Front, Garage, Garage Door Opener, Gated, Guarded, Paved, Deck, On Street, Side By Side
      • Attached garage spaces: 2
      • Carport spaces: 2
      • Covered spaces: 4
      • Uncovered spaces: 1
      Accessibility
      • Accessibility features: Accessible Elevator Installed, Low Pile Carpet, Parking, Accessible Hallway(s)
      Features
      • Levels: Two
      • Stories: 2
      • Entry location: Right Side
      • Patio & porch: Covered, Deck, Open, Patio, See Remarks
      • Exterior features: Lighting, Rain Gutters, TV Antenna, Misting System
      • Pool features: Community, Fenced, Filtered, Gas Heat, Heated, Indoor, In Ground, Lap, Tile, Association
      • Has spa: Yes
      • Spa features: Association, Community, Gunite, Heated, In Ground
      • Fencing: Excellent Condition,Fair Condition,Good Condition,Masonry,New Condition,Privacy,Security,Stucco Wall,Wood,Wrought Iron
      • Has view: Yes
      • View description: Bluff, Courtyard, Golf Course, Hills, Mountain(s), Neighborhood, Orchard, Panoramic, Trees/Woods
      Lot
      • Features: 0-1 Unit/Acre, Back Yard, Drip Irrigation/Bubblers, Sloped Down, Front Yard, Garden, Greenbelt, Sprinklers In Rear, Sprinklers In Front, Lawn, Landscaped, Level, Near Park, Paved, Rectangular Lot, Rolling Slope, Sprinklers Timer, Sprinklers On Side, Street Level, Trees, Walkstreet
      Details
      • Parcel number: 290291014
      • Special conditions: Standard
      • Horse amenities: Riding Trail

      Construction

      Type & style
      • Home type: Condo
      • Architectural style: Mediterranean,Patio Home
      • Property subtype: Condominium
      • Attached to another structure: Yes
      Materials
      • Blown-In Insulation, Drywall, Ducts Professionally Air-Sealed, Frame, Plaster, Slump Block, Stucco
      • Foundation: Slab
      • Roof: Flat Tile,Shake,Spanish Tile
      Condition
      • Additions/Alterations,Termite Clearance,Turnkey
      • New construction: No
      • Year built: 2006
      Details
      • Builder model: Silverado

      Utilities & green energy

      • Electric: Electricity - On Property, Standard
      • Sewer: Public Sewer, Sewer Assessment(s), Sewer On Bond
      • Water: Public
      • Utilities for property: Cable Connected, Electricity Connected, Natural Gas Connected, Phone Connected, Sewer Connected, Underground Utilities, Water Connected

      Community & HOA

      Community
      • Features: Biking, Curbs, Dog Park, Foothills, Golf, Gutter(s), Hiking, Horse Trails, Mountainous, Near National Forest, Storm Drain(s), Street Lights, Suburban, Sidewalks, Gated, Park, Pool
      • Security: Security System, Closed Circuit Camera(s), Carbon Monoxide Detector(s), Fire Detection System, Security Gate, Gated Community, Key Card Entry, Resident Manager, Smoke Detector(s), Security Lights
      • Senior community: Yes
      • Subdivision: Trilogy
      HOA
      • Has HOA: Yes
      • Amenities included: Bocce Court, Billiard Room, Call for Rules, Clubhouse, Controlled Access, Sport Court, Electricity, Fitness Center, Fire Pit, Gas, Golf Course, Maintenance Grounds, Game Room, Jogging Path, Meeting Room, Management, Meeting/Banquet/Party Room, Maintenance Front Yard, Barbecue, Paddle Tennis, Pickleball
      • Services included: Earthquake Insurance
      • HOA fee: $584 monthly
      • HOA name: Trilogy@Glen Ivy
      • HOA phone: 800-428-5588
      Location
      • Region: Corona

      Financial & listing details

      • Price per square foot: $292/sqft
      • Tax assessed value: $504,210
      • Annual tax amount: $5,604
      • Date on market: 6/23/2026
      • Cumulative days on market: 33 days
      • Listing terms: Cash,Cash to New Loan,Conventional,Contract,FHA,Submit,VA Loan
      • Road surface type: Paved

        Estimated market value

        $593,900

        $564,000 - $624,000

        $3,479/mo

        Price history

        DateEventPrice
        7/25/2026Pending sale$599,900$292/sqft
        Source: CRMLS #IG26131246 Report a problem
        7/25/2026Contingent$599,900$292/sqft
        Source: CRMLS #IG26131246 Report a problem
        6/23/2026Listed for sale$599,900+32.7%$292/sqft
        Source: CRMLS #IG26131246 Report a problem
        6/27/2019Sold$452,000-1.5%$220/sqft
        Source: CRMLS #IG19120499 Report a problem
        6/3/2019Pending sale$459,000$224/sqft
        Source: Realty ONE Group #IG19120499 Report a problem
        5/25/2019Listed for sale$459,000-0.4%$224/sqft
        Source: Realty ONE Group #IG19120499 Report a problem
        10/31/2006Sold$461,000$225/sqft
        Source: Public Record Report a problem

        Public tax history

        YearProperty taxesTax assessment
        2025$5,604 -5.6%$504,210 +2%
        2024$5,934 -0.6%$494,325 +2%
        2023$5,968 +1.5%$484,634 +2%
        2022$5,880 +2%$475,132 +2%
        2021$5,765 +0.7%$465,816 +1%
        2020$5,723 -3.5%$461,040 -3%
        2019$5,932 +3.7%$475,280 +4%
        2018$5,720 +1.2%$457,000 +3.6%
        2017$5,652 $441,000 +1.4%
        2016$5,652 +4.3%$435,000 +3.8%
        2015$5,418 +8.9%$419,000 +8.5%
        2014$4,976 $386,000 +24.1%
        2013-- $311,000 +3%
        2012-- $302,000 -1%
        2011-- $305,000 +2.3%
        2010-- $298,000 -26.1%
        2009-- $403,000 -10.4%
        2008-- $450,000 -2.4%
        2007-- $460,990 +198602.6%
        2006-- $232
        Find assessor info on the county website

        Monthly payment

        Est. payment

        Payment breakdown

        Explore the cost of this home by adjusting the details. Changes won't be saved.
        All calculations are estimates and provided by Zillow, Inc. for informational purposes only. Actual amounts may vary.
        HOA fees may include property taxes on listings classified as Co-Ops. Contact the listing agent and/or owner for fee details.
        Mortgage interest rates are dependent on a number of factors, including credit score, down payment, and repayment length. Interest rate data provided by Zillow Group Marketplace, Inc. as of 1/1/1970 from various mortgage lenders with which we have lead or other similar arrangements; the Estimated Payment is an average of those rates.
        See how much you could borrow to make a competitive offer.

        Climate risks

        Neighborhood: Trilogy

        Getting around

        9 / 100
        Car-Dependent
        7 / 100
        Minimal Transit

        Nearby schools

        GreatSchools rating

        A local agent can set up tours, give advice and negotiate with sellers.
        Browse local experts

        Similar homes

          1. Local buyer's agents are ready to help