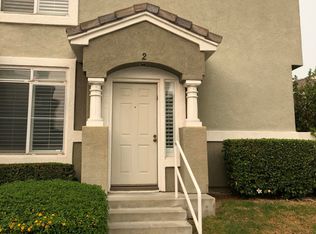
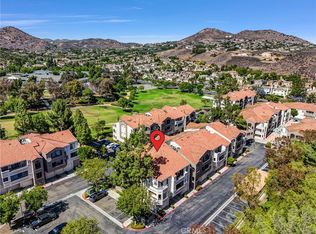
Welcome to this inviting and well-maintained 3-bedroom, 2.5-bath townhome with a versatile downstairs flex room that can easily function as a 4th bedroom, office, or den. Thoughtfully upgraded and move-in ready, this home offers comfort, style, and convenience in a highly desirable Corona location. The living room features a cozy fireplace, crown molding, plantation shutters throughout the home, and updated lighting. The spacious primary suite includes a new ceiling fan, and the home offers ample natural light and a warm, welcoming feel. Additional highlights include direct-access 2-car garage, inside laundry, and plenty of functional living space. A rare feature for this community is the private side yard garden, perfect for relaxing or entertaining. The grassy entry area provides a charming, single-family feel from the front. Located near the community pool, spa and guest parking and dog park for added convenience. Prime location with easy access to the 91 Freeway, ideal for Orange County commuters. Close to shopping, dining, and everyday conveniences including Costco Wholesale, 99 Ranch Market, UFC GYM, 85°C Bakery Cafe, Texas Roadhouse, PetSmart, The Home Depot, The Promenade Park and Rock Vista Park. Schedule your tour today!
A wonderful opportunity to own a well-appointed home in a convenient and commuter-friendly location.
For sale
Listed by: Keller Williams Realty • Angela Xiao • Contact: 626-716-7423
Price cut: $20K (4/8)
$579,900
686 Azure Ln Unit 2, Corona, CA 92879
3beds
1,714sqft
Condominium
Built in 1991
-- sqft lot
$578,100 Zestimate®
$338/sqft
$440/mo HOA
What's special
- 144 days |
- 277 |
- 6 |
Zillow last checked:
Listing updated:
Listed by:
Angela Xiao DRE #02064938 angswain7@yahoo.com,
Keller Williams Realty
Source: CRMLS,MLS#: IG26033019 Originating MLS: California Regional MLS
Originating MLS: California Regional MLSLoading...
Facts & features
Interior
Bedrooms & bathrooms
- Bedrooms: 3
- Bathrooms: 3
- Full bathrooms: 2
- 1/2 bathrooms: 1
- Main level bathrooms: 1
Rooms
- Room types: Bonus Room, Family Room, Kitchen, Laundry, Living Room, Other
Heating
- Central
Cooling
- Central Air
Appliances
- Laundry: Inside
Features
- Built-in Features, Ceiling Fan(s), Crown Molding, Open Floorplan, Tile Counters
- Windows: Plantation Shutters
- Has fireplace: Yes
- Fireplace features: Dining Room, Family Room
- Common walls with other units/homes: 2+ Common Walls,End Unit
Interior area
- Total interior livable area: 1,714 sqft
Property
Parking
- Total spaces: 2
- Parking features: Direct Access, Garage, See Remarks
- Attached garage spaces: 2
Features
- Levels: Two
- Stories: 2
- Entry location: Front Door
- Patio & porch: None
- Pool features: Community, Association
- Has spa: Yes
- Spa features: Association, Private
- Fencing: Brick
- Has view: Yes
- View description: None
Lot
- Size: 2,178 Square Feet
- Features: 0-1 Unit/Acre
Details
- Parcel number: 172021027
- Special conditions: Standard
Construction
Type & style
- Home type: Condo
- Architectural style: See Remarks
- Property subtype: Condominium
- Attached to another structure: Yes
Materials
- Roof: See Remarks
Condition
- Turnkey
- New construction: No
- Year built: 1991
Utilities & green energy
- Sewer: Public Sewer
- Water: Public
Community & HOA
Community
- Features: Dog Park, Storm Drain(s), Street Lights, Sidewalks, Pool
- Security: Carbon Monoxide Detector(s), Smoke Detector(s)
- Subdivision: First Edition
HOA
- Has HOA: Yes
- Amenities included: Call for Rules, Dog Park, Maintenance Grounds, Management, Maintenance Front Yard, Other, Pool, Spa/Hot Tub
- HOA fee: $440 monthly
- HOA name: First Edition
- HOA phone: 909-399-3103
Location
- Region: Corona
Financial & listing details
- Price per square foot: $338/sqft
- Tax assessed value: $576,299
- Annual tax amount: $7,192
- Date on market: 2/12/2026
- Cumulative days on market: 144 days
- Listing terms: Submit
- Exclusions: Personal Property & Staging Items
- Road surface type: Paved
Estimated market value
$578,100
$549,000 - $607,000
$3,003/mo
Price history
| Date | Event | Price |
|---|---|---|
| 4/8/2026 | Price change | $579,900-3.3%$338/sqft |
Source:  CRMLS #IG26033019 Report a problem CRMLS #IG26033019 Report a problem | ||
| 2/13/2026 | Listed for sale | $599,900+6.2%$350/sqft |
Source: CRMLS #IG26033019 Report a problem | ||
| 4/12/2024 | Sold | $565,000$330/sqft |
Source: CRMLS #IG24014410 Report a problem | ||
| 3/24/2024 | Contingent | $565,000$330/sqft |
Source: CRMLS #IG24014410 Report a problem | ||
| 3/17/2024 | Price change | $565,000-1.7%$330/sqft |
Source: CRMLS #IG24014410 Report a problem | ||
| 3/4/2024 | Price change | $575,000-1.7%$335/sqft |
Source: CRMLS #IG24014410 Report a problem | ||
| 2/6/2024 | Listed for sale | $585,000+232.4%$341/sqft |
Source: CRMLS #IG24014410 Report a problem | ||
| 3/22/2001 | Sold | $176,000+40.8%$103/sqft |
Source: Public Record Report a problem | ||
| 10/9/1997 | Sold | $125,000+20.5%$73/sqft |
Source: Public Record Report a problem | ||
| 3/17/1997 | Sold | $103,752$61/sqft |
Source: Public Record Report a problem | ||
Public tax history
| Year | Property taxes | Tax assessment |
|---|---|---|
| 2025 | $7,192 +126.4% | $576,299 +121.7% |
| 2024 | $3,177 +1.8% | $259,980 +2% |
| 2023 | $3,119 +6.4% | $254,883 +2% |
| 2022 | $2,932 +2.1% | $249,886 +2% |
| 2021 | $2,872 +1.6% | $244,987 +1% |
| 2020 | $2,825 +1.4% | $242,476 +2% |
| 2019 | $2,788 +1.5% | $237,722 +2% |
| 2018 | $2,747 +1.9% | $233,061 +2% |
| 2017 | $2,696 | $228,492 +2% |
| 2016 | $2,696 +3.2% | $224,012 +1.5% |
| 2015 | $2,612 +0.3% | $220,649 +2% |
| 2014 | $2,605 | $216,328 +3.5% |
| 2013 | -- | $209,000 +2.5% |
| 2012 | -- | $204,000 -1.4% |
| 2011 | -- | $206,991 +0.8% |
| 2010 | -- | $205,446 -0.2% |
| 2009 | -- | $205,935 +2% |
| 2008 | -- | $201,898 +2% |
| 2007 | -- | $197,940 +2% |
| 2006 | -- | $194,059 +2% |
| 2005 | -- | $190,255 |
Find assessor info on the county website
Monthly payment
Est. payment$--/mo
Payment breakdown
Explore the cost of this home by adjusting the details. Changes won't be saved.All calculations are estimates and provided by Zillow, Inc. for informational purposes only. Actual amounts may vary.
HOA fees may include property taxes on listings classified as Co-Ops. Contact the listing agent and/or owner for fee details.
Mortgage interest rates are dependent on a number of factors, including credit score, down payment, and repayment length. Interest rate data provided by Zillow Group Marketplace, Inc. as of 1/1/1970 from various mortgage lenders with which we have lead or other similar arrangements; the Estimated Payment is an average of those rates.
See how much you could borrow to make a competitive offer.
Climate risks
Neighborhood: 92879
Nearby schools
GreatSchools rating
- 8/10Promenade Elementary SchoolGrades: K-5Distance: 0.5 mi
- 6/10Ysmael Villegas Middle SchoolGrades: 6-8Distance: 1.3 mi
- 7/10Hillcrest High SchoolGrades: 9-12Distance: 2.3 mi
Schools provided by the listing agent
- Elementary: Promenade
- High: Hillcrest
Source: CRMLS. This data may not be complete. We recommend contacting the local school district to confirm school assignments for this home.
A local agent can set up tours, give advice and negotiate with sellers.

Local buyer's agents are ready to help
- California
- Riverside County
- Corona
- 92879
- 686 Azure Ln Unit 2
Nearby cities
Nearby neighborhoods
Nearby zip codes
Other Corona Topics
