Welcome to this beautifully upgraded 2021-built ranch-style home offering 5 bedrooms, 3 bathrooms, and 3,200 finished sq ft on a 0.32-acre lot backing to open space. The bright open-concept layout is filled with natural light and features a kitchen with a large island, gas cooktop, stainless steel appliances, and elegant quartz countertops. A fully finished basement, vaulted ceilings, and a cozy fireplace add to the home’s comfort and functionality. This home also includes energy-efficient features such as solar and battery backup, helping offset electricity costs and providing added efficiency and reliability year-round. Additional upgrades include an EV charger, extra 220V garage outlet, and a 220V hot tub-ready connection. Enjoy a complete smart home setup with Nest (doorbell, lock, cameras, thermostat) and Z-Wave lighting and sensors. Comfort upgrades include an Aprilaire 800 steam humidifier, water softener, and reverse osmosis system. The backyard is designed for both relaxation and functionality with custom landscaping, raised garden beds, established multi-variety fruit trees, and a modern 8x7 storage shed (6 months old). Located near parks, trails, and shopping.
Sold for $635,000
$635,000
8889 Bittercress Dr, Colorado Springs, CO 80925
5beds
3,200sqft
Single Family Residence
Built in 2021
0.32 Acres Lot
$632,600 Zestimate®
$198/sqft
$2,612 Estimated rent
Home value
$632,600
$601,000 - $664,000
$2,612/mo
Zestimate® history
Owner options
List your home for rent
$2,612/mo
Rent Zestimate®
Find your next renter with Zillow Rental Manager. Plus, with online applications, you can quickly screen prospective tenants – for free.
$2,612/mo
Rent Zestimate®
Refinance and save
$3,774/mo
Est. payment
Refinancing to a lower rate could help reduce your monthly payments and save thousands over the life of the loan.
$3,774/mo
Est. payment
Explore your selling options
Work with a Zillow partner agent
Leverage their expertise and Zillow's premium Showcase listings to get your home seen by more buyers.
Get startedList with your own agent
Get your home in front of millions of buyers by listing it on Zillow.
Learn how to do itSell it yourself
Take full control of how buyers see your home on Zillow by listing For Sale by Owner (FSBO).
List your homeWhat's special
Cozy fireplaceRaised garden bedsEstablished multi-variety fruit treesElegant quartz countertopsCustom landscapingVaulted ceilingsWater softener
Zillow last checked:
Listing updated:
Listed by:
Greg Hanson 720-605-7655,
TRELORA Realty
Bought with:
Candace Hollon
Real Broker, LLC DBA Real
Source: elevateMLS,MLS#: 6321152
Facts & features
Interior
Bedrooms & bathrooms
- Bedrooms: 5
- Bathrooms: 3
- Full bathrooms: 3
Other
- Level: Main
Heating
- Forced Air, Natural Gas
Cooling
- Ceiling Fan(s), Central Air
Appliances
- Included: Dishwasher, Microwave, Oven, Range
Features
- Vaulted Ceiling(s), Other
- Flooring: Carpet, Tile, Vinyl/Linoleum
- Basement: Full,Partially Finished
- Has fireplace: Yes
- Fireplace features: Basement
Interior area
- Total structure area: 3,200
- Total interior livable area: 3,200 sqft
- Finished area above ground: 1,600
- Finished area below ground: 1,600
Property
Parking
- Total spaces: 3
- Parking features: Attached, Concrete Driveway
- Attached garage spaces: 3
Lot
- Size: 0.32 Acres
- Features: Cul-De-Sac
Details
- Parcel number: 5522310020
Construction
Type & style
- Home type: SingleFamily
- Architectural style: Ranch
- Property subtype: Single Family Residence
Materials
- Wood Siding, Frame
- Roof: Other
Condition
- Existing Home
- New construction: No
- Year built: 2021
Utilities & green energy
- Water: Municipal
- Utilities for property: Cable Available, Natural Gas Available
Green energy
- Energy generation: Solar Photovoltaic
Community & HOA
HOA
- Has HOA: Yes
- HOA fee: $114 annually
Location
- Region: Colorado Springs
Financial & listing details
- Price per square foot: $198/sqft
- Tax assessed value: $538,383
- Annual tax amount: $4,534
- Date on market: 4/14/2026
- Listing terms: Cash,Conventional,FHA,VA Loan
Price history
| Date | Event | Price |
|---|---|---|
| 6/15/2026 | Sold | $635,000-2.3%$198/sqft |
Source:  elevateMLS #6321152 Report a problem elevateMLS #6321152 Report a problem | ||
| 5/4/2026 | Pending sale | $649,900$203/sqft |
Source: elevateMLS #6321152 Report a problem | ||
| 4/14/2026 | Listed for sale | $649,900+38.1%$203/sqft |
Source: elevateMLS #6321152 Report a problem | ||
| 8/3/2021 | Sold | $470,535$147/sqft |
Source: Public Record Report a problem | ||
Public tax history
| Year | Property taxes | Tax assessment |
|---|---|---|
| 2024 | $4,550 +4.9% | $36,070 |
| 2023 | $4,339 +115.7% | $36,070 +11.6% |
| 2022 | $2,011 | $32,320 +121.5% |
| 2021 | -- | $14,590 |
Find assessor info on the county website
Neighborhood: 80925
Nearby homes
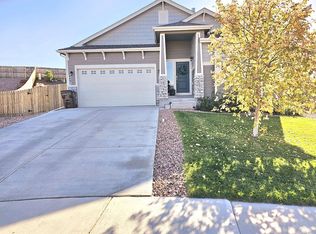
- $545,0005 bd3 ba3.1k sqft8897 Bittercress Dr, Colorado Springs, CO 80925Sold
- $483,2004 bd3 ba1.4k sqft8881 Bittercress Dr, Colorado Springs, CO 80925Off Market
- $580,0004 bd3 ba3.1k sqft8970 Bee Balm Pl, Colorado Springs, CO 80925Sold
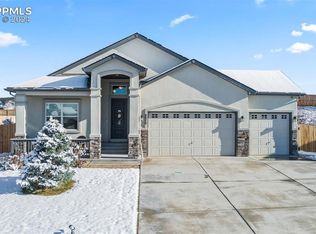
- $639,8005 bd3 ba2.6k sqft8950 Bee Balm Pl, Colorado Springs, CO 80925Off Market
- $601,9005 bd3 ba1.7k sqft6869 Peachleaf Dr, Colorado Springs, CO 80925Off Market
- $615,8005 bd3 ba1.7k sqft8930 Bee Balm Pl, Colorado Springs, CO 80925Off Market
- $439,7003 bd2 ba2k sqft6851 Peachleaf Dr, Colorado Springs, CO 80925Off Market
- $532,9005 bd3 ba2.3k sqft8898 Bittercress Dr, Colorado Springs, CO 80925Off Market
Nearby schools
GreatSchools rating
- 5/10Webster Elementary SchoolGrades: K-5Distance: 2.9 mi
- 5/10Janitell Junior High SchoolGrades: 6-8Distance: 2.1 mi
- 5/10Mesa Ridge High SchoolGrades: 9-12Distance: 2.7 mi
Schools provided by the listing agent
- Elementary: Webster
- Middle: Janitell
- High: Mesa Ridge
- District: Widefield-3
Source: elevateMLS. This data may not be complete. We recommend contacting the local school district to confirm school assignments for this home.
Get a cash offer in 3 minutes
Find out how much your home could sell for in as little as 3 minutes with a no-obligation cash offer.
Estimated market value
$632,600
Get a cash offer in 3 minutes
Find out how much your home could sell for in as little as 3 minutes with a no-obligation cash offer.
Estimated market value
$632,600
- Colorado
- El Paso County
- Security-Widefield
- 80925
- 8889 Bittercress Dr
Nearby cities
Nearby zip codes
Other Security-Widefield Topics
- Apartments for Rent in 80925
- Houses for Sale in 80925
- Houses for Rent in 80925
- 80925 Real Estate
- Security-Widefield Condos
- Houses for Sale in Security-Widefield
- Newest Listings in Security-Widefield
- Security-Widefield Home Values
- Security-Widefield Real Estate Agents
- Security-Widefield Refinance
- Security-Widefield Mortgage Rates
