Skip main navigation
Sold for $580,000
  • $580,000

    8970 Bee Balm Pl, Colorado Springs, CO 80925

    4beds
    3,168sqft
    Single Family Residence
    Built in 2021
    0.4 Acres Lot
    $562,500 Zestimate®
    $183/sqft
    $3,130 Estimated rent

    Home value

    $562,500

    $529,000 - $596,000

    $3,130/mo

    Zestimate® history
    Loading
    Loading...

    Owner options

    List your home for rent

    $3,130/mo

    Rent Zestimate®

    Find your next renter with Zillow Rental Manager. Plus, with online applications, you can quickly screen prospective tenants – for free.

    Learn more

    $3,130/mo

    Rent Zestimate®

    Refinance and save

    $3,466/mo

    Est. payment

    Refinancing to a lower rate could help reduce your monthly payments and save thousands over the life of the loan.

    See today's rates

    $3,466/mo

    Est. payment

    Explore your selling options

    Work with a Zillow partner agent

    Leverage their expertise and Zillow's premium Showcase listings to get your home seen by more buyers.

    Get started

    List with your own agent

    Get your home in front of millions of buyers by listing it on Zillow.

    Learn how to do it

    Sell it yourself

    Take full control of how buyers see your home on Zillow by listing For Sale by Owner (FSBO).

    List your home

    What's special

    Gas fireplaceFinished basementEpoxied floorsHail-resistant shinglesNew roofWater softening systemStainless steel appliances
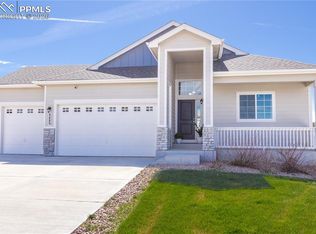
    Stunning 4 bedroom/3 bathroom/3 car garage Home with Exceptional Upgrades – Better Than New! Why buy new when this beautifully upgraded home is move-in ready and offers everything you could want and more? Every detail has been thoughtfully crafted for both comfort and aesthetics, ensuring you enjoy the best of modern living in a coveted cul-de-sac location on a spacious half-acre lot that backs to open space. Key Features: New Roof (2023): Hail-resistant shingles for peace of mind and long-term durability; New Stackable Washer & Dryer (2023), utility sink, and custom cabinetry in laundry; Whole home humidifier; Water Softening System (2023), Custom Window Treatments: Remote-controlled blinds and elegant custom draperies enhance both the functionality and beauty of your home; Extensive Xeriscaped Landscaping: Low-maintenance, water-efficient landscaping that’s both stunning and sustainable; Coveted Cul-de-Sac Location: Enjoy peace and privacy on a quiet street with minimal traffic. Interior Highlights: Upgraded Gourmet Kitchen featuring stainless steel appliances, gas range with vent hood, wine fridge, and custom cabinetry; Main floor primary bedroom and ensuite bathroom, 2nd main floor bedroom and bathroom featuring an Upgraded Step-In Shower; Gas Fireplace; Insulated & Drywalled 3-Car Garage with Epoxied floors, providing a clean, polished finish, with custom cabinetry for extra storage; Extended Concrete Patio: Perfect for outdoor dining, entertaining, or simply relaxing in the private backyard. Finished Basement: Includes 2 large bedrooms, another full bathroom, a separate storage room, & utility closet for all your organizational needs. This home offers superior quality and thoughtful upgrades throughout, making it truly better than new. Don't miss the opportunity to make it yours – schedule a tour today and experience the elevated lifestyle that awaits you!

    Zillow last checked:

    Listing updated:

    Listed by:

    Vanessa Carlson MRP 972-800-0514,

    Keller Williams Trilogy

    Bought with:

    Non Member

    Non Member

    Source: elevateMLS,MLS#: 4548113MLS Logo

    Facts & features

    Interior

    Bedrooms & bathrooms
    • Bedrooms: 4
    • Bathrooms: 3
    • Full bathrooms: 3
    Basement
    • Area: 1556
    Heating
    • Forced Air
    Cooling
    • Ceiling Fan(s), Central Air
    Appliances
    • Included: Dishwasher, Disposal, Dryer, Gas in Kitchen, Exhaust Fan, Microwave, Refrigerator, Self Cleaning Oven, Washer, Water Softener
    • Laundry: Electric Hook-up, Main Level
    Features
    • 6-Panel Doors, 9Ft + Ceilings, Crown Molding, Vaulted Ceiling(s), High Speed Internet, Pantry
    • Flooring: Carpet, Ceramic Tile, Wood
    • Windows: Window Coverings
    • Basement: Full,Partially Finished
    • Number of fireplaces: 1
    • Fireplace features: Gas, One
    Interior area
    • Total structure area: 3,168
    • Total interior livable area: 3,168 sqft
    • Finished area above ground: 1,612
    • Finished area below ground: 1,556

    Property

    Parking
    • Total spaces: 3
    • Parking features: Attached, Garage Door Opener, See Remarks, Concrete Driveway
    • Attached garage spaces: 3
    Accessibility
    • Accessibility features: Stairs to back entrance, Stairs to front entrance, Stairs to garage
    Features
    • Patio & porch: Concrete
    • Exterior features: Auto Sprinkler System
    • Fencing: Back Yard
    • Has view: Yes
    • View description: Mountain(s), View of Pikes Peak
    Lot
    • Size: 0.4 Acres
    • Features: Backs to Open Space, Cul-De-Sac, HOA Required $, Landscaped
    Details
    • Parcel number: 5522310012

    Construction

    Type & style
    • Home type: SingleFamily
    • Architectural style: Ranch
    • Property subtype: Single Family Residence
    Materials
    • Stucco, Framed on Lot
    • Roof: Composite Shingle
    Condition
    • Existing Home
    • New construction: No
    • Year built: 2021
    Details
    • Builder model: Savanna
    • Builder name: Windsor Ridge Homes

    Utilities & green energy

    • Water: Municipal

    Community & HOA

    Community
    • Security: Security System
    HOA
    • Services included: Covenant Enforcement, Management
    • HOA fee: $110 annually
    Location
    • Region: Colorado Springs

    Financial & listing details

    • Price per square foot: $183/sqft
    • Tax assessed value: $543,661
    • Annual tax amount: $4,600
    • Date on market: 11/27/2024
    • Listing terms: Cash,Conventional,FHA,VA Loan

    Price history

    DateEventPrice
    1/16/2025Sold$580,000-10.8%$183/sqft
    Source: elevateMLS #4548113 Report a problem
    11/27/2024Listed for sale$650,000+8.3%$205/sqft
    Source: elevateMLS #4548113 Report a problem
    10/6/2023Sold$600,000$189/sqft
    Source: elevateMLS #7388376 Report a problem
    9/7/2023Listed for sale$600,000+18.7%$189/sqft
    Source: elevateMLS #7388376 Report a problem
    7/1/2021Sold$505,600$160/sqft
    Source: Public Record Report a problem

    Public tax history

    YearProperty taxesTax assessment
    2024$4,601 -1.4%$36,430
    2023$4,665 +131.9%$36,430 +4.8%
    2022$2,011 $34,750 +138.2%
    2021-- $14,590
    Find assessor info on the county website

    Neighborhood: 80925

    Nearby schools

    GreatSchools rating
    Schools provided by the listing agent
    • District: Widefield-3

    Source: elevateMLS. This data may not be complete. We recommend contacting the local school district to confirm school assignments for this home.

    Get a cash offer in 3 minutes
    Find out how much your home could sell for in as little as 3 minutes with a no-obligation cash offer.
    Estimated market value
    $562,500
    Get a cash offer in 3 minutes
    Find out how much your home could sell for in as little as 3 minutes with a no-obligation cash offer.
    Estimated market value
    $562,500